Move in Ready 4 BR/ 3 Full BA Exposed LL Ranch in area of other fine homes. PRIDE OF OWNERSHIP shows from the moment you drive up and enter this home. Fantastic layout throughout. Three (!) seating options around the beautiful open concept maple kitchen: Formal DR, Kitchenette or bar height stools at Kitchen Island. Newer Stainless appliances. Master Suite w/ tray ceiling feat large BA w/dual sinks, shower, jacuzzi tub and commode room. Second main floor BR. Separate Family Rm/Sun Room that can be easily converted to another main floor full BR with attached BA. Cherry wood floors w/ maple trim & solid maple 3 panel doors. 2large spacious BRs with large full BA inbetween in LL. Huge Finished LL Bonus Room awaiting your ideas. Large 3.5 car GA attached. All brick patio w/pavers.
Sold for $485,000
$485,000
1621 Buckingham Ln, West Bend, WI 53095
4beds
3,784sqft
SingleFamily
Built in 2005
0.37 Acres Lot
$596,500 Zestimate®
$128/sqft
$3,428 Estimated rent
Home value
$596,500
$567,000 - $626,000
$3,428/mo
Zestimate® history
Owner options
List your home for rent
$3,428/mo
Rent Zestimate®
Find your next renter with Zillow Rental Manager. Plus, with online applications, you can quickly screen prospective tenants – for free.
$3,428/mo
Rent Zestimate®
Refinance and save
$3,193/mo
Est. payment
Refinancing to a lower rate could help reduce your monthly payments and save thousands over the life of the loan.
$3,193/mo
Est. payment
Explore your selling options
Work with a Zillow partner agent
Leverage their expertise and Zillow's premium Showcase listings to get your home seen by more buyers.
Get startedList with your own agent
Get your home in front of millions of buyers by listing it on Zillow.
Learn how to do itSell it yourself
Take full control of how buyers see your home on Zillow by listing For Sale by Owner (FSBO).
List your homeWhat's special
Facts & features
Interior
Bedrooms & bathrooms
- Bedrooms: 4
- Bathrooms: 3
- Full bathrooms: 3
Heating
- Forced air, Gas
Cooling
- Central
Appliances
- Included: Dishwasher, Microwave, Range / Oven, Refrigerator
- Laundry: Main Level
Features
- Walk-In Closet(s), Vaulted Ceiling(s), Ceramic Tile, Shower Stall
- Flooring: Hardwood
- Basement: Full, Walk-Out Access, Concrete, Full Size Windows, Exposed Basement
- Has fireplace: Yes
- Fireplace features: Gas
Interior area
- Total interior livable area: 3,784 sqft
Property
Parking
- Total spaces: 3
- Parking features: Garage - Attached
Accessibility
- Accessibility features: Open Floor Plan, Bedroom on Main Level, Full Bath on Main Level
Features
- Patio & porch: Deck, Patio
- Exterior features: Stone, Cement / Concrete
- Has spa: Yes
- Spa features: Bath
Lot
- Size: 0.37 Acres
- Features: Cul-de-Sac, Subdivision
Details
- Parcel number: 11192320542
Construction
Type & style
- Home type: SingleFamily
- Architectural style: Ranch
Condition
- Year built: 2005
Utilities & green energy
- Gas: Natural Gas
- Utilities for property: Cable Available
Community & HOA
Location
- Region: West Bend
Financial & listing details
- Price per square foot: $128/sqft
- Tax assessed value: $550,200
- Annual tax amount: $7,721
Price history
| Date | Event | Price |
|---|---|---|
| 2/1/2024 | Sold | $485,000+2.1%$128/sqft |
Source: Public Record Report a problem | ||
| 4/20/2021 | Sold | $475,000-4%$126/sqft |
Source: Public Record Report a problem | ||
| 2/18/2021 | Listed for sale | $495,000+19.3%$131/sqft |
Source: Enjoy Life! Realty, LLC #1724489 Report a problem | ||
| 3/9/2010 | Listing removed | $415,000$110/sqft |
Source: RE/MAX United #1100207 Report a problem | ||
| 9/15/2009 | Price change | $415,000+12.6%$110/sqft |
Source: RE/MAX United #1100207 Report a problem | ||
| 9/6/2009 | Listed for sale | $368,500+3.8%$97/sqft |
Source: RE/MAX United #1100207 Report a problem | ||
| 4/13/2007 | Sold | $355,000$94/sqft |
Source: Public Record Report a problem | ||
Public tax history
| Year | Property taxes | Tax assessment |
|---|---|---|
| 2025 | $7,721 +6.3% | $550,200 |
| 2024 | $7,265 +12.2% | $550,200 |
| 2023 | $6,474 -16.2% | $550,200 +32.6% |
| 2022 | $7,728 +0.1% | $415,000 |
| 2021 | $7,719 +3.3% | $415,000 |
| 2020 | $7,475 +5.4% | $415,000 +2.1% |
| 2019 | $7,094 +3.2% | $406,300 |
| 2018 | $6,874 +6.1% | $406,300 +17.8% |
| 2017 | $6,480 -0.8% | $344,900 |
| 2016 | $6,530 +0.5% | $344,900 |
| 2015 | $6,498 -0.7% | $344,900 +0.7% |
| 2014 | $6,546 -7.5% | $342,600 |
| 2013 | $7,074 +2.2% | $342,600 |
| 2012 | $6,922 -0.7% | $342,600 |
| 2011 | $6,973 -0.4% | $342,600 -1.4% |
| 2010 | $7,001 +1.2% | $347,400 |
| 2009 | $6,919 +6.7% | $347,400 +1.4% |
| 2008 | $6,482 +0.7% | $342,700 +2% |
| 2007 | $6,438 +2.3% | $335,900 |
| 2006 | $6,295 +348.7% | $335,900 +337.9% |
| 2005 | $1,403 | $76,700 |
Find assessor info on the county website
Neighborhood: 53095
Nearby homes
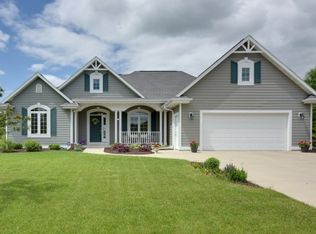
- $570,9004 bd3 ba2.9k sqft1607 Buckingham Ln, West Bend, WI 53095Off Market
- $563,8003 bd2 ba2.1k sqft1631 Buckingham Ln, West Bend, WI 53095Off Market
- $427,700-- bd-- ba-- sqft1628 Schloemer Dr, West Bend, WI 53095Off Market
- $484,200-- bd-- ba-- sqft1715 Highlandview Dr, West Bend, WI 53095Off Market
- $---- sqft1715 Highlandview, West Bend, WI 53095Off Market
- $511,1004 bd3 ba2.9k sqft1709 Highlandview Dr, West Bend, WI 53095Off Market
- $504,2003 bd2 ba2.5k sqft1723 Highlandview Dr, West Bend, WI 53095Off Market
- $630,8003 bd4 ba2.7k sqft1620 Schloemer Dr, West Bend, WI 53095Off Market
Nearby schools
GreatSchools rating
- 8/10McLane Elementary SchoolGrades: K-4Distance: 0.8 mi
- 4/10Badger Middle SchoolGrades: 7-8Distance: 0.9 mi
- 6/10West High SchoolGrades: 9-12Distance: 1.6 mi
Schools provided by the listing agent
- Elementary: McLane
- Middle: Badger
- High: West Bend
- District: West Bend
Source: The MLS. This data may not be complete. We recommend contacting the local school district to confirm school assignments for this home.
Get a cash offer in 3 minutes
Find out how much your home could sell for in as little as 3 minutes with a no-obligation cash offer.
Estimated market value
$596,500
Get a cash offer in 3 minutes
Find out how much your home could sell for in as little as 3 minutes with a no-obligation cash offer.
Estimated market value
$596,500
- Wisconsin
- Washington County
- West Bend
- 53095
- 1621 Buckingham Ln
