Seller offering up to 2.5% in seller credits to use towards rate buy down or closing costs with preferred lender. This stunning two-story home has been meticulously maintained and is sure to impress. From custom finishes throughout the interior to a fantastic open floor plan, this house has it all. The property features four spacious bedrooms, two baths, and a versatile flex room that can serve as an office, an additional living area, or a playroom. The oversized, open kitchen is filled with custom features and is a true chef’s dream, while the large living space is filled with natural light, making it perfect for gatherings. Outside, a covered patio allows you to enjoy the evening while watching the kids play. The community also offers excellent amenities, including walking trails, dog parks, playgrounds, and a splash pad.
Sold
Price Unknown
1621 Bull St, Savannah, TX 76227
4beds
2,333sqft
Single Family Residence
Built in 2017
6,751 Square Feet Lot
$336,200 Zestimate®
$--/sqft
$2,671 Estimated rent
Home value
$336,200
$319,000 - $356,000
$2,671/mo
Zestimate® history
Owner options
List your home for rent
$2,671/mo
Rent Zestimate®
Find your next renter with Zillow Rental Manager. Plus, with online applications, you can quickly screen prospective tenants – for free.
$2,671/mo
Rent Zestimate®
Refinance and save
$557/mo
Est. payment
Refinancing to a lower rate could help reduce your monthly payments and save thousands over the life of the loan.
$557/mo
Est. payment
Explore your selling options
Work with a Zillow partner agent
Leverage their expertise and Zillow's premium Showcase listings to get your home seen by more buyers.
Get startedList with your own agent
Get your home in front of millions of buyers by listing it on Zillow.
Learn how to do itSell it yourself
Take full control of how buyers see your home on Zillow by listing For Sale by Owner (FSBO).
List your homeWhat's special
Fantastic open floor planFour spacious bedroomsTwo bathsCovered patioVersatile flex roomOversized open kitchen
Zillow last checked:
Listing updated:
Listed by:
Daniel Cline 0729312 512-550-0139,
Keller Williams Realty 512-448-4111
Bought with:
Matthew Solimine, 0645106
Redfin Corporation
Source: NTREIS,MLS#: 21141141
Facts & features
Interior
Bedrooms & bathrooms
- Bedrooms: 4
- Bathrooms: 3
- Full bathrooms: 3
Primary bedroom
- Features: Walk-In Closet(s)
- Level: First
- Dimensions: 0 x 0
Bedroom
- Level: First
- Dimensions: 0 x 0
Bedroom
- Level: First
- Dimensions: 0 x 0
Bedroom
- Level: Second
- Dimensions: 0 x 0
Living room
- Level: First
- Dimensions: 0 x 0
Heating
- Central, Natural Gas
Cooling
- Central Air, Ceiling Fan(s), Electric
Appliances
- Included: Dishwasher, Gas Cooktop, Disposal, Gas Oven, Gas Water Heater, Microwave
Features
- Decorative/Designer Lighting Fixtures, High Speed Internet, Cable TV, Vaulted Ceiling(s)
- Flooring: Ceramic Tile, Tile, Wood
- Windows: Bay Window(s), Window Coverings
- Has basement: No
- Has fireplace: No
Interior area
- Total interior livable area: 2,333 sqft
Property
Parking
- Total spaces: 2
- Parking features: Garage Faces Front, Garage, Garage Door Opener
- Attached garage spaces: 2
Features
- Levels: Two
- Stories: 2
- Patio & porch: Covered
- Pool features: None
- Fencing: Wood
Lot
- Size: 6,751 Square Feet
- Features: Corner Lot, Landscaped, Subdivision, Few Trees
Details
- Parcel number: R670503
Construction
Type & style
- Home type: SingleFamily
- Architectural style: Detached
- Property subtype: Single Family Residence
Materials
- Brick
- Foundation: Slab
- Roof: Composition
Condition
- Year built: 2017
Utilities & green energy
- Sewer: Public Sewer
- Water: Public
- Utilities for property: Sewer Available, Water Available, Cable Available
Community & HOA
Community
- Features: Curbs, Sidewalks
- Security: Prewired, Security System, Carbon Monoxide Detector(s), Fire Alarm, Smoke Detector(s), Security Service
- Subdivision: Azalea Village At Savannah Pha
HOA
- Has HOA: Yes
- Services included: All Facilities, Association Management, Maintenance Structure
- HOA fee: $557 semi-annually
- HOA name: First Service Residential
- HOA phone: 972-346-3020
Location
- Region: Savannah
Financial & listing details
- Tax assessed value: $449,366
- Annual tax amount: $10,213
- Date on market: 2/12/2026
- Cumulative days on market: 133 days
- Listing terms: Cash,Conventional,FHA,VA Loan
Price history
| Date | Event | Price |
|---|---|---|
| 8/14/2026 | Sold | -- |
Source: NTREIS #21141141 Report a problem | ||
| 7/23/2026 | Pending sale | $350,000$150/sqft |
Source: NTREIS #21141141 Report a problem | ||
| 7/17/2026 | Contingent | $350,000$150/sqft |
Source: NTREIS #21141141 Report a problem | ||
| 7/17/2026 | Pending sale | $350,000$150/sqft |
Source: NTREIS #21141141 Report a problem | ||
| 7/11/2026 | Contingent | $350,000$150/sqft |
Source: NTREIS #21141141 Report a problem | ||
| 6/24/2026 | Listed for sale | $350,000$150/sqft |
Source: NTREIS #21141141 Report a problem | ||
| 6/16/2026 | Pending sale | $350,000$150/sqft |
Source: NTREIS #21141141 Report a problem | ||
| 6/10/2026 | Contingent | $350,000$150/sqft |
Source: NTREIS #21141141 Report a problem | ||
| 5/21/2026 | Price change | $350,000-4.1%$150/sqft |
Source: NTREIS #21141141 Report a problem | ||
| 5/6/2026 | Price change | $365,000-2.7%$156/sqft |
Source: NTREIS #21141141 Report a problem | ||
| 4/23/2026 | Price change | $375,000-2.6%$161/sqft |
Source: NTREIS #21141141 Report a problem | ||
| 3/19/2026 | Price change | $385,000-2.5%$165/sqft |
Source: NTREIS #21141141 Report a problem | ||
| 2/26/2026 | Price change | $395,000-2.5%$169/sqft |
Source: NTREIS #21141141 Report a problem | ||
| 2/12/2026 | Listed for sale | $405,000$174/sqft |
Source: NTREIS #21141141 Report a problem | ||
Public tax history
| Year | Property taxes | Tax assessment |
|---|---|---|
| 2025 | $8,514 +4.1% | $449,366 +7% |
| 2024 | $8,177 +11% | $419,955 +10% |
| 2023 | $7,367 -9% | $381,777 +10% |
| 2022 | $8,094 +4.8% | $347,070 +10% |
| 2021 | $7,725 +2% | $315,518 +3.2% |
| 2020 | $7,576 -4.4% | $305,617 -2% |
| 2019 | $7,927 +6.9% | $311,786 +9.2% |
| 2018 | $7,413 +982.4% | $285,598 +164.6% |
| 2017 | $685 | $107,956 +181.9% |
| 2016 | $685 | $38,295 |
Find assessor info on the county website
Neighborhood: Savannah
Nearby homes
- $--4 bd2 ba2k sqft1617 Bull St, Savannah, TX 76227Sold
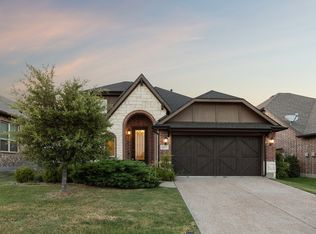
- $360,2004 bd2 ba2k sqft1617 Bull St, Aubrey, TX 76227Off Market

- $345,9003 bd2 ba2k sqft1613 Bull St, Savannah, TX 76227Off Market
- $360,7004 bd3 ba2.3k sqft1720 Emerald Tree Pl, Aubrey, TX 76227Off Market
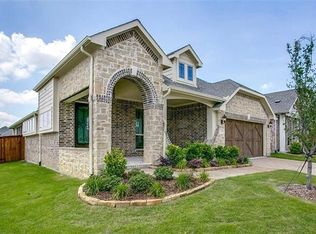
- $343,6004 bd2 ba2k sqft1716 Emerald Tree Pl, Aubrey, TX 76227Off Market
- $460,3003 bd2 ba2.3k sqft2216 Saint Jullian St, Savannah, TX 76227Off Market
- $369,8004 bd3 ba2.3k sqft1609 Bull St, Savannah, TX 76227Off Market
- $398,7004 bd2 ba3k sqft1712 Emerald Tree Pl, Aubrey, TX 76227Off Market
Nearby schools
GreatSchools rating
- 4/10Savannah Elementary SchoolGrades: PK-5Distance: 0.9 mi
- 6/10Pat Hagan Cheek Middle SchoolGrades: 6-8Distance: 0.6 mi
- 4/10Ray E Braswell High SchoolGrades: 9-12Distance: 1.7 mi
Schools provided by the listing agent
- Elementary: Savannah
- Middle: Navo
- High: Ray Braswell
- District: Denton ISD
Source: NTREIS. This data may not be complete. We recommend contacting the local school district to confirm school assignments for this home.
Get a cash offer in 3 minutes
Find out how much your home could sell for in as little as 3 minutes with a no-obligation cash offer.
Estimated market value
$336,200
Get a cash offer in 3 minutes
Find out how much your home could sell for in as little as 3 minutes with a no-obligation cash offer.
Estimated market value
$336,200
- Texas
- Denton County
- Aubrey
- 76227
- Savannah
- 1621 Bull St
