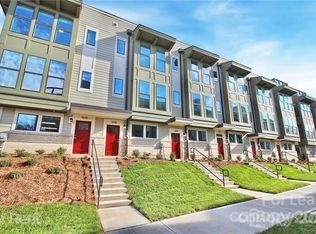
Welcome to Uptown West Terraces—where modern design meets unbeatable convenience just minutes from Uptown Charlotte via the Gold Line streetcar.
This stylish corner-unit townhome offers 2 bedrooms, 2.5 bathrooms, and a 2-car tandem garage, all thoughtfully designed for comfortable urban living. Inside, you’ll find hardwood floors throughout the main living areas, fresh paint, and brand-new carpet upstairs. The open kitchen features quartz countertops, stainless steel appliances, and a cabinet pantry, with a balcony just off the kitchen—perfect for your morning coffee. A front-load washer and dryer are conveniently tucked into the laundry closet, and the stainless steel refrigerator conveys with the home.
Upstairs, the split-bedroom floor plan provides privacy, with each bedroom featuring its own en-suite bathroom. The second bedroom also offers stair access up to the show-stopping rooftop terrace.
As a corner unit, this home boasts a spacious wraparound rooftop terrace with stunning Uptown views—ideal for entertaining or relaxing. The community enhances your lifestyle with a dog park and multiple green spaces with seating throughout.
Modern, low-maintenance living in one of Charlotte’s most connected neighborhoods—this is city living at its best!
106 days
|
216
|
19
|
Zillow last checked:
Listing updated:
Listed by:
Amy Goekenamy.goeken@kw.com,
Keller Williams South Park
Source: Canopy MLS as distributed by MLS GRID,MLS#: 4364088
Loading...
Facts & features
Interior
Bedrooms & bathrooms
Bedrooms: 2
Bathrooms: 3
Full bathrooms: 2
1/2 bathrooms: 1
Primary bedroom
Level: Third
Kitchen
Level: Main
Heating
Electric
Cooling
Central Air
Appliances
Included: Dishwasher, Disposal, Electric Range, Exhaust Hood, Refrigerator
Laundry: In Hall
Features
Kitchen Island, Open Floorplan, Pantry
Flooring: Carpet, Wood
Has basement: No
Interior area
Total structure area: 1,341
Total interior livable area: 1,409 sqft
Finished area above ground: 1,409
Finished area below ground: 0
Property
Parking
Total spaces: 2
Parking features: Attached Garage, Garage on Main Level
Attached garage spaces: 2
Details: 2 car tandem garage and street parking on Duckworth & Wesley Heights Way
Explore the cost of this home by adjusting the details. Changes won't be saved.
Principal & interest
$1,547
Mortgage insurance
$0
Property taxes
$170
Home insurance
$105
HOA fees
$0
Utilities
Not included
All calculations are estimates and provided by Zillow, Inc. for informational purposes only. Actual amounts may vary.
HOA fees may include property taxes on listings classified as Co-Ops. Contact the listing agent and/or owner for fee details.
Mortgage interest rates are dependent on a number of factors, including credit score, down payment, and repayment length. Interest rate data provided by Zillow Group Marketplace, Inc. as of 1/1/1970 from various mortgage lenders with which we have lead or other similar arrangements; the Estimated Payment is an average of those rates.
See how much you could borrow to make a competitive offer.