Skip main navigation
Closed
  • $379,900

    1621 Carrick Dr, Murfreesboro, TN 37128

    3beds
    1,685sqft
    Single Family Residence, Residential
    Built in 2005
    6,969 Square Feet Lot
    $378,800 Zestimate®
    $225/sqft
    $2,111 Estimated rent

    Home value

    $378,800

    $352,000 - $405,000

    $2,111/mo

    Zestimate® history
    Loading
    Loading...

    Owner options

    List your home for rent

    $2,111/mo

    Rent Zestimate®

    Find your next renter with Zillow Rental Manager. Plus, with online applications, you can quickly screen prospective tenants – for free.

    Learn more

    $2,111/mo

    Rent Zestimate®

    Refinance and save

    $2,296/mo

    Est. payment

    Refinancing to a lower rate could help reduce your monthly payments and save thousands over the life of the loan.

    See today's rates

    $2,296/mo

    Est. payment

    Explore your selling options

    Work with a Zillow partner agent

    Leverage their expertise and Zillow's premium Showcase listings to get your home seen by more buyers.

    Get started

    List with your own agent

    Get your home in front of millions of buyers by listing it on Zillow.

    Learn how to do it

    Sell it yourself

    Take full control of how buyers see your home on Zillow by listing For Sale by Owner (FSBO).

    List your home

    What's special

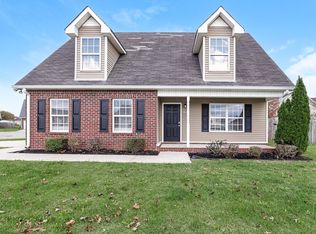
    Brick mailboxOpen floorplanLarge laundry areaCorner lotOversized garden tub
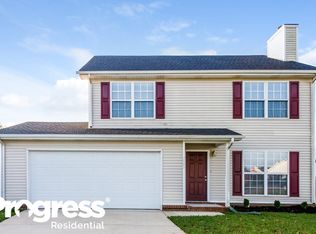
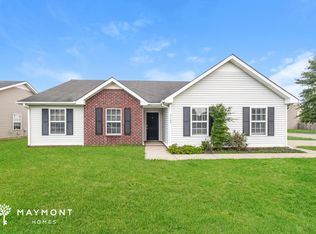
    GREAT LOCATION! This well maintained gem is nestled on a corner lot entering a cul-de-sac in the heart of Murfreesboro in the highly desired Cason Lane area. Walk to nearby shops, restaurants, parks, and stores. Enjoy the many upgrades this home has to offer including an elegant tiled backsplash added in the kitchen and tiled floors in both full baths. Primary bath has plenty of room with double vanities and an oversized garden tub for relaxing after a long day. You might even find yourself enjoying a set of rocking chairs on the front porch. Spacious bedrooms with ex-large closets, an open floorplan, large laundry area, brick mailbox, and a backyard with a privacy fence is perfect for children, pets, and entertaining guests. Make sure to check out the size of the other bedrooms as they are 12 x 13 and 12 x 16 as well! Roof is only 2 years old. Call me to schedule a private showing and make this move-in ready home yours just in time to enjoy Spring!

    Zillow last checked:

    Listing updated:

    Listed by:

    Regina Hunsicker 615-406-6038,

    Crye-Leike, Inc., REALTORS

    Bought with:

    Christopher Phillips, 303003

    Keller Williams Realty Nashville/Franklin

    Source: RealTracs MLS as distributed by MLS GRID,MLS#: 2796234MLS Logo

    Facts & features

    Interior

    Bedrooms & bathrooms
    • Bedrooms: 3
    • Bathrooms: 3
    • Full bathrooms: 2
    • 1/2 bathrooms: 1
    Bedroom 1
    • Features: Suite
    • Level: Suite
    • Area: 255 Square Feet
    • Dimensions: 15x17
    Bedroom 2
    • Features: Extra Large Closet
    • Level: Extra Large Closet
    • Area: 192 Square Feet
    • Dimensions: 12x16
    Bedroom 3
    • Features: Extra Large Closet
    • Level: Extra Large Closet
    • Area: 156 Square Feet
    • Dimensions: 12x13
    Kitchen
    • Features: Eat-in Kitchen
    • Level: Eat-in Kitchen
    • Area: 198 Square Feet
    • Dimensions: 9x22
    Living room
    • Features: Separate
    • Level: Separate
    • Area: 225 Square Feet
    • Dimensions: 15x15
    Heating
    • Central, Electric
    Cooling
    • Central Air, Electric
    Appliances
    • Included: Electric Oven, Electric Range, Dishwasher, Microwave
    • Laundry: Electric Dryer Hookup, Washer Hookup
    Features
    • Ceiling Fan(s), Open Floorplan, Pantry, Walk-In Closet(s), High Speed Internet
    • Flooring: Carpet, Laminate, Tile
    • Has fireplace: No
    Interior area
    • Total structure area: 1,685
    • Total interior livable area: 1,685 sqft
    • Finished area above ground: 1,685

    Property

    Parking
    • Total spaces: 6
    • Parking features: Garage Faces Side, Driveway
    • Garage spaces: 2
    • Uncovered spaces: 4
    Features
    • Levels: Two
    • Stories: 2
    • Patio & porch: Patio, Porch
    • Fencing: Back Yard
    Lot
    • Size: 6,969 Square Feet
    • Dimensions: 67.59 x 77.95 IRR
    • Features: Level
    Details
    • Parcel number: 101J D 07300 R0062375
    • Special conditions: Standard

    Construction

    Type & style
    • Home type: SingleFamily
    • Property subtype: Single Family Residence, Residential
    Materials
    • Brick, Vinyl Siding
    Condition
    • New construction: No
    • Year built: 2005

    Utilities & green energy

    • Sewer: Public Sewer
    • Water: Public
    • Utilities for property: Electricity Available, Water Available, Cable Connected

    Community & HOA

    Community
    • Security: Smoke Detector(s)
    • Subdivision: Evergreen Farms Sec 19
    HOA
    • Has HOA: Yes
    • HOA fee: $125 annually
    Location
    • Region: Murfreesboro

    Financial & listing details

    • Price per square foot: $225/sqft
    • Tax assessed value: $271,500
    • Annual tax amount: $1,920
    • Date on market: 2/26/2025
    • Electric utility on property: Yes

    Price history

    DateEventPrice
    4/15/2025Sold$379,900$225/sqft
    Source: RealTracs MLS as distributed by MLS GRID #2796234 Report a problem
    3/1/2025Pending sale$379,900$225/sqft
    Source: RealTracs MLS as distributed by MLS GRID #2796234 Report a problem
    2/26/2025Listed for sale$379,900+100.1%$225/sqft
    Source: RealTracs MLS as distributed by MLS GRID #2796234 Report a problem
    9/29/2016Sold$189,900$113/sqft
    Source: Public Record Report a problem
    7/26/2016Pending sale$189,900$113/sqft
    Source: CENTURY 21 United Realty #1749054 Report a problem
    7/19/2016Listed for sale$189,900+18.8%$113/sqft
    Source: CENTURY 21 United Realty #1749054 Report a problem
    3/29/2014Sold$159,900$95/sqft
    Source: RealTracs MLS as distributed by MLS GRID #1513544 Report a problem
    2/2/2014Listed for sale$159,900+17.9%$95/sqft
    Source: TheDailyClassifieds.Com #1513544 Report a problem
    12/29/2004Sold$135,630$80/sqft
    Source: Public Record Report a problem

    Public tax history

    YearProperty taxesTax assessment
    2025$1,920 $67,875
    2024$1,920 $67,875
    2023$1,920 +10.1%$67,875
    2022$1,744 +3.4%$67,875 +41.2%
    2021$1,687 $48,075
    2020$1,687 +67.2%$48,075
    2019$1,009 -31.1%$48,075
    2018$1,465 +6.6%$48,075 +36%
    2017$1,374 $35,350
    2016$1,374 $35,350
    2015$1,374 $35,350 -1.7%
    2013$1,374 +2.2%$35,950
    2012$1,345 +0.1%$35,950
    2011$1,343 $35,950
    2010$1,343 -1%$35,950 +2%
    2008$1,356 $35,250
    2007$1,356 -0.1%$35,250 -0.1%
    2006$1,357 +3.1%$35,275 +21.1%
    2005$1,316 +429.5%$29,120 +429.5%
    2004$249 $5,500
    2002$249 $5,500
    Find assessor info on the county website

    Neighborhood: Evergreen Farms

    Nearby schools

    GreatSchools rating
    Schools provided by the listing agent
    • Elementary: Cason Lane Academy
    • Middle: Rockvale Middle School
    • High: Rockvale High School

    Source: RealTracs MLS as distributed by MLS GRID. This data may not be complete. We recommend contacting the local school district to confirm school assignments for this home.

    Get a cash offer in 3 minutes
    Find out how much your home could sell for in as little as 3 minutes with a no-obligation cash offer.
    Estimated market value
    $378,800
    Get a cash offer in 3 minutes
    Find out how much your home could sell for in as little as 3 minutes with a no-obligation cash offer.
    Estimated market value
    $378,800