Skip main navigation
Sold for $4,200,000
  • $4,200,000

    1621 Castro St, San Francisco, CA 94114

    4beds
    1,913sqft
    Single Family Residence
    Built in 1890
    1,999 Square Feet Lot
    $4,246,000 Zestimate®
    $2,196/sqft
    $7,778 Estimated rent

    Home value

    $4,246,000

    $3.86M - $4.67M

    $7,778/mo

    Zestimate® history
    Loading
    Loading...

    Owner options

    List your home for rent

    $7,778/mo

    Rent Zestimate®

    Find your next renter with Zillow Rental Manager. Plus, with online applications, you can quickly screen prospective tenants – for free.

    Learn more

    $7,778/mo

    Rent Zestimate®

    Refinance and save

    $26,906/mo

    Est. payment

    Refinancing to a lower rate could help reduce your monthly payments and save thousands over the life of the loan.

    See today's rates

    $26,906/mo

    Est. payment

    Explore your selling options

    Work with a Zillow partner agent

    Leverage their expertise and Zillow's premium Showcase listings to get your home seen by more buyers.

    Get started

    List with your own agent

    Get your home in front of millions of buyers by listing it on Zillow.

    Learn how to do it

    Sell it yourself

    Take full control of how buyers see your home on Zillow by listing For Sale by Owner (FSBO).

    List your home

    What's special

    Private en-suite bathroomOne-car parkingAbundant natural lightSpacious primary suiteEngineered floorsFour bedroomsFour bathrooms
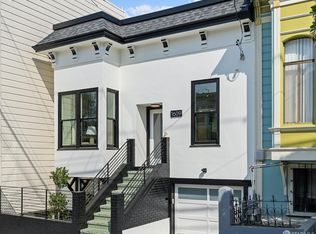
    Discover Timeless Elegance at 1621 Castro Street in Noe Valley. Nestled in the heart of one of San Francisco's most coveted neighborhoods, 1621 Castro Street is a classic Victorian home that beautifully blends late 19th-century architectural charm with modern sophistication. Featuring intricate detailing and ornate accents emblematic of the era, this distinguished residence offers a rare combination of historic elegance for today's refined living. Spanning 1,913 square feet, this home includes four bedrooms, four bathrooms, and a dedicated den/office. Step inside the main level to a warm and inviting atmosphere filled with abundant natural light and 10' ceilings. Engineered floors flow throughout the home, providing beauty, durability, and a seamless foundation for thoughtful renovation, with numerous tasteful updates completed since 2020. The spacious kitchen area showcases premium Viking stainless steel appliances, perfect for both everyday meals and gracious entertaining. California Closet systems throughout provide elegant organization and refined functionality. The spacious primary suite features a private en-suite bathroom and a private deck overlooking the rear yard, creating an exceptional serene retreat. A gas fireplace in the living room adds warmth and ambiance, while a charming bay window alcove creates a sunlit nook perfect for reading or quiet reflection. Generous living spaces flow gracefully, balancing openness with intimate areas for relaxation. Additional highlights include one-car parking and meticulous attention to detail that elevates every corner of this exceptional property. A short walk to the vibrant energy of 24th Street, residents enjoy immediate access to charming cafs, acclaimed restaurants, boutique shops, and the unique community spirit that defines Noe Valley. This is more than a home, it is a lifestyle of convenience, culture, and timeless appeal in an extraordinary San Francisco setting. A rare opportunity awaits in this highly desired Noe Valley location.

    Zillow last checked:

    Listing updated:

    Listed by:

    Richard Sarro DRE #01838935 415-680-5042,

    Corcoran Icon Properties 415-552-9500

    Bought with:

    David Anthony Juarez, DRE #01787750

    Compass

    Source: SFAR,MLS#: 426135651MLS LogoOriginating MLS: San Francisco Association of REALTORS

    Facts & features

    Interior

    Bedrooms & bathrooms
    • Bedrooms: 4
    • Bathrooms: 4
    • Full bathrooms: 4
    Rooms
    • Room types: Attic, Den, Kitchen, Laundry, Living Room
    Primary bedroom
    • Features: Balcony, Closet, Outside Access
    • Area: 0
    • Dimensions: 0 x 0
    Bedroom 1
    • Area: 0
    • Dimensions: 0 x 0
    Bedroom 2
    • Area: 0
    • Dimensions: 0 x 0
    Bedroom 3
    • Area: 0
    • Dimensions: 0 x 0
    Bedroom 4
    • Area: 0
    • Dimensions: 0 x 0
    Primary bathroom
    • Features: Bidet, Stone, Tile, Tub w/Shower Over
    Bathroom
    • Features: Shower Stall(s), Skylight/Solar Tube, Stone, Tile, Window
    Dining room
    • Features: Formal Area, Skylight(s)
    • Level: Main
    • Area: 0
    • Dimensions: 0 x 0
    Family room
    • Area: 0
    • Dimensions: 0 x 0
    Kitchen
    • Features: Pantry Cabinet, Skylight(s), Stone Counters
    • Level: Main
    • Area: 0
    • Dimensions: 0 x 0
    Living room
    • Level: Main
    • Area: 0
    • Dimensions: 0 x 0
    Heating
    • Central, Gas
    Cooling
    • Central Air, Other
    Appliances
    • Included: Dishwasher, Disposal, Free-Standing Gas Oven, Free-Standing Gas Range, Free-Standing Refrigerator, Gas Plumbed, Gas Water Heater, Range Hood
    • Laundry: Electric Dryer Hookup, Gas Dryer Hookup, Hookups Only, Laundry Closet
    Features
    • Flooring: Laminate, Tile, Wood, Other
    • Windows: Bay Window(s), Double Pane Windows, Skylight(s), Window Coverings, Screens
    • Number of fireplaces: 1
    • Fireplace features: Gas, Insert, Living Room
    Interior area
    • Total structure area: 1,913
    • Total interior livable area: 1,913 sqft

    Property

    Parking
    • Total spaces: 1
    • Parking features: Driveway, Attached, Garage Door Opener, Garage Faces Front, Inside Entrance, Size Limited, Tandem, On Site (Single Family Only)
    • Attached garage spaces: 1
    • Has uncovered spaces: Yes
    Features
    • Stories: 2
    • Exterior features: Balcony
    • Fencing: Back Yard,Wood
    Lot
    • Size: 1,999 Square Feet
    • Features: Grass Artificial, Low Maintenance
    • Topography: Level
    Details
    • Parcel number: 6554021
    • Special conditions: Offer As Is
    • Other equipment: Water Filter System

    Construction

    Type & style
    • Home type: SingleFamily
    • Architectural style: Victorian
    • Property subtype: Single Family Residence
    Materials
    • Concrete, Lap Siding, Wood Siding
    • Foundation: Concrete, Slab
    • Roof: Composition,Shingle
    Condition
    • Original,Updated/Remodeled
    • New construction: No
    • Year built: 1890

    Utilities & green energy

    • Sewer: Public Sewer
    • Water: Public
    • Utilities for property: Electricity Available, Natural Gas Connected, Public, Sewer Connected

    Community & HOA

    Community
    • Security: Carbon Monoxide Detector(s), Double Strapped Water Heater, 24 Hour Security, Security System Owned, Smoke Detector(s), Video System
    HOA
    • Has HOA: No
    Location
    • Region: San Francisco
    • Elevation: 0

    Financial & listing details

    • Price per square foot: $2,196/sqft
    • Tax assessed value: $2,788,793
    • Annual tax amount: $33,790
    • Date on market: 6/3/2026
    • Cumulative days on market: 5 days
    • Listing terms: Cash,Conventional,VA Loan
    • Total actual rent: 0
    • Road surface type: Sidewalk/Curb/Gutter, Asphalt

    Price history

    DateEventPrice
    6/12/2026Sold$4,200,000+20.1%$2,196/sqft
    Source: SFAR #426135651 Report a problem
    6/9/2026Pending sale$3,498,000$1,829/sqft
    Source: SFAR #426135651 Report a problem
    6/3/2026Listed for sale$3,498,000+30.3%$1,829/sqft
    Source: SFAR #426135651 Report a problem
    3/25/2025Sold$2,685,000+7.4%$1,404/sqft
    Source: MLSListings Inc #ML81999413 Report a problem
    10/6/2018Sold$2,500,000+13.9%$1,307/sqft
    Source: Agent Provided Report a problem
    9/20/2018Pending sale$2,195,000$1,147/sqft
    Source: Amber Rock Properties #475272 Report a problem
    9/6/2018Listed for sale$2,195,000+46.3%$1,147/sqft
    Source: Amber Rock Properties #475272 Report a problem
    7/7/2017Sold$1,500,000+50.8%$784/sqft
    Source: Public Record Report a problem
    6/29/2017Pending sale$995,000$520/sqft
    Source: Paragon Real Estate Group #459253 Report a problem
    6/16/2017Listed for sale$995,000$520/sqft
    Source: Paragon Real Estate Group #459253 Report a problem

    Public tax history

    YearProperty taxesTax assessment
    2025$33,790 +3%$2,788,793 +2%
    2024$32,818 +1.5%$2,734,112 +2%
    2023$32,334 +1.9%$2,680,502 +2%
    2022$31,735 +1.8%$2,627,944 +2%
    2021$31,179 -0.4%$2,576,417 +1%
    2020$31,301 +3.6%$2,550,000 +2%
    2019$30,223 +64.7%$2,500,000 +64.7%
    2018$18,353 +196.7%$1,518,000 +202.8%
    2017$6,186 +2%$501,278 +2%
    2016$6,065 +6%$491,450 +1.5%
    2015$5,721 +2.7%$484,069 +2%
    2014$5,570 $474,588 +0.5%
    2013-- $472,445 +2%
    2012-- $463,182 +2%
    2011-- $454,101 +0.8%
    2010-- $450,708 -0.2%
    2009-- $451,779 +2%
    2008-- $442,921 +2%
    2007-- $434,237 +2%
    2006-- $425,723 +2%
    2005-- $417,376 +3.9%
    2003-- $401,694 +2%
    2002-- $393,818 -32%
    2001-- $579,141 +53%
    2000-- $378,527
    Find assessor info on the county website

    Neighborhood: Noe Valley

    Nearby schools

    GreatSchools rating
    Schools provided by the listing agent
    • District: San Francisco

    Source: SFAR. This data may not be complete. We recommend contacting the local school district to confirm school assignments for this home.

    Get a cash offer in 3 minutes
    Find out how much your home could sell for in as little as 3 minutes with a no-obligation cash offer.
    Estimated market value
    $4,246,000
    Get a cash offer in 3 minutes
    Find out how much your home could sell for in as little as 3 minutes with a no-obligation cash offer.
    Estimated market value
    $4,246,000