PRICED TO SELL, this remarkable single-story, Denton floor plan built by Highland Homes offers a seamless blend of luxury and convenience! Perfectly situated on a generously sized 55' x 125' lot, this home's professionally designed and meticulously maintained landscaping coupled with light-colored brick exterior, accented by a cedar-stained garage door and bronze-finished windows, creates striking curb appeal. Step inside to an open floor plan where functionality meets fine design, highlighted by rich hardwood floors stretching through the living, dining, kitchen, office, and all major traffic areas. Bask in the abundance of natural light as it streams through plantation shutters, casting a warm, inviting glow throughout the home. The spacious interior is thoughtfully designed to accommodate both intimate gatherings and grand entertaining, with every room exuding elegance and comfort. The heart of the home is the gourmet kitchen featuring sleek granite countertops, an abundance of modern cabinetry, and top-of-the-line appliances, perfect for culinary creativity. Adjacent to the kitchen, the dining area, with a charming window seat, offers an inviting space for hosting and convenient access to the extended covered patio. Unwind in the privacy of your media room, an ideal retreat for cinematic experiences or serene relaxation. An oversized, double door, hall closet provides convenient storage for seasonal decorations and more. Nestled in the master-planned community of Mantua Point in Van Alstyne, this property offers an unparalleled lifestyle with resort-style amenities such as a pool, splash pad, miles of hiking and biking trails, serene lakes, and a vibrant community center, all while ensuring easy access to schools and Highway 75 for an effortless commute. This property presents a rare opportunity to own a beautifully appointed home and enjoy an unparalleled lifestyle, in a neighborhood where luxury meets community and convenience.
Sold
Price Unknown
1621 Cotton Rd, Van Alstyne, TX 75495
3beds
2,272sqft
Single Family Residence
Built in 2021
6,882 Square Feet Lot
$464,100 Zestimate®
$--/sqft
$2,614 Estimated rent
Home value
$464,100
$404,000 - $534,000
$2,614/mo
Zestimate® history
Owner options
List your home for rent
$2,614/mo
Rent Zestimate®
Find your next renter with Zillow Rental Manager. Plus, with online applications, you can quickly screen prospective tenants – for free.
$2,614/mo
Rent Zestimate®
Refinance and save
$244/mo
Est. payment
Refinancing to a lower rate could help reduce your monthly payments and save thousands over the life of the loan.
$244/mo
Est. payment
Explore your selling options
Work with a Zillow partner agent
Leverage their expertise and Zillow's premium Showcase listings to get your home seen by more buyers.
Get startedList with your own agent
Get your home in front of millions of buyers by listing it on Zillow.
Learn how to do itSell it yourself
Take full control of how buyers see your home on Zillow by listing For Sale by Owner (FSBO).
List your homeWhat's special
Open floor planRich hardwood floorsExtended covered patioAbundance of natural lightBronze-finished windowsSleek granite countertopsCharming window seat
Zillow last checked:
Listing updated:
Listed by:
Beverly Wingard 0580032 214-608-6352,
Coldwell Banker Apex, REALTORS 972-562-5400
Bought with:
Glynn Wingard
Coldwell Banker Apex, REALTORS
Source: NTREIS,MLS#: 20984102
Facts & features
Interior
Bedrooms & bathrooms
- Bedrooms: 3
- Bathrooms: 3
- Full bathrooms: 2
- 1/2 bathrooms: 1
Primary bedroom
- Features: Ceiling Fan(s), En Suite Bathroom, Sitting Area in Primary, Walk-In Closet(s)
- Level: First
- Dimensions: 18 x 13
Bedroom
- Features: Walk-In Closet(s)
- Level: First
- Dimensions: 11 x 9
Bedroom
- Level: First
- Dimensions: 11 x 10
Primary bathroom
- Features: Built-in Features, Dual Sinks, En Suite Bathroom, Garden Tub/Roman Tub, Linen Closet, Separate Shower
- Level: First
- Dimensions: 12 x 9
Dining room
- Level: First
- Dimensions: 12 x 9
Other
- Features: Built-in Features
- Level: First
- Dimensions: 8 x 5
Half bath
- Level: First
- Dimensions: 5 x 5
Kitchen
- Features: Breakfast Bar, Built-in Features, Pantry, Stone Counters, Walk-In Pantry
- Level: First
- Dimensions: 18 x 16
Living room
- Features: Built-in Features, Ceiling Fan(s), Fireplace
- Level: First
- Dimensions: 21 x 16
Media room
- Features: Ceiling Fan(s)
- Level: First
- Dimensions: 12 x 12
Office
- Level: First
- Dimensions: 12 x 9
Utility room
- Features: Utility Room
- Level: First
- Dimensions: 6 x 5
Heating
- Central, Natural Gas
Cooling
- Central Air, Electric
Appliances
- Included: Some Gas Appliances, Convection Oven, Dishwasher, Gas Cooktop, Disposal, Gas Water Heater, Microwave, Plumbed For Gas, Tankless Water Heater, Vented Exhaust Fan
- Laundry: Washer Hookup, Electric Dryer Hookup, Laundry in Utility Room
Features
- Built-in Features, Decorative/Designer Lighting Fixtures, Eat-in Kitchen, Granite Counters, High Speed Internet, Open Floorplan, Pantry, Cable TV, Walk-In Closet(s)
- Flooring: Carpet, Ceramic Tile, Wood
- Windows: Bay Window(s), Shutters, Window Coverings
- Has basement: No
- Number of fireplaces: 1
- Fireplace features: Insert, Gas Log, Living Room
Interior area
- Total interior livable area: 2,272 sqft
Property
Parking
- Total spaces: 2
- Parking features: Door-Multi, Driveway, Garage Faces Front, Garage, Garage Door Opener, Inside Entrance, Kitchen Level
- Attached garage spaces: 2
- Has uncovered spaces: Yes
Features
- Levels: One
- Stories: 1
- Patio & porch: Front Porch, Patio, Covered
- Exterior features: Lighting, Rain Gutters
- Pool features: None, Community
- Fencing: Back Yard,Gate,Wood
Lot
- Size: 6,882 Square Feet
- Dimensions: 55 x 125
- Features: Interior Lot, Level, Subdivision, Sprinkler System
Details
- Additional structures: Storage
- Parcel number: 410068
Construction
Type & style
- Home type: SingleFamily
- Architectural style: Traditional,Detached
- Property subtype: Single Family Residence
Materials
- Brick
- Foundation: Slab
- Roof: Composition
Condition
- Year built: 2021
Utilities & green energy
- Sewer: Public Sewer
- Water: Public
- Utilities for property: Electricity Available, Natural Gas Available, Sewer Available, Underground Utilities, Water Available, Cable Available
Community & HOA
Community
- Features: Lake, Playground, Pool, Trails/Paths, Curbs, Sidewalks
- Subdivision: Mantua Point
HOA
- Has HOA: Yes
- Services included: All Facilities, Association Management
- HOA fee: $244 quarterly
- HOA name: SBB Community Management
- HOA phone: 972-960-2800
Location
- Region: Van Alstyne
Financial & listing details
- Tax assessed value: $487,404
- Annual tax amount: $14,024
- Date on market: 7/1/2025
- Cumulative days on market: 94 days
- Listing terms: Cash,Conventional,FHA,VA Loan
- Exclusions: NA
- Electric utility on property: Yes
Price history
| Date | Event | Price |
|---|---|---|
| 11/5/2025 | Sold | -- |
Source: NTREIS #20984102 Report a problem | ||
| 10/21/2025 | Pending sale | $498,000$219/sqft |
Source: NTREIS #20984102 Report a problem | ||
| 10/3/2025 | Contingent | $498,000$219/sqft |
Source: NTREIS #20984102 Report a problem | ||
| 8/15/2025 | Price change | $498,000-3.1%$219/sqft |
Source: NTREIS #20984102 Report a problem | ||
| 7/29/2025 | Price change | $514,000-2.1%$226/sqft |
Source: NTREIS #20984102 Report a problem | ||
| 7/1/2025 | Listed for sale | $525,000$231/sqft |
Source: NTREIS #20984102 Report a problem | ||
Public tax history
| Year | Property taxes | Tax assessment |
|---|---|---|
| 2025 | $9,993 -16.2% | $487,404 -7.1% |
| 2024 | $11,919 +1.9% | $524,473 +4.5% |
| 2023 | $11,701 -4.2% | $501,790 +10% |
| 2022 | $12,215 | $456,173 +5170% |
| 2021 | -- | $8,656 |
Find assessor info on the county website
Neighborhood: 75495
Nearby homes
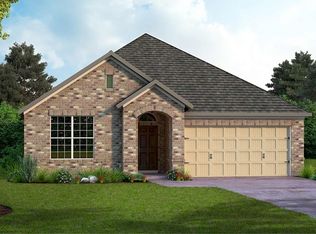
- $428,9004 bd3 ba2.2k sqft1625 Cotton Rd, Van Alstyne, TX 75495Off Market
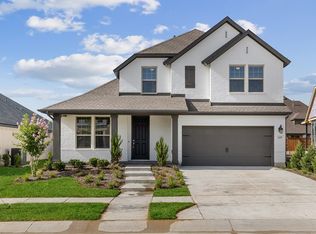
- $509,100-- bd-- ba2.9k sqft1617 Cotton Rd, Van Alstyne, TX 75495Off Market
- $464,8005 bd3 ba2.5k sqft1629 Cotton Rd, Van Alstyne, TX 75495Off Market
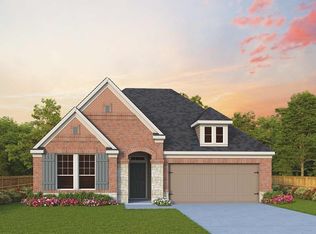
- $391,3003 bd2 ba2k sqft1613 Cotton Rd, Van Alstyne, TX 75495Off Market
- $440,0004 bd3 ba2.2k sqft1616 McDougall Crk, Van Alstyne, TX 75495For Sale
- $406,2003 bd2 ba1.9k sqft1620 McDougall Crk, Van Alstyne, TX 75495Off Market
- $503,700-- bd-- ba2.8k sqft1612 McDougall Crk, Van Alstyne, TX 75495Off Market
- $474,1004 bd2 ba3k sqft1624 McDougall Crk, Van Alstyne, TX 75495Off Market
Nearby schools
GreatSchools rating
- 7/10John and Nelda Partin Elementary SchoolGrades: PK-4Distance: 1.3 mi
- 10/10Van Alstyne Junior High SchoolGrades: 6-8Distance: 2.2 mi
- 9/10Van Alstyne High SchoolGrades: 9-12Distance: 0.9 mi
Schools provided by the listing agent
- Elementary: John and Nelda Partin
- High: Van Alstyne
- District: Van Alstyne ISD
Source: NTREIS. This data may not be complete. We recommend contacting the local school district to confirm school assignments for this home.
Get a cash offer in 3 minutes
Find out how much your home could sell for in as little as 3 minutes with a no-obligation cash offer.
Estimated market value
$464,100
Get a cash offer in 3 minutes
Find out how much your home could sell for in as little as 3 minutes with a no-obligation cash offer.
Estimated market value
$464,100
- Texas
- Grayson County
- Van Alstyne
- 75495
- 1621 Cotton Rd
