Skip main navigation
Off market
  • $1,639,900

    1621 Crescent Ln, Mc Lean, VA 22101

    4beds
    1,884sqft
    SingleFamily
    Built in 1959
    0.41 Acres Lot
    $1,639,900 Zestimate®
    $870/sqft
    $4,948 Estimated rent

    Home value

    $1,639,900

    $1.56M - $1.74M

    $4,948/mo

    Zestimate® history
    Loading
    Loading...

    Owner options

    List your home for rent

    $4,948/mo

    Rent Zestimate®

    Find your next renter with Zillow Rental Manager. Plus, with online applications, you can quickly screen prospective tenants – for free.

    Learn more

    $4,948/mo

    Rent Zestimate®

    Refinance and save

    $8,286/mo

    Est. payment

    Refinancing to a lower rate could help reduce your monthly payments and save thousands over the life of the loan.

    See today's rates

    $8,286/mo

    Est. payment

    Explore your selling options

    Work with a Zillow partner agent

    Leverage their expertise and Zillow's premium Showcase listings to get your home seen by more buyers.

    Get started

    List with your own agent

    Get your home in front of millions of buyers by listing it on Zillow.

    Learn how to do it

    Sell it yourself

    Take full control of how buyers see your home on Zillow by listing For Sale by Owner (FSBO).

    List your home

    What's special

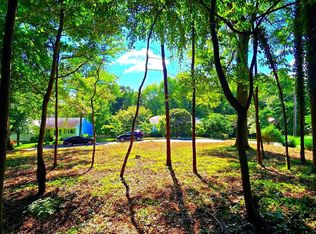
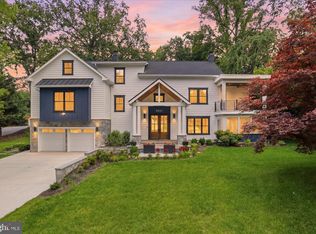
    Wonderful opportunity to buy this close in grand sized home, beautifully sited on an oversized 18,000+ square foot lot. Home has a large footprint and makes great use of the topography of the lot. There is a s level front yard at street level, a full walk out back yard, a walk-out side porch/yard and front load two car garage on the lower level! A charming front porch greets you with double doors that open into formal foyer with coat closet. There is a spacious living room across the rear of home with views of back yard, and an updated gas fireplace with wood mantle. The separate formal dining room is large with a pocket door to the kitchen. The kitchen offers gas cooktop cooking, granite counters, double wall ovens, and a large pantry. There is eating space or cozy family room off the kitchen with front bay window, as well as a side kitchen door that leads to a walk-out side patio, perfect for grilling or watching the sun set. Three generous sized bedrooms are on the main level with two full baths and pull down stairs to the attic. The owner's suite is on the rear of the home with private bath and large walk-in shower. Each bedroom closet has built-in organizers. The lower level features a spacious rec room across the rear of the home with a wood burning brick fireplace. The walls are paneled with solid paneling and there is a wall of custom built-in wood shelving and cabinetry. Double glass doors lead to the walk-out rear deck and back yard. There is new carpeting on the lower level as well as the fourth bedroom and third full bath. The laundry room is oversized and features a walk-in closet under the stairs and an extra refrigerator/freezer that conveys with the home. Don't miss the oversized two car front loading garage with two built-in workshop areas. The larger workshop is at the rear of the garage and is elevated with knee high walls and a rear door leading to the back yard. The rear yard is also fenced. Great McLean school pyramid and super close in location with only two lights to DC! Home has been freshly painted inside and most kitchen appliances are fairly new. Major systems have been maintained and home has great bones and very livable until new buyer is ready to make updates. So much space and so much potential! Don't miss this special property and opportunity.

    This property is off market, which means it's not currently listed for sale or rent on Zillow. This may be different from what's available on other websites or public sources.
    Facts & features

    Interior

    Bedrooms & bathrooms
    • Bedrooms: 4
    • Bathrooms: 3
    • Full bathrooms: 3
    Heating
    • Forced air
    Cooling
    • Central
    Appliances
    • Included: Dishwasher, Dryer, Refrigerator, Washer
    Features
    • Flooring: Tile, Other, Carpet, Concrete, Hardwood
    • Has fireplace: Yes
    Interior area
    • Total interior livable area: 1,884 sqft

    Property

    Parking
    • Parking features: Garage - Attached
    Features
    • Exterior features: Other, Brick
    Lot
    • Size: 0.41 Acres
    Details
    • Parcel number: 0314180002

    Construction

    Type & style
    • Home type: SingleFamily
    Materials
    • brick
    • Roof: Asphalt
    Condition
    • Year built: 1959

    Community & neighborhood

    Location
    • Region: Mc Lean

    Price history

    DateEventPrice
    11/6/2024Listing removed$1,650,000$876/sqft
    Source: Bright MLS #VAFX2204718 Report a problem
    10/25/2024Price change$1,650,000-2.7%$876/sqft
    Source: Bright MLS #VAFX2204718 Report a problem
    10/18/2024Price change$1,695,000-0.3%$900/sqft
    Source: Bright MLS #VAFX2204718 Report a problem
    10/2/2024Listed for sale$1,700,000+25.9%$902/sqft
    Source: Bright MLS #VAFX2204718 Report a problem
    4/1/2022Sold$1,350,000+4.7%$717/sqft
    Source: Bright MLS #VAFX2043436 Report a problem
    3/8/2022Pending sale$1,289,000$684/sqft
    Source: Bright MLS #VAFX2043436 Report a problem
    2/10/2022Contingent$1,289,000$684/sqft
    Source: Bright MLS #VAFX2043436 Report a problem
    2/7/2022Listed for sale$1,289,000+8.4%$684/sqft
    Source: Bright MLS #VAFX2043436 Report a problem
    8/30/2021Sold$1,189,000$631/sqft
    Source: Bright MLS #VAFX2012316 Report a problem
    8/7/2021Contingent$1,189,000$631/sqft
    Source: Bright MLS #VAFX2012316 Report a problem
    8/6/2021Listed for sale$1,189,000+35.9%$631/sqft
    Source: Bright MLS #VAFX2012316 Report a problem
    3/1/2006Sold$874,900$464/sqft
    Source: Public Record Report a problem

    Public tax history

    YearProperty taxesTax assessment
    2025$18,226 +9.8%$1,470,460 +10.1%
    2024$16,595 +3.9%$1,336,140 +0.4%
    2023$15,980 +17.7%$1,331,320 +19.7%
    2022$13,579 $1,111,930 +13.6%
    2021-- $978,450 +0.7%
    2020$12,204 +5.6%$971,180 +6%
    2019$11,554 +3.7%$916,580 +3.6%
    2018$11,144 +3.9%$885,150 +2.1%
    2017$10,725 -2.2%$867,150 -2.3%
    2016$10,960 +10.6%$887,210 +7%
    2015$9,911 +2.3%$828,960 +2.1%
    2014$9,691 $811,610 -1.8%
    2013-- $826,690
    2012-- $826,690 +1.2%
    2011-- $816,690 +5.8%
    2010-- $772,000 -4%
    2009-- $804,370 -3.9%
    2008-- $837,390
    2007-- $837,390 +49.3%
    2003-- $560,860 +16%
    2002-- $483,500 +12%
    2001-- $431,695

    Find assessor info on the county website

    Neighborhood: 22101

    Nearby schools

    GreatSchools rating
    Schools provided by the listing agent
    • Elementary: CHESTERBROOK
    • Middle: LONGFELLOW
    • High: MCLEAN
    • District: FAIRFAX COUNTY PUBLIC SCHOOLS

    Source: The MLS. This data may not be complete. We recommend contacting the local school district to confirm school assignments for this home.

    Get a cash offer in 3 minutes
    Find out how much your home could sell for in as little as 3 minutes with a no-obligation cash offer.
    Estimated market value
    $1,639,900
    Get a cash offer in 3 minutes
    Find out how much your home could sell for in as little as 3 minutes with a no-obligation cash offer.
    Estimated market value
    $1,639,900