MULTIPLE OFFERS RECEIVED!! Discover the perfect blend of urban living and suburban charm in this meticulously maintained single-family home. Nestled in the heart of Orlando, you'll enjoy easy access to the Milk District, Downtown Orlando, Colonialtown, and Mills 50. You’re truly just a stones throw away from every great bar and restaurant in Orlando! Step inside this historic home that has a perfect blend of old-world charm and modern convenience. This property combines stunning original features, that have been beautifully preserved, while incorporating bright, contemporary updates. The spacious, open living area features beautiful REAL hardwood floors, a cozy fireplace, and an abundance of natural light pouring through the windows. The recently updated kitchen boasts new countertops, cabinets, and backsplash, making it a chef's dream. This home's open floor plan creates a seamless flow between living spaces, perfect for entertaining or simply relaxing. Two bedrooms and two FULL bathrooms (Guest bathroom has a TUB!) The Primary Bedroom, nestled in the back of the house, offers a private retreat. The newly installed built in cabinets are both stylish and functional! The Primary bathroom is newly upgraded with updated tile flooring and a new vanity! The Florida room, located at the back of the property, offers a flexible space that can be adapted to suit your lifestyle. Whether you envision a formal dining room, a playful space for the kids, or a productive home office, this room is sure to impress. The backyard offers a rare opportunity to enjoy the benefits of urban living while still having plenty of room to relax and entertain. The large patio provides ample space for outdoor dining or simply enjoying the fresh fall/winter air. The newly erected pergola, complete with electricity, creates a shaded and inviting outdoor seating space. Hook up your tv and you can enjoy Sunday Night Football or a Classic Movie on a Friday night in! With a NEW AC 2022 and NEW WATER HEATER 2020 – this is a move in ready property waiting for you! Discover the perfect blend of city living and suburban charm in this one of a kind home
Sold for $450,000
$450,000
1621 E Amelia St, Orlando, FL 32803
2beds
1,203sqft
Single Family Residence
Built in 1938
6,913 Square Feet Lot
$439,700 Zestimate®
$374/sqft
$2,438 Estimated rent
Home value
$439,700
$396,000 - $488,000
$2,438/mo
Zestimate® history
Owner options
List your home for rent
$2,438/mo
Rent Zestimate®
Find your next renter with Zillow Rental Manager. Plus, with online applications, you can quickly screen prospective tenants – for free.
$2,438/mo
Rent Zestimate®
Refinance and save
$3,261/mo
Est. payment
Refinancing to a lower rate could help reduce your monthly payments and save thousands over the life of the loan.
$3,261/mo
Est. payment
Explore your selling options
Work with a Zillow partner agent
Leverage their expertise and Zillow's premium Showcase listings to get your home seen by more buyers.
Get startedList with your own agent
Get your home in front of millions of buyers by listing it on Zillow.
Learn how to do itSell it yourself
Take full control of how buyers see your home on Zillow by listing For Sale by Owner (FSBO).
List your homeWhat's special
Cozy fireplaceModern convenienceRecently updated kitchenAbundance of natural lightFlexible spaceFlorida roomOpen floor plan
Zillow last checked:
Listing updated:
Listed by:
Tess Muccigrosso 407-234-6331,
RE/MAX 200 REALTY 407-629-6330
Bought with:
Ryan Rapolti, 3395183
LPT REALTY, LLC
Source: Stellar MLS,MLS#: O6251640 Originating MLS: Orlando Regional
Originating MLS: Orlando Regional
Facts & features
Interior
Bedrooms & bathrooms
- Bedrooms: 2
- Bathrooms: 2
- Full bathrooms: 2
Primary bedroom
- Features: Built-in Closet
- Level: First
- Dimensions: 15x12
Bedroom 2
- Features: Built-in Closet
- Level: First
- Dimensions: 11x10
Primary bathroom
- Level: First
- Dimensions: 5x10
Bathroom 2
- Level: First
- Dimensions: 6x8
Dining room
- Level: First
- Dimensions: 13x8
Florida room
- Level: First
- Dimensions: 10x16
Foyer
- Level: First
- Dimensions: 8x10
Kitchen
- Level: First
- Dimensions: 12x9
Living room
- Level: First
- Dimensions: 15x17
Heating
- Central, Electric
Cooling
- Central Air
Appliances
- Included: Disposal, Microwave, Range, Refrigerator
- Laundry: Inside, Laundry Closet
Features
- Ceiling Fan(s), Eating Space In Kitchen, Kitchen/Family Room Combo, Living Room/Dining Room Combo, Open Floorplan, Primary Bedroom Main Floor, Solid Surface Counters, Solid Wood Cabinets
- Flooring: Tile, Hardwood
- Windows: Blinds, Window Treatments
- Has fireplace: Yes
Interior area
- Total structure area: 1,203
- Total interior livable area: 1,203 sqft
Property
Features
- Levels: One
- Stories: 1
- Exterior features: Private Mailbox, Sidewalk, Sprinkler Metered, Storage
- Fencing: Wood
Lot
- Size: 6,913 Square Feet
Details
- Parcel number: 302230014000080
- Zoning: R-2A/T
- Special conditions: None
Construction
Type & style
- Home type: SingleFamily
- Property subtype: Single Family Residence
Materials
- Cement Siding
- Foundation: Block, Crawlspace
- Roof: Shingle
Condition
- New construction: No
- Year built: 1938
Utilities & green energy
- Sewer: Public Sewer
- Water: Public
- Utilities for property: Cable Available, Cable Connected, Public
Community & HOA
Community
- Pet fee: $0 monthly
- Subdivision: AMELIA GROVE
HOA
- Has HOA: No
Location
- Region: Orlando
Financial & listing details
- Price per square foot: $374/sqft
- Tax assessed value: $358,828
- Annual tax amount: $4,276
- Date on market: 10/24/2024
- Cumulative days on market: 62 days
- Listing terms: Cash,Conventional,FHA,VA Loan
- Ownership: Fee Simple
- Total actual rent: 0
- Road surface type: Asphalt
Price history
| Date | Event | Price |
|---|---|---|
| 2/4/2025 | Sold | $450,000-2.2%$374/sqft |
Source:  Stellar MLS #O6251640 Report a problem Stellar MLS #O6251640 Report a problem | ||
| 1/8/2025 | Pending sale | $460,000$382/sqft |
Source: Stellar MLS #O6251640 Report a problem | ||
| 12/20/2024 | Price change | $460,000-4.2%$382/sqft |
Source: Stellar MLS #O6251640 Report a problem | ||
| 12/6/2024 | Listed for sale | $480,000$399/sqft |
Source: Stellar MLS #O6251640 Report a problem | ||
| 11/26/2024 | Pending sale | $480,000$399/sqft |
Source: Stellar MLS #O6251640 Report a problem | ||
| 11/6/2024 | Price change | $480,000-4%$399/sqft |
Source: Stellar MLS #O6251640 Report a problem | ||
| 10/24/2024 | Listed for sale | $500,000+52.9%$416/sqft |
Source: Stellar MLS #O6251640 Report a problem | ||
| 5/14/2019 | Sold | $327,000-2.6%$272/sqft |
Source: Public Record Report a problem | ||
| 4/15/2019 | Pending sale | $335,900$279/sqft |
Source: Keller Williams at the Parks Realty #O5752500 Report a problem | ||
| 4/15/2019 | Listed for sale | $335,900$279/sqft |
Source: Keller Williams at the Parks Realty #O5752500 Report a problem | ||
| 4/8/2019 | Pending sale | $335,900$279/sqft |
Source: Keller Williams at the Parks Realty #O5752500 Report a problem | ||
| 4/1/2019 | Price change | $335,900-4%$279/sqft |
Source: Keller Williams at the Parks Realty #O5752500 Report a problem | ||
| 3/29/2019 | Listed for sale | $349,900$291/sqft |
Source: Keller Williams at the Parks Realty #O5752500 Report a problem | ||
| 3/19/2019 | Pending sale | $349,900$291/sqft |
Source: Keller Williams at the Parks Realty #O5752500 Report a problem | ||
| 12/20/2018 | Price change | $349,900-2.8%$291/sqft |
Source: KELLER WILLIAMS AT THE PARKS #O5752500 Report a problem | ||
| 8/9/2018 | Listed for sale | $359,900+160.8%$299/sqft |
Source: Owner Report a problem | ||
| 6/16/2001 | Sold | $138,000+32.1%$115/sqft |
Source: Public Record Report a problem | ||
| 5/18/1998 | Sold | $104,500$87/sqft |
Source: Public Record Report a problem | ||
Public tax history
| Year | Property taxes | Tax assessment |
|---|---|---|
| 2024 | $4,484 +4.9% | $280,877 +3.4% |
| 2023 | $4,276 +3.1% | $271,725 +3% |
| 2022 | $4,147 +1.7% | $263,811 +3% |
| 2021 | $4,076 -1.4% | $256,127 -0.6% |
| 2020 | $4,135 +95.2% | $257,700 +75% |
| 2019 | $2,118 +1.3% | $147,259 +1.9% |
| 2018 | $2,091 | $144,513 -22.5% |
| 2017 | $2,091 +1.7% | $186,486 +9.1% |
| 2016 | $2,056 +0.8% | $170,856 +7% |
| 2015 | $2,040 -1.7% | $159,631 +13.4% |
| 2014 | $2,076 +7% | $140,764 +4.6% |
| 2013 | $1,940 -0.1% | $134,555 +0.4% |
| 2012 | $1,942 -3.2% | $134,014 -2.2% |
| 2011 | $2,007 -9.6% | $136,988 -9.8% |
| 2010 | $2,221 | $151,894 -16.1% |
| 2009 | -- | $180,935 -15.7% |
| 2008 | $2,353 -3.1% | $214,704 -12% |
| 2007 | $2,428 -5.4% | $244,056 +4.9% |
| 2006 | $2,566 +0.4% | $232,629 +48.4% |
| 2005 | $2,555 +5.3% | $156,733 +5.1% |
| 2004 | $2,427 +1.1% | $149,062 +3.5% |
| 2003 | $2,400 -3.2% | $144,089 +16.9% |
| 2002 | $2,481 +107.2% | $123,234 +13.6% |
| 2001 | $1,197 +1.6% | $108,480 +25.2% |
| 2000 | $1,178 | $86,641 |
Find assessor info on the county website
Neighborhood: Colonialtown South
Nearby homes
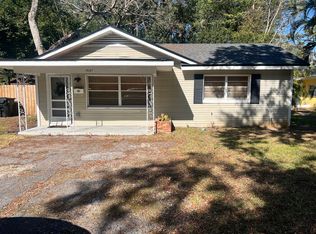
- $430,7002 bd2 ba1k sqft1627 E Amelia St, Orlando, FL 32803Off Market
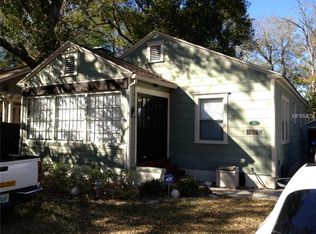
- $481,2004 bd2 ba1.7k sqft1631 E Amelia St, Orlando, FL 32803Off Market

- $449,2002 bd2 ba1.3k sqft1617 E Amelia St, Orlando, FL 32803Off Market
- $787,9004 bd4 ba2.3k sqft1615 E Amelia St, Orlando, FL 32803Off Market
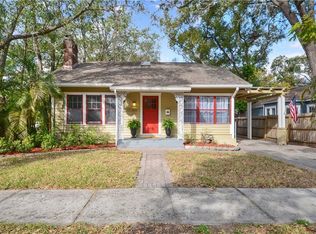
- $504,4002 bd1 ba850 sqft1629 E Amelia St, Orlando, FL 32803Off Market
- $493,0004 bd2 ba1.7k sqft1635 E Amelia St, Orlando, FL 32803Off Market
- $722,4008 bd4 ba2.6k sqft1614 Mount Vernon St, Orlando, FL 32803Off Market
- $--2 bd1 ba1k sqft1614 Mount Vernon St APT 2, Orlando, FL 32803Off Market
Nearby schools
GreatSchools rating
- 7/10Lake Como Elementary SchoolGrades: PK-8Distance: 1.4 mi
- 6/10Edgewater High SchoolGrades: 9-12Distance: 3 mi
Schools provided by the listing agent
- Elementary: Lake Como Elem
- Middle: Howard Middle
- High: Edgewater High
Source: Stellar MLS. This data may not be complete. We recommend contacting the local school district to confirm school assignments for this home.
Get a cash offer in 3 minutes
Find out how much your home could sell for in as little as 3 minutes with a no-obligation cash offer.
Estimated market value
$439,700
Get a cash offer in 3 minutes
Find out how much your home could sell for in as little as 3 minutes with a no-obligation cash offer.
Estimated market value
$439,700
- Florida
- Orange County
- Orlando
- 32803
- Colonialtown South
- 1621 E Amelia St
Nearby cities
Nearby neighborhoods
Nearby zip codes
Other Orlando Topics
