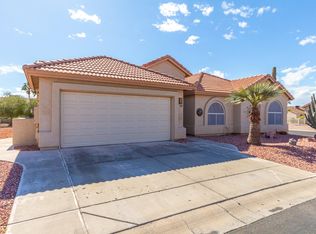
Move in Ready-Updated home offering a split floorplan, vaulted ceilings & abundant natural light. Spacious primary suite features a remodeled ensuite with raised vanity w/quartz countertops, dual undermount sinks, custom tile backsplash, and a walk-in tile shower with a bubbled glass door. Kitchen has been refreshed with soft-close white cabinets, quartz counters, tiled backsplash, & stainless appliances. Enjoy added touches throughout, including shutters, custom barn door at the den, upgraded carpet, and tile in main walkways. The garage is designed with epoxy floors, built-in cabinets, a golf cart space, workbench, and a 50-amp plug for your RV or EV. Outdoors, relax on the full-length epoxy patio with an extended pergola and motorized shades*MORE for more description. ...motorized shadesideal for comfort, security, and protecting your furnishings. Built-in stainless BBQ included. Located in a guard-gated golf course community with tennis, pickleball, dining, golf and more. This home blends comfort, style, and convenience. All furnishings convey with sale, if desired.
Sold for $440,000
$440,000
1621 E FIRESTONE Drive, Chandler, AZ 85249
2beds
2baths
1,676sqft
Single Family Residence
Built in 1996
6,111 Square Feet Lot
$437,400 Zestimate®
$263/sqft
$2,455 Estimated rent
Home value
$437,400
$398,000 - $481,000
$2,455/mo
Zestimate® history
Owner options
List your home for rent
$2,455/mo
Rent Zestimate®
Find your next renter with Zillow Rental Manager. Plus, with online applications, you can quickly screen prospective tenants – for free.
$2,455/mo
Rent Zestimate®
Refinance and save
$3,278/mo
Est. payment
Refinancing to a lower rate could help reduce your monthly payments and save thousands over the life of the loan.
$3,278/mo
Est. payment
Explore your selling options
Work with a Zillow partner agent
Leverage their expertise and Zillow's premium Showcase listings to get your home seen by more buyers.
Get startedList with your own agent
Get your home in front of millions of buyers by listing it on Zillow.
Learn how to do itSell it yourself
Take full control of how buyers see your home on Zillow by listing For Sale by Owner (FSBO).
List your homeWhat's special
Epoxy floorsExtended pergolaAbundant natural lightGolf cart spaceCustom tile backsplashTiled backsplashMotorized shades
Zillow last checked:
Listing updated:
Listed by:
Ryan Rosscup 602-301-9667,
Realty ONE Group
Bought with:
Mallori Holck, SA672874000
KD Realty, LLC
Source: ARMLS,MLS#: 6917953
Facts & features
Interior
Bedrooms & bathrooms
- Bedrooms: 2
- Bathrooms: 2
Primary bedroom
- Area: 221
- Dimensions: 17.00 x 13.00
Heating
- Electric, Ceiling
Cooling
- Central Air, Ceiling Fan(s)
Appliances
- Included: Dryer, Washer, Water Softener Owned, Refrigerator, Built-in Microwave, Dishwasher, Disposal, Electric Cooktop
- Laundry: In Garage
Features
- High Speed Internet, Granite Counters, Double Vanity, Eat-in Kitchen, No Interior Steps, Roller Shields, Vaulted Ceiling(s), 3/4 Bath Master Bdrm
- Flooring: Carpet, Tile
- Windows: Low Emissivity Windows, Double Pane Windows, Vinyl Frame
- Has basement: No
- Has fireplace: No
- Furnished: Yes
Interior area
- Total structure area: 1,676
- Total interior livable area: 1,676 sqft
Property
Parking
- Total spaces: 4
- Parking features: Garage Door Opener, Direct Access, Golf Cart Garage, Electric Vehicle Charging Station(s)
- Garage spaces: 2
- Uncovered spaces: 2
Features
- Stories: 1
- Patio & porch: Covered
- Exterior features: Built-in Barbecue, RV Hookup
- Spa features: None
- Fencing: None
Lot
- Size: 6,111 Square Feet
- Features: Borders Common Area, North/South Exposure, Sprinklers In Rear, Sprinklers In Front, Gravel/Stone Front, Gravel/Stone Back, Auto Timer H2O Front, Auto Timer H2O Back
Details
- Parcel number: 30373058
- Special conditions: Age Restricted (See Remarks)
Construction
Type & style
- Home type: SingleFamily
- Architectural style: Ranch
- Property subtype: Single Family Residence
Materials
- Stucco, Wood Frame, Painted
- Roof: Tile
Condition
- Year built: 1996
Details
- Builder name: Robson
Utilities & green energy
- Sewer: Public Sewer
- Water: City Water
Community & HOA
Community
- Features: Pool, Golf, Pickleball, Gated, Community Spa, Community Spa Htd, Transportation Svcs, Community Media Room, Coin-Op Laundry, Guarded Entry, Tennis Court(s), Biking/Walking Path, Fitness Center
- Senior community: Yes
- Subdivision: SUNBIRD 7 LOT 1-166 & TR A-I
HOA
- Has HOA: Yes
- Services included: Maintenance Grounds, Street Maint
- HOA fee: $710 semi-annually
- HOA name: Sunbird Golf Resort
- HOA phone: 480-802-4901
Location
- Region: Chandler
Financial & listing details
- Price per square foot: $263/sqft
- Tax assessed value: $360,700
- Annual tax amount: $2,337
- Date on market: 4/7/2026
- Cumulative days on market: 7 days
- Listing terms: Cash,Conventional,FHA,VA Loan
- Ownership: Fee Simple
Price history
| Date | Event | Price |
|---|---|---|
| 10/15/2025 | Sold | $440,000-6.2%$263/sqft |
Source:  ARMLS #6917953 Report a problem ARMLS #6917953 Report a problem | ||
| 9/19/2025 | Pending sale | $469,000$280/sqft |
Source: ARMLS #6917953 Report a problem | ||
| 9/11/2025 | Listed for sale | $469,000-5.6%$280/sqft |
Source: ARMLS #6917953 Report a problem | ||
| 6/17/2025 | Listing removed | $497,000$297/sqft |
Source: ARMLS #6803546 Report a problem | ||
| 6/3/2025 | Price change | $497,000-3.3%$297/sqft |
Source: ARMLS #6803546 Report a problem | ||
| 4/30/2025 | Price change | $514,000-3.7%$307/sqft |
Source: ARMLS #6803546 Report a problem | ||
| 1/11/2025 | Listed for sale | $534,000+188.6%$319/sqft |
Source: ARMLS #6803546 Report a problem | ||
| 4/1/2013 | Sold | $185,000-9.5%$110/sqft |
Source: ARMLS #4896848 Report a problem | ||
| 3/1/2013 | Price change | $204,500-4.8%$122/sqft |
Source: ProAgent Realty #4896848 Report a problem | ||
| 2/12/2013 | Price change | $214,900-0.7%$128/sqft |
Source: West USA Realty Revelation #4747529 Report a problem | ||
| 1/23/2013 | Price change | $216,500-1.5%$129/sqft |
Source: West USA Realty Revelation #4747529 Report a problem | ||
| 8/1/2012 | Price change | $219,900-4.3%$131/sqft |
Source: West USA Realty Revelation #4747529 Report a problem | ||
| 4/21/2012 | Listed for sale | $229,900+70%$137/sqft |
Source: West USA Realty Revelation #4747529 Report a problem | ||
| 4/28/1995 | Sold | $135,243$81/sqft |
Source: Public Record Report a problem | ||
Public tax history
| Year | Property taxes | Tax assessment |
|---|---|---|
| 2025 | $2,333 +1.6% | $36,070 -9.4% |
| 2024 | $2,297 +1.9% | $39,830 +75% |
| 2023 | $2,253 +1.4% | $22,758 -11.1% |
| 2022 | $2,221 -1.9% | $25,610 +8.3% |
| 2021 | $2,264 +3.6% | $23,650 +7.8% |
| 2020 | $2,185 +3% | $21,930 +14.6% |
| 2019 | $2,122 | $19,130 +3.6% |
| 2018 | $2,122 +6.4% | $18,460 +5% |
| 2017 | $1,994 +8.1% | $17,580 -5.3% |
| 2016 | $1,845 +0.6% | $18,570 +8.8% |
| 2015 | $1,834 | $17,070 +16.4% |
| 2014 | -- | $14,670 +2.4% |
| 2013 | -- | $14,330 |
| 2012 | -- | $14,330 -0.3% |
| 2011 | -- | $14,380 +14.1% |
| 2010 | -- | $12,600 |
| 2009 | -- | $12,600 |
| 2008 | -- | $12,600 -34.7% |
| 2007 | -- | $19,300 +53.2% |
| 2006 | -- | $12,600 |
| 2005 | -- | $12,600 -2.7% |
| 2004 | -- | $12,950 |
| 2003 | -- | $12,950 +2.4% |
| 2002 | -- | $12,650 |
Find assessor info on the county website
Neighborhood: Sunbird
Nearby homes
- $407,400-- bd2 ba1.6k sqft1631 E Firestone Dr, Chandler, AZ 85249Off Market
- $419,8003 bd2 ba1.6k sqft1611 E Firestone Dr, Chandler, AZ 85249Off Market
- $419,000-- bd2 ba1.4k sqft1620 E Firestone Dr, Chandler, AZ 85249Off Market
- $399,400-- bd2 ba1.4k sqft1641 E Firestone Dr, Chandler, AZ 85249Off Market
- $373,9002 bd2 ba1.2k sqft1630 E Firestone Dr, Chandler, AZ 85249Off Market
- $450,0002 bd2 ba1.7k sqft1612 E Palm Beach Dr, Chandler, AZ 85249Sold
- $380,0002 bd2 ba1.6k sqft1622 E Palm Beach Dr, Chandler, AZ 85249Sold
- $361,800-- bd2 ba1.2k sqft1602 E Palm Beach Dr, Chandler, AZ 85249Off Market
Nearby schools
GreatSchools rating
- 7/10Jane D. Hull Elementary SchoolGrades: PK-6Distance: 0.8 mi
- 8/10Santan Junior High SchoolGrades: 7-8Distance: 2 mi
- 9/10Basha High SchoolGrades: PK,6-12Distance: 3.1 mi
Get a cash offer in 3 minutes
Find out how much your home could sell for in as little as 3 minutes with a no-obligation cash offer.
Estimated market value
$437,400
Get a cash offer in 3 minutes
Find out how much your home could sell for in as little as 3 minutes with a no-obligation cash offer.
Estimated market value
$437,400
- Arizona
- Maricopa County
- Chandler
- 85249
- Sunbird
- 1621 E FIRESTONE Drive
Nearby cities
Nearby neighborhoods
Nearby zip codes
Other Chandler Topics
