Meticulously maintained, move-in-ready condo on a Cul-de-sac! Beautiful laminate flooring will greet you throughout this open concept main floor with renovated kitchen showcasing new stainless steel appliances and refinished cabinetries with under-cabinet lighting to make the space feel more modern and brighter. All bathrooms have been updated with brand new vanity tops, undermount sinks and faucets. Modern ceiling fans in the bedrooms and new light fixtures in hallways and closets have been installed to make the condo feel more lively, improving brightness and spaciousness. Upper level has two spacious bedrooms each with their own large walk-in closet and an additional large hallway closet for extra storage. Upper level bathroom has separate quartz top vanities with two separate wash areas connected by a shared shower and toilet area. Lower level offers a bedroom suite with a walk-in closet, private full bath and an office space with recessed lighting to help the space look open and refreshed. Both entry doors have keyless entry. One car garage, but spacious driveway for your guests. Garage has a water spigot so you can wash your car anytime it is above freezing! Pet friendly condo association.
Sold for $242,500
Street View
$242,500
1621 E Gaylord St Unit B, Mount Pleasant, MI 48858
3beds
2,084sqft
Condominium, Single Family Residence
Built in 1999
-- sqft lot
$271,300 Zestimate®
$116/sqft
$2,018 Estimated rent
Home value
$271,300
$258,000 - $285,000
$2,018/mo
Zestimate® history
Owner options
List your home for rent
$2,018/mo
Rent Zestimate®
Find your next renter with Zillow Rental Manager. Plus, with online applications, you can quickly screen prospective tenants – for free.
$2,018/mo
Rent Zestimate®
Refinance and save
$3,624/mo
Est. payment
Refinancing to a lower rate could help reduce your monthly payments and save thousands over the life of the loan.
$3,624/mo
Est. payment
Explore your selling options
Work with a Zillow partner agent
Leverage their expertise and Zillow's premium Showcase listings to get your home seen by more buyers.
Get startedList with your own agent
Get your home in front of millions of buyers by listing it on Zillow.
Learn how to do itSell it yourself
Take full control of how buyers see your home on Zillow by listing For Sale by Owner (FSBO).
List your homeWhat's special
Office spaceLarge hallway closetMeticulously maintainedWalk-in closetBrand new vanity topsRecessed lightingModern ceiling fans
Zillow last checked:
Listing updated:
Listed by:
Krystal Campbell 989-621-2826,
Keller Williams of NM Signature Group 989-317-4444
Bought with:
Non Member Office
NON-MLS MEMBER OFFICE
Source: NGLRMLS,MLS#: 1919675
Facts & features
Interior
Bedrooms & bathrooms
- Bedrooms: 3
- Bathrooms: 3
- Full bathrooms: 2
- 1/2 bathrooms: 1
- Main level bathrooms: 1
Primary bedroom
- Level: Upper
- Dimensions: 16.5 x 11.25
Bedroom 2
- Level: Upper
- Dimensions: 12.67 x 11.67
Bedroom 3
- Level: Lower
- Dimensions: 17.42 x 11.83
Primary bathroom
- Features: Shared
Dining room
- Level: Main
- Dimensions: 10.83 x 9.67
Kitchen
- Level: Main
- Dimensions: 10.17 x 9.92
Living room
- Level: Main
- Dimensions: 20.83 x 13.5
Heating
- Forced Air, Natural Gas
Cooling
- Central Air
Appliances
- Included: Refrigerator, Oven/Range, Dishwasher, Microwave, Washer, Dryer
- Laundry: Main Level
Features
- Walk-In Closet(s), Ceiling Fan(s), Cable TV, High Speed Internet
- Flooring: Laminate, Carpet
- Windows: Blinds
- Basement: Egress Windows,Finished
- Has fireplace: No
- Fireplace features: None
Interior area
- Total structure area: 2,084
- Total interior livable area: 2,084 sqft
- Finished area above ground: 1,409
- Finished area below ground: 675
Property
Parking
- Total spaces: 1
- Parking features: Attached, Garage Door Opener, Other, Concrete Floors, Concrete
- Attached garage spaces: 1
Accessibility
- Accessibility features: None
Features
- Levels: Two
- Stories: 2
- Entry location: Stairway (Indoor),Stairway (Outdoor),Other
- Patio & porch: Deck, Covered
- Waterfront features: None
Lot
- Features: Level
Details
- Additional structures: None
- Parcel number: 170001180618
- Zoning description: Residential
Construction
Type & style
- Home type: Condo
- Property subtype: Condominium, Single Family Residence
- Attached to another structure: Yes
Materials
- Frame, Vinyl Siding
- Foundation: Poured Concrete
- Roof: Asphalt
Condition
- New construction: No
- Year built: 1999
Utilities & green energy
- Sewer: Public Sewer
- Water: Public
Community & HOA
Community
- Features: Common Area
- Subdivision: Rosewood East VI Condominiums
HOA
- Services included: Snow Removal, Maintenance Grounds, Maintenance Structure
- HOA fee: $1,920 annually
Location
- Region: Mount Pleasant
Financial & listing details
- Price per square foot: $116/sqft
- Tax assessed value: $79,700
- Annual tax amount: $3,568
- Price range: $242.5K - $242.5K
- Date on market: 2/28/2024
- Cumulative days on market: 34 days
- Listing agreement: Exclusive Right Sell
- Listing terms: Conventional,Cash
- Ownership type: Private Owner
Price history
| Date | Event | Price |
|---|---|---|
| 4/2/2024 | Sold | $242,500+5.9%$116/sqft |
Source:  NGLRMLS #1919675 Report a problem NGLRMLS #1919675 Report a problem | ||
| 2/28/2024 | Listed for sale | $229,000+23.8%$110/sqft |
Source: NGLRMLS #1919675 Report a problem | ||
| 6/30/2022 | Sold | $185,000+2.8%$89/sqft |
Source: NGLRMLS #1898944 Report a problem | ||
| 6/3/2022 | Pending sale | $180,000$86/sqft |
Source: NGLRMLS #1898944 Report a problem | ||
| 4/27/2022 | Listed for sale | $180,000+24.1%$86/sqft |
Source: NGLRMLS #1898944 Report a problem | ||
| 11/12/2019 | Sold | $145,000$70/sqft |
Source: Agent Provided Report a problem | ||
Public tax history
| Year | Property taxes | Tax assessment |
|---|---|---|
| 2025 | -- | $95,300 +10.2% |
| 2024 | $3,568 | $86,500 +8.5% |
| 2023 | -- | $79,700 +2.6% |
| 2022 | -- | $77,700 +2.4% |
| 2021 | -- | $75,900 +0.5% |
| 2020 | -- | $75,500 +5.9% |
| 2018 | $3,111 | $71,300 -0.8% |
| 2017 | $3,111 -3.1% | $71,900 +0.3% |
| 2016 | $3,209 | $71,700 +0.3% |
| 2015 | -- | $71,500 +10% |
| 2014 | -- | $65,000 -0.5% |
| 2011 | -- | $65,300 -1.4% |
| 2010 | -- | $66,200 +7.1% |
| 2003 | -- | $61,800 |
Find assessor info on the county website
Neighborhood: 48858
Nearby homes
- $242,5003 bd3 ba2k sqft1621 E Gaylord St, Mount Pleasant, MI 48858Sold
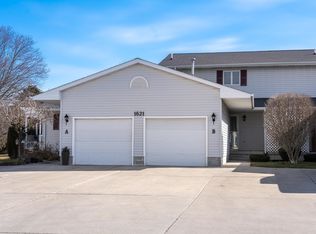
- $192,9003 bd2 ba-- sqft1621 E Gaylord St UNIT A, Mount Pleasant, MI 48858Off Market
- $192,3002 bd2 ba1.4k sqft1621 E Gaylord St UNIT C, Mount Pleasant, MI 48858Off Market
- $194,1002 bd2 ba1k sqft1621 E Gaylord St UNIT D, Mount Pleasant, MI 48858Off Market

- $244,4003 bd3 ba2k sqft1621 E Gaylord St UNIT B, Mt Pleasant, MI 48858Off Market
- $188,400-- bd-- ba-- sqft1621 E Gaylord St UNIT C, Mt Pleasant, MI 48858Off Market
- $190,9002 bd2 ba1.5k sqft1623B E Gaylord St, Mt Pleasant, MI 48858Off Market
- $199,4002 bd2 ba1k sqft1623 E Gaylord St UNIT A, Mount Pleasant, MI 48858Off Market
Nearby schools
GreatSchools rating
- NAPullen Elementary SchoolGrades: PK-2Distance: 0.7 mi
- 7/10Mt Pleasant Middle SchoolGrades: 6-8Distance: 2.4 mi
- 8/10Mt. Pleasant Senior High SchoolGrades: 9-12Distance: 0.5 mi
Schools provided by the listing agent
- District: Mount Pleasant City School District
Source: NGLRMLS. This data may not be complete. We recommend contacting the local school district to confirm school assignments for this home.


Get pre-qualified for a loan
At Zillow Home Loans, we can pre-qualify you in as little as 5 minutes with no impact to your credit score.An equal housing lender. NMLS #10287.
Sell for more on Zillow
Get a Zillow Showcase℠ listing at no additional cost and you could sell for .
$271,300
2% more
+$5,426
With Zillow Showcase(estimated)
$276,726
- Michigan
- Isabella County
- Mount Pleasant
- 48858
- 1621 E Gaylord St Unit B
Nearby cities
Nearby zip codes
Other Mount Pleasant Topics
