Fantastic FURNISHED lake house with incredible open water view. SELLERS OFFERING $10,000 IN CLOSING COSTS with acceptable offer so the buyers can buy down their interest rate!!! You will be blown away by the gigantic dock with two slips, boat lift, dual jet ski lift, entertaining area, upstairs party deck, and storage closets. This is one of the very best docks on the lake! This home has wood floors, vaulted ceilings, large picture windows, and an open floor plan between the kitchen, breakfast room and living room. The kitchen features stainless steel appliances, and large cabinets. The primary bedroom is downstairs and has a view of the lake through the french doors. Two large bedrooms with lake views and two bathroom are found upstairs. You will love the large wooden deck overlooking the backyard, a perfect place for watching the sunset, gilling out, or entertaining guests. See Exclusions for furnishings not included in sale.
Sold
Price Unknown
1621 E Lake Dr, Gladewater, TX 75647
3beds
2,516sqft
Single Family Residence
Built in 1996
0.59 Acres Lot
$619,300 Zestimate®
$--/sqft
$2,882 Estimated rent
Home value
$619,300
Estimated sales range
Not available
$2,882/mo
Zestimate® history
Owner options
List your home for rent
$2,882/mo
Rent Zestimate®
Find your next renter with Zillow Rental Manager. Plus, with online applications, you can quickly screen prospective tenants – for free.
$2,882/mo
Rent Zestimate®
Refinance and save
Refinancing to a lower rate could help reduce your monthly payments and save thousands over the life of the loan.
Explore your selling options
Work with a Zillow partner agent
Leverage their expertise and Zillow's premium Showcase listings to get your home seen by more buyers.
Get startedList with your own agent
Get your home in front of millions of buyers by listing it on Zillow.
Learn how to do itSell it yourself
Take full control of how buyers see your home on Zillow by listing For Sale by Owner (FSBO).
List your homeWhat's special
Boat liftOpen floor planView of the lakeWood floorsStainless steel appliancesLarge cabinetsDual jet ski lift
Zillow last checked:
Listing updated:
Listed by:
Jon Schmidt 0511672 214-676-5025,
Berkshire HathawayHS PenFed TX 972-312-8900
Bought with:
Angela Watson-Kuite
RE/MAX Trinity
Source: NTREIS,MLS#: 20863528
Facts & features
Interior
Bedrooms & bathrooms
- Bedrooms: 3
- Bathrooms: 4
- Full bathrooms: 3
- 1/2 bathrooms: 1
Primary bedroom
- Level: First
- Dimensions: 16 x 13
Bedroom
- Level: Second
- Dimensions: 13 x 13
Bedroom
- Level: Second
- Dimensions: 13 x 12
Breakfast room nook
- Level: First
- Dimensions: 13 x 11
Dining room
- Level: First
- Dimensions: 10 x 10
Half bath
- Level: First
Kitchen
- Level: First
- Dimensions: 13 x 12
Laundry
- Level: First
- Dimensions: 11 x 8
Living room
- Level: First
- Dimensions: 20 x 17
Heating
- Central, Electric
Cooling
- Ceiling Fan(s), Electric
Appliances
- Included: Dryer, Dishwasher, Electric Cooktop, Electric Oven, Disposal, Microwave, Washer
Features
- Decorative/Designer Lighting Fixtures, High Speed Internet, Open Floorplan, Cable TV, Vaulted Ceiling(s), Walk-In Closet(s)
- Flooring: Carpet, Ceramic Tile, Tile, Vinyl, Wood
- Has basement: No
- Number of fireplaces: 1
- Fireplace features: Wood Burning
Interior area
- Total interior livable area: 2,516 sqft
Property
Parking
- Total spaces: 2
- Parking features: Circular Driveway, Driveway, Garage, Garage Door Opener, Deck, Garage Faces Side
- Attached garage spaces: 2
- Has uncovered spaces: Yes
Features
- Levels: Two
- Stories: 2
- Exterior features: Boat Slip, Dock, Lighting, Private Yard, Rain Gutters
- Pool features: None
- Fencing: Chain Link,Wood
- On waterfront: Yes
- Waterfront features: Boat Dock/Slip, Boat Ramp/Lift Access, Lake Front
Lot
- Size: 0.59 Acres
- Residential vegetation: Grassed, Partially Wooded
Details
- Parcel number: 000000045549
Construction
Type & style
- Home type: SingleFamily
- Architectural style: Traditional,Detached
- Property subtype: Single Family Residence
Materials
- Brick
- Foundation: Slab
- Roof: Composition
Condition
- Year built: 1996
Utilities & green energy
- Water: Public
- Utilities for property: Water Available, Cable Available
Community & HOA
Community
- Subdivision: Gladewater Lake
HOA
- Has HOA: No
Location
- Region: Gladewater
Financial & listing details
- Tax assessed value: $543,850
- Annual tax amount: $10,228
- Date on market: 3/6/2025
- Cumulative days on market: 14 days
- Listing terms: Cash,Conventional
- Exclusions: Striped chair and antique secretary in upstairs bedrooms, all art in guest room, 2 framed tapestries downstairs by kitchen, living room coffee table.
Price history
| Date | Event | Price |
|---|---|---|
| 4/24/2025 | Sold | -- |
Source: NTREIS #20863528 Report a problem | ||
| 4/3/2025 | Pending sale | $675,000$268/sqft |
Source: NTREIS #20863528 Report a problem | ||
| 3/21/2025 | Contingent | $675,000$268/sqft |
Source: NTREIS #20863528 Report a problem | ||
| 3/6/2025 | Price change | $675,000-3.6%$268/sqft |
Source: NTREIS #20863528 Report a problem | ||
| 6/14/2024 | Listed for sale | $700,000+40.3%$278/sqft |
Source: NTREIS #20645974 Report a problem | ||
| 9/3/2021 | Sold | -- |
Source:  GTARMLS #10137575 Report a problem GTARMLS #10137575 Report a problem | ||
| 8/11/2021 | Pending sale | $499,000$198/sqft |
Source:  LGVBOARD #20213752 Report a problem LGVBOARD #20213752 Report a problem | ||
| 7/10/2021 | Listed for sale | $499,000$198/sqft |
Source: LGVBOARD #20213752 Report a problem | ||
| 11/20/2018 | Sold | -- |
Source: Agent Provided Report a problem | ||
Public tax history
| Year | Property taxes | Tax assessment |
|---|---|---|
| 2025 | $10,599 +0.1% | $543,850 +10.3% |
| 2024 | $10,590 | $492,930 +4.7% |
| 2023 | -- | $470,810 +19.8% |
| 2022 | -- | $392,980 +12.5% |
| 2021 | -- | $349,230 +14.1% |
| 2020 | -- | $306,100 +0.6% |
| 2019 | -- | $304,150 +3.5% |
| 2018 | -- | $293,930 +1.2% |
| 2017 | -- | $290,500 +0.9% |
| 2016 | -- | $287,850 -0.1% |
| 2015 | -- | $288,100 +1.9% |
| 2014 | -- | $282,840 -0.7% |
| 2013 | -- | $284,700 +0.8% |
| 2012 | -- | $282,540 -2.6% |
| 2011 | -- | $290,070 -9.9% |
| 2010 | -- | $321,910 +4.9% |
| 2009 | -- | $306,960 -1.1% |
| 2008 | -- | $310,390 +11.9% |
| 2007 | -- | $277,410 |
Find assessor info on the county website
Neighborhood: 75647
Nearby homes
- $311,200-- bd2 ba1.3k sqft1623 E Lake Dr, Gladewater, TX 75647Off Market
- $291,1002 bd1 ba1.1k sqft1619 E Lake Dr, Gladewater, TX 75647Off Market
- $597,9002 bd2 ba1.6k sqft1617 E Lake Dr, Gladewater, TX 75647Off Market
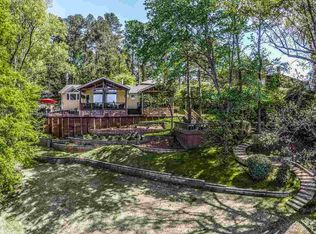
- $219,800-- bd1 ba568 sqft1627 E Lake Dr, Gladewater, TX 75647Off Market
- $--1.92 AcresTbd E Lk, Gladewater, TX 75647Sold
- $893,5003 bd5 ba3.4k sqft1615 E Lake Dr, Gladewater, TX 75647Off Market
- $208,600-- bd1 ba1.1k sqft1701 E Lake Dr, Gladewater, TX 75647Off Market
- $299,5004 bd2 ba1.9k sqft1616 E Lake Dr, Gladewater, TX 75647Off Market
Nearby schools
GreatSchools rating
- NAGladewater Primary SchoolGrades: PK-1Distance: 1.5 mi
- 4/10Gladewater Middle SchoolGrades: 6-8Distance: 2.6 mi
- 5/10Gladewater High SchoolGrades: 9-12Distance: 1 mi
Schools provided by the listing agent
- Elementary: Uniongrove
- High: Uniongrove
- District: Union Grove ISD
Source: NTREIS. This data may not be complete. We recommend contacting the local school district to confirm school assignments for this home.
Sell for more on Zillow
Get a Zillow Showcase℠ listing at no additional cost and you could sell for .
$619,300
2% more
+$12,386
With Zillow Showcase(estimated)
$631,686
- Texas
- Upshur County
- Gladewater
- 75647
- 1621 E Lake Dr
Nearby cities
Nearby zip codes
Other Gladewater Topics
