This delightful 3-bed, 1-bath detached Colonial exudes classic charm & modern comfort. From the inviting covered front porch, step into a bright ctr hall foyer feat wall-to-wall carpet, chair rails & a touch of elegance. An arched doorway leads you into the formal LR, highlighted by beautiful HW flrs, crown & baseboard molding & a cozy wood-burning brick fireplace – perfect for relaxing evenings. Adjacent, the formal DR showcases HW flrs, chair rails & French door access to a sunroom, which offers luxury vinyl plank flrs, a ceiling fan & sliding door access to a spacious deck—ideal for entertaining. The updated kitchen boasts tile flrs, granite counters, stainless steel dbl sink & an inviting eating area framed by wainscoting & crown molding. Upstairs, all 3 bedrms feat HW flrs & ceiling fans for comfort. The full hallway bath is tastefully updated w/tile flrs, wainscoting, crown molding, a modern vanity & a tiled tub/shower combo. A versatile 3rd-flr loft provides xtr living space for any of your needs, whether it's a home office, playroom, or guest area. The fully fenced-in backyard offers both a partially covered wooden deck w/an awning & a separate deck w/a trellis for added outdoor enjoyment. A detached 1-car garage w/a paved driveway completes this home’s exterior charm. Close to major hwys US-22, PA-33 & I-78 for easy commute, Lehigh Valley Int'l Airport, WIllowbrook Golf Course, Lehigh Univ Hospital, Northampton Community College, shops, restaurants & more!
Sold for $360,000
Street View
$360,000
1621 Easton Ave, Bethlehem, PA 18017
3beds
1,834sqft
Single Family Residence
Built in 1930
4,573 Square Feet Lot
$390,800 Zestimate®
$196/sqft
$2,400 Estimated rent
Home value
$390,800
$352,000 - $434,000
$2,400/mo
Zestimate® history
Owner options
List your home for rent
$2,400/mo
Rent Zestimate®
Find your next renter with Zillow Rental Manager. Plus, with online applications, you can quickly screen prospective tenants – for free.
$2,400/mo
Rent Zestimate®
Refinance and save
$2,342/mo
Est. payment
Refinancing to a lower rate could help reduce your monthly payments and save thousands over the life of the loan.
$2,342/mo
Est. payment
Explore your selling options
Work with a Zillow partner agent
Leverage their expertise and Zillow's premium Showcase listings to get your home seen by more buyers.
Get startedList with your own agent
Get your home in front of millions of buyers by listing it on Zillow.
Learn how to do itSell it yourself
Take full control of how buyers see your home on Zillow by listing For Sale by Owner (FSBO).
List your homeWhat's special
Fully fenced-in backyardSpacious deckInviting covered front porchPaved drivewayCozy wood-burning brick fireplaceModern vanityFormal lr
Zillow last checked:
Listing updated:
Listed by:
Shabana Pathan 484-893-1204,
Keller Williams Northampton,
Saman S. Chaudhry 610-457-2151,
Keller Williams Northampton
Bought with:
Debbie Landregan, AB069066
Iron Valley RE Lower Gwynedd
Source: GLVR,MLS#: 747289 Originating MLS: Lehigh Valley MLS
Originating MLS: Lehigh Valley MLSFacts & features
Interior
Bedrooms & bathrooms
- Bedrooms: 3
- Bathrooms: 1
- Full bathrooms: 1
Heating
- Baseboard, Electric, Oil, Steam
Cooling
- Central Air, Ceiling Fan(s)
Appliances
- Included: Dishwasher, Electric Oven, Electric Range, Electric Water Heater, Microwave
- Laundry: Washer Hookup, Dryer Hookup
Features
- Dining Area, Separate/Formal Dining Room, Entrance Foyer, Eat-in Kitchen, Game Room, Loft, Family Room Main Level, Traditional Floorplan, Vaulted Ceiling(s)
- Flooring: Carpet, Ceramic Tile, Hardwood
- Basement: Full
- Has fireplace: Yes
- Fireplace features: Family Room, Wood Burning
Interior area
- Total interior livable area: 1,834 sqft
- Finished area above ground: 1,834
- Finished area below ground: 0
Property
Parking
- Total spaces: 1
- Parking features: Detached, Garage, Off Street, On Street
- Garage spaces: 1
- Has uncovered spaces: Yes
Features
- Stories: 2
- Patio & porch: Covered, Deck, Porch
- Exterior features: Deck, Porch
- Has view: Yes
- View description: Panoramic
Lot
- Size: 4,573 Square Feet
- Features: Flat, Not In Subdivision
Details
- Parcel number: N6SE2D 4 7 0204
- Zoning: RT-RESIDENTIAL
- Special conditions: None
Construction
Type & style
- Home type: SingleFamily
- Architectural style: Colonial
- Property subtype: Single Family Residence
Materials
- Stucco
- Roof: Asphalt,Fiberglass
Condition
- Year built: 1930
Utilities & green energy
- Electric: Circuit Breakers
- Sewer: Public Sewer
- Water: Public
Community & HOA
Community
- Features: Curbs, Sidewalks
- Subdivision: Not in Development
Location
- Region: Bethlehem
Financial & listing details
- Price per square foot: $196/sqft
- Tax assessed value: $61,600
- Annual tax amount: $5,570
- Date on market: 9/19/2025
- Cumulative days on market: 11 days
- Listing terms: Cash,Conventional,FHA,VA Loan
- Ownership type: Fee Simple
- Road surface type: Paved
Price history
| Date | Event | Price |
|---|---|---|
| 1/17/2025 | Sold | $360,000+2.9%$196/sqft |
Source:  GLVR #747289 Report a problem GLVR #747289 Report a problem | ||
| 11/4/2024 | Pending sale | $349,900$191/sqft |
Source: GLVR #747289 Report a problem | ||
| 10/22/2024 | Listed for sale | $349,900+27.2%$191/sqft |
Source: GLVR #747289 Report a problem | ||
| 9/24/2021 | Sold | $275,000$150/sqft |
Source: GLVR #674601 Report a problem | ||
| 8/23/2021 | Pending sale | $275,000$150/sqft |
Source: GLVR #674601 Report a problem | ||
| 8/18/2021 | Listed for sale | $275,000$150/sqft |
Source: GLVR #674601 Report a problem | ||
| 8/10/2021 | Pending sale | $275,000$150/sqft |
Source: GLVR #674601 Report a problem | ||
| 8/5/2021 | Listed for sale | $275,000+28%$150/sqft |
Source: GLVR #674601 Report a problem | ||
| 7/20/2012 | Sold | $214,900$117/sqft |
Source: GLVR #430927 Report a problem | ||
| 6/1/2012 | Listed for sale | $214,9000%$117/sqft |
Source: Visual Tour #430927 Report a problem | ||
| 6/22/2009 | Sold | $215,000$117/sqft |
Source: Public Record Report a problem | ||
Public tax history
| Year | Property taxes | Tax assessment |
|---|---|---|
| 2025 | $5,570 +2% | $61,600 |
| 2024 | $5,460 +0.3% | $61,600 |
| 2023 | $5,445 | $61,600 |
| 2022 | $5,445 +649.1% | $61,600 |
| 2021 | $727 | $61,600 |
| 2020 | $727 | $61,600 |
| 2018 | $727 | $61,600 |
| 2017 | -- | $61,600 |
| 2016 | -- | $61,600 |
| 2015 | -- | $61,600 |
| 2014 | -- | $61,600 |
| 2013 | -- | $61,600 |
| 2012 | -- | $61,600 |
| 2011 | -- | $61,600 |
| 2010 | -- | $61,600 +4.4% |
| 2004 | -- | $59,000 |
| 2003 | -- | $59,000 |
| 2002 | -- | $59,000 |
| 2000 | -- | $59,000 |
Find assessor info on the county website
Neighborhood: 18017
Nearby homes
- $345,0003 bd2 ba1.8k sqft1617 Easton Ave, Bethlehem, PA 18017Sold
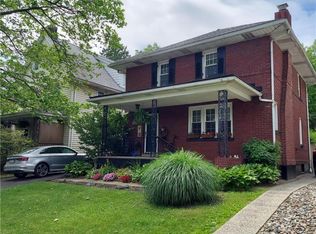
- $365,9004 bd2 ba1.4k sqft1625 Easton Ave, Bethlehem, PA 18017Off Market
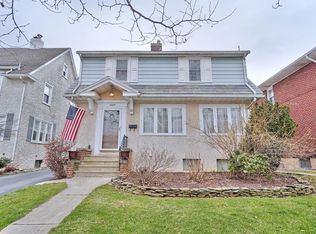
- $386,2005 bd2 ba1.6k sqft1613 Easton Ave, Bethlehem, PA 18017Off Market
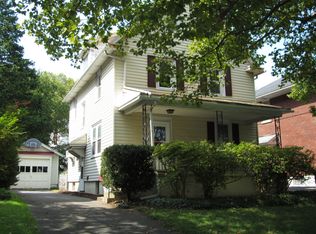
- $360,0003 bd2 ba1.5k sqft1629 Easton Ave, Bethlehem, PA 18017Sold
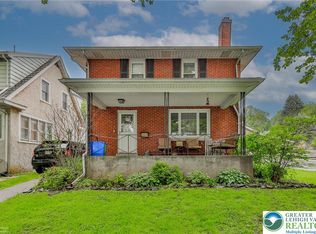
- $391,3003 bd1 ba1.5k sqft1624 Millard St, Bethlehem, PA 18017Off Market
- $325,0004 bd3 ba1.9k sqft1609 Easton Ave, Bethlehem, PA 18017Sold
- $280,7002 bd1 ba1k sqft1620 Millard St, Bethlehem, PA 18017Off Market
- $284,8003 bd1 ba1.1k sqft1628 Millard St, Bethlehem, PA 18017Off Market
Nearby schools
GreatSchools rating
- 4/10Lincoln Elementary SchoolGrades: K-5Distance: 0.8 mi
- 4/10Northeast Middle SchoolGrades: 6-8Distance: 0.5 mi
- 3/10Liberty High SchoolGrades: 9-12Distance: 0.6 mi
Schools provided by the listing agent
- Elementary: Lincoln Elementary School
- Middle: Northeast Middle School
- High: Liberty High School
- District: Bethlehem
Source: GLVR. This data may not be complete. We recommend contacting the local school district to confirm school assignments for this home.
Get a cash offer in 3 minutes
Find out how much your home could sell for in as little as 3 minutes with a no-obligation cash offer.
Estimated market value
$390,800
Get a cash offer in 3 minutes
Find out how much your home could sell for in as little as 3 minutes with a no-obligation cash offer.
Estimated market value
$390,800
- Pennsylvania
- Northampton County
- Bethlehem
- 18017
- 1621 Easton Ave
Nearby cities
Nearby neighborhoods
Nearby zip codes
Other Bethlehem Topics
