Skip main navigation
Closed
  • $169,900

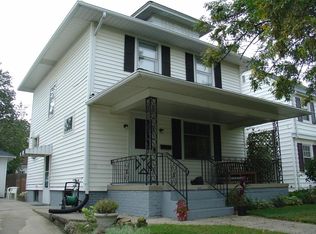
    1621 Emerson Ave, Fort Wayne, IN 46808

    3beds
    1,590sqft
    Single Family Residence
    Built in 1930
    4,356 Square Feet Lot
    $200,800 Zestimate®
    $--/sqft
    $1,485 Estimated rent

    Home value

    $200,800

    $191,000 - $211,000

    $1,485/mo

    Zestimate® history
    Loading
    Loading...

    Owner options

    List your home for rent

    $1,485/mo

    Rent Zestimate®

    Find your next renter with Zillow Rental Manager. Plus, with online applications, you can quickly screen prospective tenants – for free.

    Learn more

    $1,485/mo

    Rent Zestimate®

    Refinance and save

    $1,087/mo

    Est. payment

    Refinancing to a lower rate could help reduce your monthly payments and save thousands over the life of the loan.

    See today's rates

    $1,087/mo

    Est. payment

    Explore your selling options

    Work with a Zillow partner agent

    Leverage their expertise and Zillow's premium Showcase listings to get your home seen by more buyers.

    Get started

    List with your own agent

    Get your home in front of millions of buyers by listing it on Zillow.

    Learn how to do it

    Sell it yourself

    Take full control of how buyers see your home on Zillow by listing For Sale by Owner (FSBO).

    List your home

    What's special

    Fitness areaModern functionalityModern appliancesNeutral color paletteShopping centersStylish cabinetryHardwood floors throughout
    Welcome to this charming 3-bedroom, 1-bathroom home. Nestled in a quiet neighborhood, this residence offers a warm and inviting atmosphere for you to call home. As you step through the front door, you are greeted by a spacious living room adorned with natural light, creating a bright and welcoming ambiance. The neutral color palette and hardwood floors throughout the main living areas add a touch of elegance to the space. The well-appointed kitchen is a delightful haven for any home chef, featuring modern appliances, ample counter space, and stylish cabinetry. The adjacent dining area provides the perfect setting for family meals or intimate gatherings with friends. This home boasts three generously sized bedrooms, each offering a cozy retreat at the end of the day. Venture downstairs to discover a partially finished basement, offering endless possibilities. Transform it into a home office, fitness area, or an entertainment space—the choice is yours. The basement also provides ample storage, ensuring a clutter-free living environment. Outside, the well-maintained yard and landscaping create a picturesque backdrop for outdoor activities and relaxation. Enjoy summer barbecues or simply unwind on the patio, surrounded by the tranquility of your private retreat. Conveniently located near schools, parks, and shopping centers, this home provides easy access to essential amenities while offering a peaceful sanctuary to come home to. Don't miss the opportunity to make this residence your own—a perfect blend of classic charm and modern functionality awaits you!

    Zillow last checked:

    Listing updated:

    Listed by:

    Broden Birk Cell:260-515-5193,

    CENTURY 21 Bradley Realty, Inc

    Bought with:

    Lori Stinson, RB14047819

    North Eastern Group Realty

    Source: IRMLS,MLS#: 202400565MLS Logo

    Facts & features

    Interior

    Bedrooms & bathrooms
    • Bedrooms: 3
    • Bathrooms: 1
    • Full bathrooms: 1
    • Main level bedrooms: 1
    Bedroom 1
    • Level: Main
    Bedroom 2
    • Level: Upper
    Dining room
    • Level: Main
    • Area: 70
    • Dimensions: 10 x 7
    Kitchen
    • Area: 117
    • Dimensions: 13 x 9
    Living room
    • Level: Main
    • Area: 176
    • Dimensions: 16 x 11
    Office
    • Level: Basement
    • Area: 70
    • Dimensions: 10 x 7
    Heating
    • Natural Gas
    Cooling
    • Central Air
    Features
    • Basement: Partially Finished
    • Has fireplace: No
    Interior area
    • Total structure area: 2,318
    • Total interior livable area: 1,590 sqft
    • Finished area above ground: 1,258
    • Finished area below ground: 332

    Property

    Parking
    • Total spaces: 1
    • Parking features: Detached
    • Garage spaces: 1
    Features
    • Levels: Two
    • Stories: 2
    Lot
    • Size: 4,356 Square Feet
    • Dimensions: 43X97
    • Features: Level
    Details
    • Parcel number: 020734453004.000074

    Construction

    Type & style
    • Home type: SingleFamily
    • Property subtype: Single Family Residence
    Materials
    • Vinyl Siding
    Condition
    • New construction: No
    • Year built: 1930

    Utilities & green energy

    • Sewer: City
    • Water: City

    Community & HOA

    Community
    • Subdivision: North Highlands
    Location
    • Region: Fort Wayne

    Financial & listing details

    • Tax assessed value: $147,400
    • Annual tax amount: $1,473
    • Date on market: 2/20/2024

    Price history

    DateEventPrice
    2/16/2024Sold$169,900
    Source: IRMLS #202400565 Report a problem
    1/6/2024Pending sale$169,900
    Source: IRMLS #202400565 Report a problem
    1/5/2024Listed for sale$169,900+26.9%
    Source: IRMLS #202400565 Report a problem
    6/25/2020Listing removed$133,900$84/sqft
    Source: Coldwell Banker Real Estate Group #202023656 Report a problem
    6/23/2020Listed for sale$133,900+48.9%$84/sqft
    Source: Coldwell Banker Real Estate Group #202023656 Report a problem
    12/31/2015Sold--0
    Source: Agent Provided Report a problem
    11/13/2015Listed for sale$89,900$57/sqft
    Source: Steffen Group #201552723 Report a problem
    6/28/2012Listing removed$89,900$57/sqft
    Source: North Eastern Group Realty, Inc #201204434 Report a problem
    4/23/2012Listed for sale$89,900-5.4%$57/sqft
    Source: North Eastern Group Realty, Inc #201204434 Report a problem
    12/22/2011Listing removed$94,990$60/sqft
    Source: North Eastern Group Realty #1110005 Report a problem
    9/7/2011Listed for sale$94,990$60/sqft
    Source: North Eastern Group Realty #1110005 Report a problem

    Public tax history

    YearProperty taxesTax assessment
    2025$1,897 +28%$169,200 -0.9%
    2024$1,482 +0.6%$170,800 +15.9%
    2023$1,474 +4.9%$147,400 +8%
    2022$1,406 +34.2%$136,500 +6.4%
    2021$1,048 +10.6%$128,300 +20.8%
    2020$947 +12.7%$106,200 +7.5%
    2019$840 -16.2%$98,800 +6.8%
    2018$1,002 +17.5%$92,500 -6.5%
    2017$853 +11.6%$98,900 +8.3%
    2016$764 +5.3%$91,300 +6.7%
    2014$725 +63%$85,600 +26.1%
    2013$445 -67%$67,900 +0.7%
    2011$1,348 $67,400 -6.6%
    2010-- $72,200 -5.6%
    2007-- $76,500 +46.8%
    2005-- $52,100
    2004-- $52,100 +143.5%
    2001-- $21,400 +199.7%
    1999-- $7,140
    Find assessor info on the county website

    Neighborhood: North Highlands

    Nearby schools

    GreatSchools rating
    Schools provided by the listing agent
    • Elementary: Price
    • Middle: Northwood
    • High: North Side
    • District: Fort Wayne Community

    Source: IRMLS. This data may not be complete. We recommend contacting the local school district to confirm school assignments for this home.

    Get pre-qualified for a loan
    At Zillow Home Loans, we can pre-qualify you in as little as 5 minutes with no impact to your credit score.

    An equal housing lender. NMLS #10287.

    Sell for more on Zillow
    Get a Zillow Showcase℠ listing at no additional cost and you could sell for .
    $200,800
    2% more
    +$4,016
    With Zillow Showcase(estimated)
    $204,816