Skip main navigation
Sold
  • Price Unknown

    1621 Essex Dr, Warrensburg, MO 64093

    4beds
    3,008sqft
    Single Family Residence
    Built in 1989
    0.27 Acres Lot
    $365,400 Zestimate®
    $--/sqft
    $2,507 Estimated rent

    Home value

    $365,400

    $347,000 - $384,000

    $2,507/mo

    Zestimate® history
    Loading
    Loading...

    Owner options

    List your home for rent

    $2,507/mo

    Rent Zestimate®

    Find your next renter with Zillow Rental Manager. Plus, with online applications, you can quickly screen prospective tenants – for free.

    Learn more

    $2,507/mo

    Rent Zestimate®

    Refinance and save

    $200/mo

    Est. payment

    Refinancing to a lower rate could help reduce your monthly payments and save thousands over the life of the loan.

    See today's rates

    $200/mo

    Est. payment

    Explore your selling options

    Work with a Zillow partner agent

    Leverage their expertise and Zillow's premium Showcase listings to get your home seen by more buyers.

    Get started

    List with your own agent

    Get your home in front of millions of buyers by listing it on Zillow.

    Learn how to do it

    Sell it yourself

    Take full control of how buyers see your home on Zillow by listing For Sale by Owner (FSBO).

    List your home

    What's special

    Newer lvp floorHalf bathWalk-in closetDouble closetBuilt-in bookcaseMobile barMaster bedroom
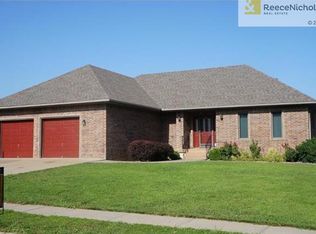
    Back to the market at no fault to the sellers! NEW ROOF, GUTTERS & PORCH SCREENS. Beautifully painted kitchen cabinets & pantry, stainless steel appliances and hardwood floors. Half bath and laundry room conveniently located between kitchen and garage. Newer LVP floor, built-in bookcase and gas fireplace makes the living room warm and inviting. Master bedroom large enough for oversized furniture with en suite includes double bowl vanity, shower, deep linen closet, walk-in closet and a 2nd closet. Basement family room, office, and a 4th bedroom provides ample room for recreation and work space. Mobile bar w/two stools stays. 4th bedroom with double closet has its own private bath, tiled shower. Non conforming 5th bedroom has adjoining storage closet, or easily converted into a huge walk-in closet. A special feature is the enclosed back porch to enjoy the wooded scenery and back yard. VA assumable loan.

    Zillow last checked:

    Listing updated:

    Listed by:

    Julie Crespo 660-441-1498,

    RE/MAX Central,

    Willie Crespo Jr 660-679-8121,

    RE/MAX Central

    Bought with:

    Julie Ryberg, 2011004204

    Platinum Realty LLC

    Source: Heartland MLS as distributed by MLS GRID,MLS#: 2459332MLS Logo

    Facts & features

    Interior

    Bedrooms & bathrooms
    • Bedrooms: 4
    • Bathrooms: 4
    • Full bathrooms: 3
    • 1/2 bathrooms: 1
    Primary bedroom
    • Features: Carpet, Walk-In Closet(s)
    • Level: First
    • Area: 195 Square Feet
    • Dimensions: 15 x 13
    Bedroom 2
    • Features: Carpet
    • Level: First
    • Area: 110 Square Feet
    • Dimensions: 11 x 10
    Bedroom 3
    • Level: First
    • Area: 121 Square Feet
    • Dimensions: 11 x 11
    Bedroom 4
    • Features: Carpet
    • Level: Basement
    Bathroom 4
    • Features: Ceramic Tiles, Shower Only
    • Level: Basement
    • Area: 154 Square Feet
    • Dimensions: 14 x 11
    Dining room
    • Features: Wood Floor
    • Level: First
    • Area: 120 Square Feet
    • Dimensions: 12 x 10
    Family room
    • Features: Carpet
    • Level: Basement
    • Area: 552 Square Feet
    • Dimensions: 23 x 24
    Kitchen
    • Features: Pantry, Solid Surface Counter
    • Level: First
    • Area: 220 Square Feet
    • Dimensions: 11 x 20
    Living room
    • Features: Built-in Features, Ceiling Fan(s), Fireplace, Luxury Vinyl
    • Level: First
    • Area: 270 Square Feet
    • Dimensions: 15 x 18
    Office
    • Features: Carpet
    • Level: Basement
    • Area: 180 Square Feet
    • Dimensions: 12 x 15
    Heating
    • Forced Air
    Cooling
    • Electric
    Appliances
    • Included: Dishwasher, Dryer, Microwave, Refrigerator, Built-In Electric Oven, Stainless Steel Appliance(s), Washer
    • Laundry: Laundry Room, Main Level
    Features
    • Ceiling Fan(s), Custom Cabinets, Painted Cabinets, Pantry, Walk-In Closet(s)
    • Flooring: Carpet, Luxury Vinyl, Wood
    • Doors: Storm Door(s)
    • Basement: Concrete,Egress Window(s),Finished
    • Number of fireplaces: 1
    • Fireplace features: Gas, Living Room
    Interior area
    • Total structure area: 3,008
    • Total interior livable area: 3,008 sqft
    • Finished area above ground: 1,671
    • Finished area below ground: 1,337

    Property

    Parking
    • Total spaces: 2
    • Parking features: Attached, Garage Faces Front
    • Attached garage spaces: 2
    Features
    • Fencing: Metal
    Lot
    • Size: 0.27 Acres
    • Dimensions: 98 x 122
    Details
    • Parcel number: 119032020010007

    Construction

    Type & style
    • Home type: SingleFamily
    • Architectural style: Traditional
    • Property subtype: Single Family Residence
    Materials
    • Brick/Mortar
    • Roof: Composition
    Condition
    • Year built: 1989

    Utilities & green energy

    • Sewer: Public Sewer
    • Water: Public

    Community & HOA

    Community
    • Subdivision: Lake Ridge
    HOA
    • Has HOA: Yes
    • HOA fee: $200 annually
    • HOA name: Lakeridge HOA
    Location
    • Region: Warrensburg

    Financial & listing details

    • Tax assessed value: $156,414
    • Annual tax amount: $2,118
    • Date on market: 10/16/2023
    • Listing terms: Cash,Conventional,FHA,VA Loan
    • Ownership: Private

    Price history

    DateEventPrice
    5/14/2024Sold--
    Source: Heartland MLS as distributed by MLS GRID #2459332 Report a problem
    3/12/2024Pending sale$354,900$118/sqft
    Source: Heartland MLS as distributed by MLS GRID #2459332 Report a problem
    3/9/2024Price change$354,900-1.4%$118/sqft
    Source: Heartland MLS as distributed by MLS GRID #2459332 Report a problem
    2/12/2024Listed for sale$359,900$120/sqft
    Source: Heartland MLS as distributed by MLS GRID #2459332 Report a problem
    2/8/2024Pending sale$359,900$120/sqft
    Source: Heartland MLS as distributed by MLS GRID #2459332 Report a problem
    1/7/2024Listed for sale$359,900$120/sqft
    Source: Heartland MLS as distributed by MLS GRID #2459332 Report a problem
    1/4/2024Pending sale$359,900$120/sqft
    Source: RE/MAX of Kansas-Missouri #2459332 Report a problem
    1/4/2024Contingent$359,900$120/sqft
    Source: Heartland MLS as distributed by MLS GRID #2459332 Report a problem
    12/15/2023Price change$359,900-2.6%$120/sqft
    Source: Heartland MLS as distributed by MLS GRID #2459332 Report a problem
    12/5/2023Price change$369,400-0.1%$123/sqft
    Source: Heartland MLS as distributed by MLS GRID #2459332 Report a problem
    11/15/2023Price change$369,900-1.1%$123/sqft
    Source: Heartland MLS as distributed by MLS GRID #2459332 Report a problem
    10/16/2023Listed for sale$374,000+59.2%$124/sqft
    Source: Heartland MLS as distributed by MLS GRID #2459332 Report a problem
    5/30/2018Sold--
    Source: Heartland MLS as distributed by MLS GRID #2089657 Report a problem
    4/14/2018Pending sale$234,900$78/sqft
    Source: ReeceNicholsWarrensbrgWhiteman #2089657 Report a problem
    3/26/2018Price change$234,900-1.3%$78/sqft
    Source: ReeceNicholsWarrensbrgWhiteman #2089657 Report a problem
    2/13/2018Listed for sale$237,900$79/sqft
    Source: ReeceNicholsWarrensbrgWhiteman #2089657 Report a problem

    Public tax history

    YearProperty taxesTax assessment
    2025$2,230 +6%$29,719 +7.9%
    2024$2,104 $27,554
    2023-- $27,554 +3.8%
    2022-- $26,551
    2021-- $26,551 +3.9%
    2020$1,974 +8.8%$25,549
    2019$1,814 $25,549
    2017$1,814 $25,549
    2016$1,814 -2.6%$25,549
    2015$1,863 +15.2%$25,549
    2014$1,616 +0.6%$25,549
    2012$1,607 -1.1%$25,549
    2011$1,626 $25,549
    2010$1,626 +1.8%$25,549
    2009$1,596 $25,549
    Find assessor info on the county website

    Neighborhood: 64093

    Nearby schools

    GreatSchools rating
    Get a cash offer in 3 minutes
    Find out how much your home could sell for in as little as 3 minutes with a no-obligation cash offer.
    Estimated market value
    $365,400
    Get a cash offer in 3 minutes
    Find out how much your home could sell for in as little as 3 minutes with a no-obligation cash offer.
    Estimated market value
    $365,400