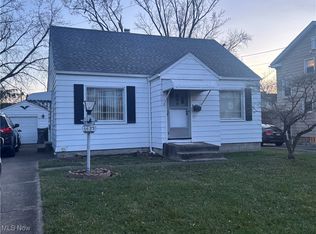
Charming 3 bed 1 1/2 bath ranch house in need of a new homeowner! Located in Youngstown Brownlee Wood area just off of route 680, close to downtown and YSU! This home has an inviting covered front porch, perfect for quiet mornings with a cup of coffee. It has a paved driveway ideal for guest parking. Garage has extra area for added storage. Sunroom, just off the back of the house, is 15x11 with large windows to gaze outdoors without worry of the weather conditions. Perfect for get-togethers, game nights, and everything else! Inside, brand new laminate flooring runs throughout the home. This lovely ranch has central air and whole house fan. Living room features beautiful picturesque windows. Eat-in kitchen with all you need to make a delicious home-cooked dinner. 3 sizable, clean and pristine bedrooms. Full sized basement with a partial recreational room and new laminate flooring. Basement also has built-in shelving and cabinets for extra storage, a shower bath, as well as a laundry area complete with washer and dryer. Basement has 6 custom-made triple row block windows for added natural light. This happy ranch house is waiting to become your perfect home! Don’t miss your chance to reach out today! move in condition and available immediately for possession. Comes with one year Home warranty by Guard.
Closed
$121,000
1621 Everett Ave, Poland, OH 44514
3beds
1,260sqft
Single Family Residence
Built in 1957
7,492 Square Feet Lot
$157,100 Zestimate®
$96/sqft
$1,506 Estimated rent
Home value
$157,100
$143,000 - $171,000
$1,506/mo
Zestimate® history
Owner options
List your home for rent
$1,506/mo
Rent Zestimate®
Find your next renter with Zillow Rental Manager. Plus, with online applications, you can quickly screen prospective tenants – for free.
$1,506/mo
Rent Zestimate®
Refinance and save
$656/mo
Est. payment
Refinancing to a lower rate could help reduce your monthly payments and save thousands over the life of the loan.
$656/mo
Est. payment
Explore your selling options
Work with a Zillow partner agent
Leverage their expertise and Zillow's premium Showcase listings to get your home seen by more buyers.
Get startedList with your own agent
Get your home in front of millions of buyers by listing it on Zillow.
Learn how to do itSell it yourself
Take full control of how buyers see your home on Zillow by listing For Sale by Owner (FSBO).
List your homeWhat's special
Zillow last checked:
Listing updated:
Listed by:
Joseph A Sabatine jsabatine@tprsold.com330-559-8873,
Berkshire Hathaway HomeServices Stouffer Realty
Bought with:
Robert J O'Bryant, 2023000203
Berkshire Hathaway HomeServices Stouffer Realty
Source: MLS Now,MLS#: 5057386 Originating MLS: Youngstown Columbiana Association of REALTORS
Originating MLS: Youngstown Columbiana Association of REALTORSFacts & features
Interior
Bedrooms & bathrooms
- Bedrooms: 3
- Bathrooms: 2
- Full bathrooms: 1
- 1/2 bathrooms: 1
- Main level bathrooms: 1
- Main level bedrooms: 3
Primary bedroom
- Description: Flooring: Laminate
- Features: Window Treatments
- Level: First
- Dimensions: 12.00 x 12.00
Bedroom
- Description: Flooring: Laminate,Wood
- Features: Window Treatments
- Level: First
- Dimensions: 12.00 x 12.00
Bedroom
- Description: Flooring: Laminate
- Features: Window Treatments
- Level: First
- Dimensions: 12.00 x 10.00
Bathroom
- Level: Basement
Bathroom
- Level: First
Dining room
- Description: Flooring: Wood
- Features: Window Treatments
- Level: First
- Dimensions: 10.00 x 10.00
Eat in kitchen
- Description: new laminate flooring,Flooring: Laminate
- Level: First
Kitchen
- Description: new laminate flooring,Flooring: Laminate
- Features: Window Treatments
- Level: First
- Dimensions: 12.00 x 10.00
Library
- Description: new laminate flooring,Flooring: Laminate
- Level: Basement
Living room
- Description: Flooring: Laminate
- Features: Window Treatments
- Level: First
- Dimensions: 16.00 x 12.00
Recreation
- Description: new laminate flooring
- Level: Basement
- Dimensions: 0 x 0
Sunroom
- Description: Flooring: Concrete
- Features: Window Treatments
- Level: First
- Dimensions: 15.00 x 11.00
Heating
- Forced Air, Gas
Cooling
- Central Air
Appliances
- Included: Cooktop, Dryer, Refrigerator, Washer
- Laundry: In Basement
Features
- Eat-in Kitchen
- Basement: Full,Finished
- Has fireplace: No
Interior area
- Total structure area: 1,260
- Total interior livable area: 1,260 sqft
- Finished area above ground: 960
- Finished area below ground: 300
Property
Parking
- Total spaces: 1
- Parking features: Drain, Detached, Electricity, Garage, Garage Door Opener, Paved
- Garage spaces: 1
- Has carport: Yes
Accessibility
- Accessibility features: None, Accessible Entrance
Features
- Levels: One
- Stories: 1
- Patio & porch: Enclosed, Patio, Porch
Lot
- Size: 7,492 Square Feet
- Dimensions: 50 x 150
Details
- Additional structures: Outbuilding, Storage
- Parcel number: 531920392.000
- Special conditions: Standard
Construction
Type & style
- Home type: SingleFamily
- Architectural style: Ranch
- Property subtype: Single Family Residence
Materials
- Aluminum Siding
- Roof: Asphalt,Fiberglass
Condition
- Year built: 1957
Details
- Warranty included: Yes
Utilities & green energy
- Sewer: Public Sewer
- Water: Public
Community & HOA
Community
- Features: Playground, Public Transportation
- Subdivision: Brownlee Woods
HOA
- Has HOA: No
Location
- Region: Poland
Financial & listing details
- Price per square foot: $96/sqft
- Tax assessed value: $67,980
- Annual tax amount: $942
- Date on market: 7/31/2024
- Cumulative days on market: 13 days
- Listing terms: Cash,Conventional,FHA,VA Loan
Price history
| Date | Event | Price |
|---|---|---|
| 8/22/2024 | Sold | $121,000-3.2%$96/sqft |
Source:  MLS Now #5057386 Report a problem MLS Now #5057386 Report a problem | ||
| 8/13/2024 | Pending sale | $125,000$99/sqft |
Source: MLS Now #5057386 Report a problem | ||
| 8/3/2024 | Contingent | $125,000$99/sqft |
Source: MLS Now #5057386 Report a problem | ||
| 7/31/2024 | Listed for sale | $125,000+267.6%$99/sqft |
Source: MLS Now #5057386 Report a problem | ||
| 3/24/2021 | Listing removed | -- |
Source: Owner Report a problem | ||
| 6/1/2017 | Listing removed | $775$1/sqft |
Source: Owner Report a problem | ||
| 5/26/2017 | Listed for rent | $775$1/sqft |
Source: Owner Report a problem | ||
| 5/12/2014 | Sold | $34,000-5.3%$27/sqft |
Source: MLS Now #3475531 Report a problem | ||
| 4/29/2014 | Pending sale | $35,900$28/sqft |
Source: Lakeside Realty LLC #3475531 Report a problem | ||
| 3/14/2014 | Price change | $35,900-2.7%$28/sqft |
Source: Lakeside Realty LLC #3475531 Report a problem | ||
| 2/7/2014 | Price change | $36,900-7.5%$29/sqft |
Source: Mayo & Associates Realtors #3438992 Report a problem | ||
| 10/8/2013 | Price change | $39,900-14.9%$32/sqft |
Source: Mayo & Associates Realtors #3438992 Report a problem | ||
| 8/28/2013 | Listed for sale | $46,900$37/sqft |
Source: Mayo & Associates Realtors #3438992 Report a problem | ||
Public tax history
| Year | Property taxes | Tax assessment |
|---|---|---|
| 2025 | $1,025 +8% | $23,790 +22.6% |
| 2024 | $949 +0.7% | $19,400 |
| 2023 | $942 -10.5% | $19,400 +16.2% |
| 2022 | $1,053 0% | $16,700 |
| 2021 | $1,053 -0.6% | $16,700 |
| 2020 | $1,059 +3.3% | $16,700 +12% |
| 2019 | $1,025 +0.7% | $14,910 |
| 2018 | $1,019 -1.6% | $14,910 |
| 2017 | $1,036 -5.8% | $14,910 -12.5% |
| 2016 | $1,100 +2.1% | $17,040 |
| 2015 | $1,077 -1.9% | $17,040 |
| 2014 | $1,098 +113.3% | $17,040 |
| 2013 | $515 +0.1% | $17,040 |
| 2012 | $514 +0.7% | $17,040 |
| 2011 | $510 -47.1% | $17,040 -5.9% |
| 2010 | $965 +87.5% | $18,100 |
| 2009 | $515 +17.8% | $18,100 |
| 2008 | $437 -26.2% | $18,100 |
| 2007 | $592 -1.3% | $18,100 |
| 2006 | $600 -12.7% | $18,100 -2.6% |
| 2005 | $687 -49.4% | $18,590 |
| 2003 | $1,359 -0.1% | -- |
| 2002 | $1,360 | -- |
| 2001 | $1,360 +1.2% | -- |
| 2000 | $1,344 | -- |
Find assessor info on the county website
Neighborhood: Brownlee Woods
Nearby homes
- $1,1002 bd1 ba952 sqft1625 Everett Ave, Youngstown, OH 44514For Rent

- $102,1002 bd1 ba832 sqft1617 Everett Ave, Youngstown, OH 44514Off Market
- $101,9003 bd1 ba1.2k sqft1629 Everett Ave, Youngstown, OH 44514Off Market
- $125,0003 bd1 ba1.2k sqft1633 Everett Ave, Poland, OH 44514Sold
- $106,6003 bd1 ba1.3k sqft1622 Weston Ave, Youngstown, OH 44514Off Market
- $71,2002 bd1 ba572 sqft1609 Everett Ave, Youngstown, OH 44514Off Market
- $4,860-- bd-- ba-- sqft1630 Weston Ave, Youngstown, OH 44514Off Market
- $122,0003 bd1 ba1.1k sqft1630 Weston Ave, Youngstown, OH 44514Off Market
Nearby schools
GreatSchools rating
- 5/10Paul C Bunn Elementary SchoolGrades: K-5Distance: 0.8 mi
- 3/10Chaney Middle at McGuffeyGrades: 6-8Distance: 4.2 mi
- 4/10Chaney High SchoolGrades: 9-12Distance: 4.3 mi
Schools provided by the listing agent
- District: Youngstown CSD - 5014
Source: MLS Now. This data may not be complete. We recommend contacting the local school district to confirm school assignments for this home.
Get a cash offer in 3 minutes
Find out how much your home could sell for in as little as 3 minutes with a no-obligation cash offer.
Estimated market value
$157,100
Get a cash offer in 3 minutes
Find out how much your home could sell for in as little as 3 minutes with a no-obligation cash offer.
Estimated market value
$157,100
- Ohio
- Mahoning County
- Youngstown
- 44514
- Brownlee Woods
- 1621 Everett Ave
Nearby cities
Nearby neighborhoods
Nearby zip codes
Other Youngstown Topics
