Welcome to this classic brick-front rancher, ideally located in the desirable Harriman section of historic Bristol Borough. This 3-bedroom, 1-bathroom fixer-upper is brimming with potential and offers a fantastic opportunity to transform a solidly built home into something truly your own. Step inside to find original hardwood floors that bring warmth and timeless appeal to the main living areas. The spacious living room is filled with natural light and features a cozy fireplace, setting the stage for future comfort and charm. The kitchen is functional and ready for a refresh, with direct access to a rear deck—ideal for outdoor dining, entertaining, or quiet mornings. The full bathroom includes a tile shower stall, tub, and pedestal sink, and the three well-proportioned bedrooms offer flexible space and classic character. A partially finished basement adds bonus space for a recreation room, home office, gym, or workshop—plus generous storage. With central air conditioning and vinyl replacement windows, the home already includes some key upgrades to build upon. This is a true fixer-upper with strong bones, offering the perfect canvas for customization, renovation, or investment. Whether you’re looking to modernize, restore, or personalize, the potential for added value is undeniable. Appreciate convenient access to I-95, Philadelphia, Princeton, and NYC, all while enjoying the unique charm and community spirit of Bucks County living. Close to shops, restaurants, waterfront parks, and regional rail service, this location blends everyday convenience with small-town appeal.
Sold for $295,000
$295,000
1621 Farragut Ave, Bristol, PA 19007
3beds
--sqft
Single Family Residence
Built in 1952
8,668 Square Feet Lot
$309,000 Zestimate®
$--/sqft
$2,392 Estimated rent
Home value
$309,000
Estimated sales range
Not available
$2,392/mo
Zestimate® history
Owner options
List your home for rent
$2,392/mo
Rent Zestimate®
Find your next renter with Zillow Rental Manager. Plus, with online applications, you can quickly screen prospective tenants – for free.
$2,392/mo
Rent Zestimate®
Refinance and save
$1,902/mo
Est. payment
Refinancing to a lower rate could help reduce your monthly payments and save thousands over the life of the loan.
$1,902/mo
Est. payment
Explore your selling options
Work with a Zillow partner agent
Leverage their expertise and Zillow's premium Showcase listings to get your home seen by more buyers.
Get startedList with your own agent
Get your home in front of millions of buyers by listing it on Zillow.
Learn how to do itSell it yourself
Take full control of how buyers see your home on Zillow by listing For Sale by Owner (FSBO).
List your homeWhat's special
Cozy fireplaceWell-proportioned bedroomsOriginal hardwood floorsTile shower stallPedestal sink
Zillow last checked:
Listing updated:
Listed by:
Mary Dwyer 215-313-8386,
BHHS Fox & Roach -Yardley/Newtown,
Listing Team: Mary Dwyer Team, Co-Listing Agent: Brian Zachariah Leinheiser 215-262-3078,
BHHS Fox & Roach -Yardley/Newtown
Bought with:
Mary Dwyer, RS292434
BHHS Fox & Roach -Yardley/Newtown
Brian Leinheiser
BHHS Fox & Roach -Yardley/Newtown
Source: Bright MLS,MLS#: PABU2099574
Facts & features
Interior
Bedrooms & bathrooms
- Bedrooms: 3
- Bathrooms: 1
- Full bathrooms: 1
- Main level bathrooms: 1
- Main level bedrooms: 3
Rooms
- Room types: Living Room, Dining Room, Primary Bedroom, Bedroom 2, Kitchen, Family Room, Bedroom 1
Primary bedroom
- Level: Main
- Area: 168 Square Feet
- Dimensions: 12 X 14
Bedroom 1
- Level: Main
- Area: 140 Square Feet
- Dimensions: 10 X 14
Bedroom 2
- Level: Main
- Area: 99 Square Feet
- Dimensions: 9 X 11
Dining room
- Level: Main
- Area: 144 Square Feet
- Dimensions: 12 X 12
Family room
- Level: Main
- Area: 378 Square Feet
- Dimensions: 18 X 21
Kitchen
- Features: Kitchen - Electric Cooking
- Level: Main
- Area: 180 Square Feet
- Dimensions: 12 X 15
Living room
- Level: Main
- Area: 160 Square Feet
- Dimensions: 8 X 20
Heating
- Forced Air, Oil
Cooling
- Central Air, Electric
Appliances
- Included: Dishwasher, Disposal, Trash Compactor, Electric Water Heater
- Laundry: In Basement
Features
- Eat-in Kitchen
- Basement: Full,Partially Finished
- Number of fireplaces: 1
Interior area
- Total structure area: 0
- Finished area above ground: 0
- Finished area below ground: 0
Property
Parking
- Parking features: On Street
- Has uncovered spaces: Yes
Accessibility
- Accessibility features: Other
Features
- Levels: One
- Stories: 1
- Patio & porch: Deck
- Pool features: None
Lot
- Size: 8,668 Square Feet
Details
- Additional structures: Above Grade, Below Grade
- Parcel number: 04028152
- Zoning: R1
- Special conditions: Standard
Construction
Type & style
- Home type: SingleFamily
- Architectural style: Ranch/Rambler
- Property subtype: Single Family Residence
Materials
- Brick
- Foundation: Other
- Roof: Shingle
Condition
- New construction: No
- Year built: 1952
Utilities & green energy
- Electric: 200+ Amp Service
- Sewer: Public Sewer
- Water: Public
Community & HOA
Community
- Subdivision: Harriman
HOA
- Has HOA: No
Location
- Region: Bristol
- Municipality: BRISTOL BORO
Financial & listing details
- Tax assessed value: $26,680
- Annual tax amount: $6,212
- Date on market: 7/10/2025
- Listing agreement: Exclusive Right To Sell
- Listing terms: Cash,Conventional,FHA,VA Loan
- Ownership: Fee Simple
Price history
| Date | Event | Price |
|---|---|---|
| 8/19/2025 | Sold | $295,000-1.7% |
Source:  Bright MLS #PABU2099574 Report a problem Bright MLS #PABU2099574 Report a problem | ||
| 7/23/2025 | Contingent | $300,000 |
Source: Bright MLS #PABU2099574 Report a problem | ||
| 7/23/2025 | Pending sale | $300,000 |
Source: Bright MLS #PABU2099574 Report a problem | ||
| 7/10/2025 | Listed for sale | $300,000+50% |
Source: Bright MLS #PABU2099574 Report a problem | ||
| 12/11/2013 | Listing removed | $200,000 |
Source: CENTURY 21 Alliance #6120619 Report a problem | ||
| 11/27/2013 | Price change | $200,000-2.4% |
Source: CENTURY 21 Alliance #6120619 Report a problem | ||
| 11/14/2013 | Price change | $205,000-4.7% |
Source: CENTURY 21 Alliance #6120619 Report a problem | ||
| 2/15/2013 | Price change | $215,000-8.5% |
Source: CENTURY 21 Alliance #6120619 Report a problem | ||
| 10/7/2012 | Listed for sale | $235,000 |
Source: CENTURY 21 Alliance #6120619 Report a problem | ||
Public tax history
Tax history is unavailable.
Neighborhood: 19007
Nearby homes
- $295,0003 bd1 ba1.3k sqft216 Harrison St, Bristol, PA 19007Off Market

- $303,7002 bd1 ba840 sqft1607 Farragut Ave, Bristol, PA 19007Off Market
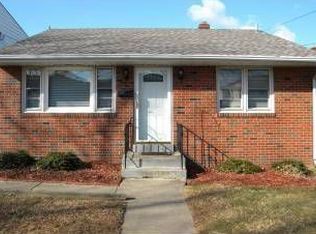
- $275,2003 bd1 ba1.2k sqft218 Harrison St, Bristol, PA 19007Off Market
- $--2 bd1 ba-- sqft1605 Farragut Ave #A, Bristol, PA 19007Off Market
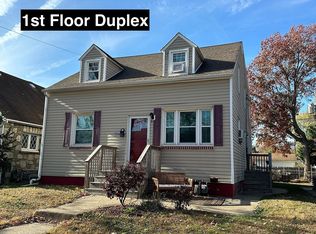
- $--2 bd1 ba-- sqft1605 Farragut Ave FLOOR 1, Bristol, PA 19007Off Market
- $--2 bd1 ba-- sqft1605 Farragut Ave #B, Bristol, PA 19007Off Market
- $378,3003 bd1 ba2.5k sqft1605 Farragut Ave, Bristol, PA 19007Off Market
- $2,2002 bd1 ba1.2k sqft220 Harrison St, Bristol, PA 19007For Rent
Nearby schools
GreatSchools rating
- 5/10Warren Snyder-John Birotti Elementary SchoolGrades: PK-6Distance: 0.9 mi
- 4/10Bristol Middle SchoolGrades: 7-8Distance: 0.2 mi
- 3/10Bristol High SchoolGrades: 9-12Distance: 0.2 mi
Schools provided by the listing agent
- District: Bristol Borough
Source: Bright MLS. This data may not be complete. We recommend contacting the local school district to confirm school assignments for this home.
Get a cash offer in 3 minutes
Find out how much your home could sell for in as little as 3 minutes with a no-obligation cash offer.
Estimated market value
$309,000
Get a cash offer in 3 minutes
Find out how much your home could sell for in as little as 3 minutes with a no-obligation cash offer.
Estimated market value
$309,000
- Pennsylvania
- Bucks County
- Bristol
- 19007
- 1621 Farragut Ave
Nearby cities
Nearby zip codes
Other Bristol Topics
