Welcome to 1621 Fir Harbor Court, a meticulously updated home in the heart of Allen, TX, blending modern elegance with everyday comfort. Freshly painted and move-in ready, this residence boasts a light-filled, open-concept layout perfect for entertaining and family living, with newly installed luxury vinyl plank flooring gracing the main level for a sleek, durable finish.
Step into the renovated kitchen, the heart of the home, featuring sleek quartz countertops, stainless steel appliances, and abundant cabinetry for all your storage needs. The main level also includes a private office, ideal for remote work or study, while the expansive upstairs offers versatile living spaces. Upstairs, you’ll find two additional bedrooms, each with ample closet space, a giant loft area perfect for a playroom, home gym, or secondary living space, and a fully equipped movie theater room ready for immersive cinematic experiences—all enhanced by brand new, plush carpet for added comfort and style.
Retreat to the primary suite, where the newly renovated en-suite bathroom showcases elegant finishes, including a separate shower, dual sinks, with access to the main walk-in closet. Outside, the backyard is a private retreat, featuring a sparkling pool with a new heater for year-round enjoyment and ample space for outdoor gatherings. Nestled in a desirable Allen neighborhood, this home offers proximity to top-rated schools, parks, and shopping. Schedule your private tour today to discover this exceptional property!
Sold
Price Unknown
1621 Fir Harbor Ct, Allen, TX 75002
3beds
2,711sqft
Single Family Residence
Built in 2002
8,515 Square Feet Lot
$525,800 Zestimate®
$--/sqft
$3,149 Estimated rent
Home value
$525,800
$494,000 - $563,000
$3,149/mo
Zestimate® history
Owner options
List your home for rent
$3,149/mo
Rent Zestimate®
Find your next renter with Zillow Rental Manager. Plus, with online applications, you can quickly screen prospective tenants – for free.
$3,149/mo
Rent Zestimate®
Refinance and save
$260/mo
Est. payment
Refinancing to a lower rate could help reduce your monthly payments and save thousands over the life of the loan.
$260/mo
Est. payment
Explore your selling options
Work with a Zillow partner agent
Leverage their expertise and Zillow's premium Showcase listings to get your home seen by more buyers.
Get startedList with your own agent
Get your home in front of millions of buyers by listing it on Zillow.
Learn how to do itSell it yourself
Take full control of how buyers see your home on Zillow by listing For Sale by Owner (FSBO).
List your homeWhat's special
Giant loft areaBrand new plush carpetStainless steel appliancesPrivate officeVersatile living spacesSleek quartz countertopsRenovated kitchen
Zillow last checked:
Listing updated:
Listed by:
David Roche 0780122 650-743-3413,
Monument Realty 214-705-7827,
Matthew Keeton 0702832 972-822-3413,
Monument Realty
Bought with:
Shelly Vaughan
Ebby Halliday Realtors
Source: NTREIS,MLS#: 20923289
Facts & features
Interior
Bedrooms & bathrooms
- Bedrooms: 3
- Bathrooms: 3
- Full bathrooms: 2
- 1/2 bathrooms: 1
Primary bedroom
- Features: Ceiling Fan(s), En Suite Bathroom, Linen Closet, Walk-In Closet(s)
- Level: First
- Dimensions: 18 x 12
Bedroom
- Features: Ceiling Fan(s)
- Level: Second
- Dimensions: 10 x 10
Bedroom
- Features: Ceiling Fan(s)
- Level: Second
- Dimensions: 11 x 10
Primary bathroom
- Features: Built-in Features, Dual Sinks, Linen Closet, Separate Shower
- Level: First
- Dimensions: 11 x 4
Dining room
- Level: First
- Dimensions: 12 x 9
Other
- Features: Built-in Features
- Level: Second
- Dimensions: 4 x 8
Kitchen
- Features: Built-in Features, Eat-in Kitchen, Kitchen Island, Pantry, Stone Counters
- Level: First
- Dimensions: 19 x 9
Laundry
- Level: First
- Dimensions: 7 x 6
Living room
- Features: Ceiling Fan(s), Fireplace
- Level: First
- Dimensions: 18 x 15
Loft
- Features: Ceiling Fan(s)
- Level: Second
- Dimensions: 13 x 18
Media room
- Features: Ceiling Fan(s)
- Level: Second
- Dimensions: 12 x 18
Office
- Features: Ceiling Fan(s)
- Level: First
- Dimensions: 10 x 12
Heating
- Natural Gas
Cooling
- Central Air, Electric
Appliances
- Included: Dishwasher, Gas Cooktop, Disposal, Gas Oven, Microwave
- Laundry: Washer Hookup, Electric Dryer Hookup, Laundry in Utility Room
Features
- Eat-in Kitchen, High Speed Internet, Kitchen Island, Loft, Open Floorplan, Pantry, Smart Home, Vaulted Ceiling(s), Wired for Data, Walk-In Closet(s), Wired for Sound
- Flooring: Carpet, Luxury Vinyl Plank
- Has basement: No
- Number of fireplaces: 1
- Fireplace features: Gas
Interior area
- Total interior livable area: 2,711 sqft
Property
Parking
- Total spaces: 2
- Parking features: Garage, Garage Door Opener, On Site, Garage Faces Rear
- Attached garage spaces: 2
Features
- Levels: Two
- Stories: 2
- Patio & porch: Front Porch, Patio
- Exterior features: Private Yard, Rain Gutters
- Has private pool: Yes
- Pool features: In Ground, Outdoor Pool, Pool, Private, Pool/Spa Combo
- Fencing: Wood
Lot
- Size: 8,515 Square Feet
- Features: Corner Lot
Details
- Parcel number: R457300E07501
- Other equipment: Home Theater
Construction
Type & style
- Home type: SingleFamily
- Architectural style: Detached
- Property subtype: Single Family Residence
Materials
- Brick, Wood Siding
- Foundation: Slab
- Roof: Shingle
Condition
- Year built: 2002
Utilities & green energy
- Sewer: Public Sewer
- Water: Public
- Utilities for property: Electricity Available, Natural Gas Available, Sewer Available, Separate Meters, Water Available
Community & HOA
Community
- Security: Security System Owned, Security System, Carbon Monoxide Detector(s), Smoke Detector(s), Wireless
- Subdivision: Villages At Maxwell Creek Ph Two
HOA
- Has HOA: Yes
- Services included: Association Management
- HOA fee: $260 annually
- HOA name: Villages at Maxwell Creek
- HOA phone: 000-000-0000
Location
- Region: Allen
Financial & listing details
- Tax assessed value: $502,458
- Annual tax amount: $8,831
- Date on market: 5/2/2025
- Cumulative days on market: 57 days
- Listing terms: Cash,Conventional,FHA,VA Loan
- Exclusions: Personal property located in residence.
- Electric utility on property: Yes
- Road surface type: Asphalt
Price history
| Date | Event | Price |
|---|---|---|
| 7/18/2025 | Sold | -- |
Source: NTREIS #20923289 Report a problem | ||
| 7/7/2025 | Pending sale | $560,000$207/sqft |
Source: NTREIS #20923289 Report a problem | ||
| 6/29/2025 | Contingent | $560,000$207/sqft |
Source: NTREIS #20923289 Report a problem | ||
| 6/17/2025 | Price change | $560,000-1.8%$207/sqft |
Source: NTREIS #20923289 Report a problem | ||
| 5/2/2025 | Listed for sale | $570,000-3.4%$210/sqft |
Source: NTREIS #20923289 Report a problem | ||
| 3/1/2025 | Listing removed | $590,000$218/sqft |
Source: NTREIS #20730573 Report a problem | ||
| 12/3/2024 | Listed for sale | $590,000$218/sqft |
Source: NTREIS #20730573 Report a problem | ||
| 11/23/2024 | Listing removed | $590,000$218/sqft |
Source: NTREIS #20730573 Report a problem | ||
| 10/17/2024 | Price change | $590,000-0.8%$218/sqft |
Source: NTREIS #20730573 Report a problem | ||
| 9/26/2024 | Listed for sale | $595,000+211.5%$219/sqft |
Source: NTREIS #20730573 Report a problem | ||
| 8/31/2012 | Sold | -- |
Source: Agent Provided Report a problem | ||
| 6/6/2012 | Price change | $191,000-2.3%$70/sqft |
Source: RE/MAX REALTY GROUP #11536813 Report a problem | ||
| 2/14/2012 | Price change | $195,500-2%$72/sqft |
Source: RE/MAX REALTY GROUP #11536813 Report a problem | ||
| 11/18/2011 | Price change | $199,500-2.2%$74/sqft |
Source: RE/MAX REALTY GROUP #11536813 Report a problem | ||
| 9/15/2011 | Price change | $204,000+2.3%$75/sqft |
Source: RE/MAX REALTY GROUP #11536813 Report a problem | ||
| 8/2/2011 | Listed for sale | $199,500-11.3%$74/sqft |
Source: RE/MAX REALTY GROUP #11536813 Report a problem | ||
| 1/30/2011 | Listed for sale | $225,000$83/sqft |
Source: RE/MAX REALTY GROUP #11536813 Report a problem | ||
Public tax history
| Year | Property taxes | Tax assessment |
|---|---|---|
| 2026 | -- | $502,458 -8.5% |
| 2025 | $7,911 -10.4% | $549,270 +10.3% |
| 2024 | $8,831 0% | $497,864 +1% |
| 2023 | $8,832 -0.4% | $492,759 +10.3% |
| 2022 | $8,867 +19.5% | $446,639 +28% |
| 2021 | $7,421 -1.3% | $349,035 +0.8% |
| 2020 | $7,518 +0.5% | $346,274 +2% |
| 2019 | $7,481 -7.6% | $339,401 -3.2% |
| 2018 | $8,097 +19.6% | $350,519 +7.9% |
| 2017 | $6,772 | $324,795 +15.1% |
| 2016 | $6,772 +16.8% | $282,204 +5.6% |
| 2015 | $5,798 | $267,161 +15% |
| 2014 | $5,798 | $232,214 +17.5% |
| 2013 | -- | $197,620 +2% |
| 2012 | -- | $193,763 -0.9% |
| 2011 | -- | $195,602 +3.7% |
| 2010 | -- | $188,622 -0.8% |
| 2009 | -- | $190,145 -5.7% |
| 2008 | -- | $201,721 +2% |
| 2007 | -- | $197,786 +2.2% |
| 2006 | -- | $193,510 -1.1% |
| 2005 | -- | $195,760 +0.8% |
| 2004 | -- | $194,131 +29.5% |
| 2003 | -- | $149,916 +374.4% |
| 2002 | -- | $31,600 +216% |
| 2001 | -- | $10,000 |
Find assessor info on the county website
Neighborhood: Maxwell Creek
Nearby homes
- $441,3004 bd2 ba2.4k sqft1619 Fir Harbor Ct, Allen, TX 75002Off Market

- $--4 bd4 ba2.6k sqft1620 Woodhaven Ct, Allen, TX 75002Sold
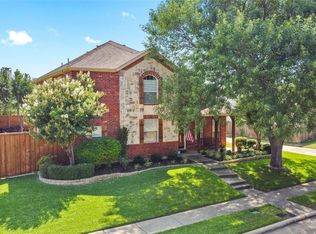
- $427,0003 bd2 ba2.4k sqft1702 Elm Spring Ct, Allen, TX 75002Off Market
- $394,8003 bd2 ba1.9k sqft1617 Fir Harbor Ct, Allen, TX 75002Off Market
- $--3 bd2 ba2.2k sqft1618 Woodhaven Ct, Allen, TX 75002Sold
- $451,4004 bd3 ba2.6k sqft1615 Fir Harbor Ct, Allen, TX 75002Off Market
- $509,700-- bd-- ba2.6k sqft1704 Elm Spring Ct, Allen, TX 75002Off Market
- $367,7003 bd2 ba1.6k sqft1616 Woodhaven Ct, Allen, TX 75002Off Market
Nearby schools
GreatSchools rating
- 9/10Carlena Chandler Elementary SchoolGrades: K-6Distance: 0.2 mi
- 9/10W E Pete Ford Middle SchoolGrades: 7-8Distance: 2 mi
- 8/10Allen High SchoolGrades: 9-12Distance: 3 mi
Schools provided by the listing agent
- Elementary: Chandler
- Middle: Ford
- High: Allen
- District: Allen ISD
Source: NTREIS. This data may not be complete. We recommend contacting the local school district to confirm school assignments for this home.
Get a cash offer in 3 minutes
Find out how much your home could sell for in as little as 3 minutes with a no-obligation cash offer.
Estimated market value
$525,800
Get a cash offer in 3 minutes
Find out how much your home could sell for in as little as 3 minutes with a no-obligation cash offer.
Estimated market value
$525,800
- Texas
- Collin County
- Allen
- 75002
- Maxwell Creek
- 1621 Fir Harbor Ct
