Skip main navigation
Active
  • Price cut: $15K (6/26)
    $835,000

    1621 Florence Ave, Evanston, IL 60201

    5beds
    2,295sqft
    : 
    Loading
    Get pre-qualified
    Single Family Residence
    Built in 1910
    5,700 Square Feet Lot
    $809,600 Zestimate®
    $364/sqft
    $-- HOA

    What's special

    Modern functionCharming characterMain-floor bedroomFour generously sized bedroomsOverlooking a parkDedicated officeLarge dining room
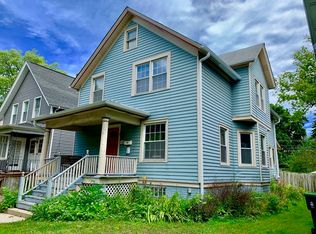
    This is the location you've been looking for. Classic charm, generous space, and everyday comfort - this 5-bedroom, office, 2.5-bath Victorian cottage checks every box. The character is unmistakable from the moment you arrive, but step inside, and you'll find all the modern conveniences that make everyday living easy and enjoyable. The main floor welcomes you with a generous living room, a bright three-season front porch that doubles perfectly as a playroom, a large dining room, and an expansive updated kitchen - both ideal for hosting the gatherings you've been dreaming of. A main-floor bedroom and full bath round out the level with easy, flexible living. Upstairs, four generously sized bedrooms, a dedicated office, a full bath, and a second-floor porch with lovely backyard views give everyone the space they need. A large second-floor laundry room adds serious day-to-day convenience and presents a natural opportunity to add a second upstairs bath down the road. The basement delivers even more, with a family and recreation room, a woodworking space, an additional washer and dryer, a half bath, and storage that will finally put an end to the clutter. Out back, a spacious yard gives the whole family plenty of room to spread out and play. The location is just as impressive as the home itself. Situated overlooking a park, you'll have immediate access to playgrounds, tennis and pickleball courts, basketball, baseball, soccer fields, and community events right outside your door. A short 0.6-mile walk brings you to the CTA Purple Line, the Metra Davis Street station, and everything downtown Evanston has to offer - restaurants, shops, and all the amenities of one of the North Shore's most beloved communities. Charming character. Modern function. An unbeatable location. Welcome home.
    30 days
    |
    2,712
    |
    189
    |

    Zillow last checked:

    Listing updated:

    Listed by:

    Karla Thomas 773-505-1121,

    Urb & Burb Realty

    Source: MRED as distributed by MLS GRID,MLS#: 12677074MLS Logo

    Loading...

      Facts & features

      Interior

      Bedrooms & bathrooms
      • Bedrooms: 5
      • Bathrooms: 3
      • Full bathrooms: 2
      • 1/2 bathrooms: 1
      Rooms
      • Room types: Bedroom 5, Office, Sun Room
      Primary bedroom
      • Features: Flooring (Hardwood)
      • Level: Second
      • Area: 192 Square Feet
      • Dimensions: 16X12
      Bedroom 2
      • Features: Flooring (Hardwood)
      • Level: Second
      • Area: 169 Square Feet
      • Dimensions: 13X13
      Bedroom 3
      • Features: Flooring (Hardwood)
      • Level: Second
      • Area: 108 Square Feet
      • Dimensions: 12X9
      Bedroom 4
      • Features: Flooring (Hardwood)
      • Level: Second
      • Area: 99 Square Feet
      • Dimensions: 11X9
      Bedroom 5
      • Features: Flooring (Hardwood)
      • Level: Main
      • Area: 108 Square Feet
      • Dimensions: 12X9
      Dining room
      • Features: Flooring (Hardwood)
      • Level: Main
      • Area: 195 Square Feet
      • Dimensions: 15X13
      Family room
      • Features: Flooring (Stone)
      • Level: Basement
      • Area: 336 Square Feet
      • Dimensions: 21X16
      Kitchen
      • Features: Kitchen (Eating Area-Breakfast Bar), Flooring (Hardwood)
      • Level: Main
      • Area: 240 Square Feet
      • Dimensions: 16X15
      Laundry
      • Features: Flooring (Luxury Vinyl)
      • Level: Second
      • Area: 90 Square Feet
      • Dimensions: 10X9
      Living room
      • Features: Flooring (Hardwood)
      • Level: Main
      • Area: 224 Square Feet
      • Dimensions: 16X14
      Office
      • Features: Flooring (Hardwood)
      • Level: Second
      • Area: 99 Square Feet
      • Dimensions: 11X9
      Sun room
      • Features: Flooring (Hardwood)
      • Level: Main
      • Area: 98 Square Feet
      • Dimensions: 14X7
      Heating
      • Natural Gas
      Cooling
      • Central Air
      Appliances
      • Laundry: Upper Level, Multiple Locations
      Features
      • 1st Floor Bedroom, High Ceilings, Separate Dining Room
      • Flooring: Hardwood
      • Basement: Partially Finished,Full,Walk-Out Access
      Interior area
      • Total structure area: 3,345
      • Total interior livable area: 2,295 sqft
      • Finished area below ground: 850

      Property

      Parking
      • Total spaces: 2
      • Parking features: Asphalt, Yes, Detached, Garage
      • Garage spaces: 2
      Accessibility
      • Accessibility features: No Disability Access
      Features
      • Stories: 2
      Lot
      • Size: 5,700 Square Feet
      • Dimensions: 38 X 150
      Details
      • Parcel number: 10134030040000
      • Special conditions: List Broker Must Accompany

      Construction

      Type & style
      • Home type: SingleFamily
      • Property subtype: Single Family Residence
      Materials
      • Vinyl Siding
      Condition
      • New construction: No
      • Year built: 1910
      • Major remodel year: 2015

      Utilities & green energy

      • Sewer: Public Sewer
      • Water: Lake Michigan, Public

      Community & HOA

      HOA
      • Services included: None
      Location
      • Region: Evanston

      Financial & listing details

      • Price per square foot: $364/sqft
      • Annual tax amount: $12,996
      • Date on market: 6/13/2026
      • Ownership: Fee Simple

        Estimated market value

        $809,600

        $769,000 - $850,000

        $4,976/mo

        Price history

        DateEventPrice
        6/26/2026Price change$835,000-1.8%$364/sqft
        Source: MRED as distributed by MLS GRID #12677074 Report a problem
        6/13/2026Listed for sale$850,000$370/sqft
        Source: MRED as distributed by MLS GRID #12677074 Report a problem
        6/13/2026Listing removed$850,000$370/sqft
        Source: MRED as distributed by MLS GRID #12674542 Report a problem
        6/11/2026Listed for sale$850,000+126.7%$370/sqft
        Source: MRED as distributed by MLS GRID #12674542 Report a problem
        5/31/2007Sold$375,000$163/sqft
        Source: MRED as distributed by MLS GRID #06425279 Report a problem

        Public tax history

        Tax history is unavailable.

        Monthly payment

        Est. payment

        Payment breakdown

        Explore the cost of this home by adjusting the details. Changes won't be saved.
        All calculations are estimates and provided by Zillow, Inc. for informational purposes only. Actual amounts may vary.
        HOA fees may include property taxes on listings classified as Co-Ops. Contact the listing agent and/or owner for fee details.
        Mortgage interest rates are dependent on a number of factors, including credit score, down payment, and repayment length. Interest rate data provided by Zillow Group Marketplace, Inc. as of 1/1/1970 from various mortgage lenders with which we have lead or other similar arrangements; the Estimated Payment is an average of those rates.
        See how much you could borrow to make a competitive offer.

        Climate risks

        Neighborhood: West Side

        Getting around

        80 / 100
        Very Walkable
        57 / 100
        Good Transit
        94 / 100
        Biker's Paradise

        Nearby schools

        GreatSchools rating
        Schools provided by the listing agent
        • Elementary: Dewey Elementary School
        • Middle: Nichols Middle School
        • High: Evanston Twp High School
        • District: 65

        Source: MRED as distributed by MLS GRID. This data may not be complete. We recommend contacting the local school district to confirm school assignments for this home.

        A local agent can set up tours, give advice and negotiate with sellers.

        Browse local experts

        Similar homes