Welcome to 1621 Forshey Street, Metairie, LA 70001 – A Stunning Old Metairie Gem!
Step into this charming camelback home nestled in the heart of Old Metairie, just a short stroll from Pontiff Playground. This spacious and beautifully designed residence boasts 5 bedrooms, 4 full baths, and an open-concept floor plan that seamlessly connects the kitchen, living, and dining areas—perfect for entertaining!
The gourmet kitchen is a chef’s dream, featuring quartz countertops, a large island, stainless steel appliances, and ample cabinet storage. The living area is bathed in natural light and anchored by a cozy gas fireplace, creating a warm and inviting atmosphere.
Retreat to the private first-level primary suite, complete with a spa-like bath and a spacious walk-in closet. An additional bedroom or office with an attached full bath is also conveniently located on the first level. Upstairs, you’ll find three more bedrooms and two full baths, offering plenty of space for family and guests.
Throughout the home, you’ll find beautiful pine floors, soaring 10' ceilings, and thoughtful details that enhance its elegance. With laundry rooms on both levels and ample storage, convenience is built into every corner.
Step outside to the covered back porch, perfect for relaxing or entertaining. The generous yard offers space for a pool and outdoor gatherings, making this home an entertainer’s paradise.
Don’t miss your chance to own this stunning Old Metairie home—schedule your private showing today!
Closed
Price Unknown
1621 Forshey St, Metairie, LA 70001
5beds
3,050sqft
Single Family Residence
Built in 2018
6,298 Square Feet Lot
$658,800 Zestimate®
$--/sqft
$3,897 Estimated rent
Home value
$658,800
$586,000 - $738,000
$3,897/mo
Zestimate® history
Owner options
List your home for rent
$3,897/mo
Rent Zestimate®
Find your next renter with Zillow Rental Manager. Plus, with online applications, you can quickly screen prospective tenants – for free.
$3,897/mo
Rent Zestimate®
Refinance and save
Refinancing to a lower rate could help reduce your monthly payments and save thousands over the life of the loan.
Explore your selling options
Work with a Zillow partner agent
Leverage their expertise and Zillow's premium Showcase listings to get your home seen by more buyers.
Get startedList with your own agent
Get your home in front of millions of buyers by listing it on Zillow.
Learn how to do itSell it yourself
Take full control of how buyers see your home on Zillow by listing For Sale by Owner (FSBO).
List your homeWhat's special
Zillow last checked:
Listing updated:
Listed by:
Cindy Dunn 504-236-4302,
Compass Uptown (LATT07)
Bought with:
Betsy Karam
Compass Garden District (LATT18)
Source: GSREIN,MLS#: 2504887
Facts & features
Interior
Bedrooms & bathrooms
- Bedrooms: 5
- Bathrooms: 4
- Full bathrooms: 4
Primary bedroom
- Description: Flooring: Wood
- Level: First
- Dimensions: 16.1x13.9
Bedroom
- Description: Flooring: Wood
- Level: First
- Dimensions: 12.9x14.10
Bedroom
- Description: Flooring: Wood
- Level: Second
- Dimensions: 13.1x9.10
Bedroom
- Description: Flooring: Wood
- Level: Second
- Dimensions: 13.11x16.7
Bedroom
- Description: Flooring: Wood
- Level: Second
- Dimensions: 14.11x16.7
Primary bathroom
- Description: Flooring: Tile
- Level: First
- Dimensions: 12.6x9.6
Bathroom
- Description: Flooring: Tile
- Level: First
- Dimensions: 12.6x9.6
Bathroom
- Description: Flooring: Wood
- Level: Second
- Dimensions: 9.2x9.10
Bathroom
- Description: Flooring: Wood
- Level: Second
- Dimensions: 14.10x5.10
Other
- Description: Flooring: Concrete,Painted/Stained
- Level: First
- Dimensions: 12.5x20.6
Dining room
- Description: Flooring: Wood
- Level: First
- Dimensions: 19.4x15.10
Foyer
- Description: Flooring: Wood
- Level: First
- Dimensions: 9.9.x11.5
Kitchen
- Description: Flooring: Wood
- Level: First
- Dimensions: 19.4x12.6
Laundry
- Description: Flooring: Wood
- Level: First
- Dimensions: 7.9x3.10
Laundry
- Description: Flooring: Wood
- Level: Second
- Dimensions: 6.1x9.10
Living room
- Description: Flooring: Wood
- Level: First
- Dimensions: 10.9x21.1
Heating
- Multiple Heating Units
Cooling
- 2 Units
Appliances
- Included: Cooktop, Dishwasher, Disposal, Microwave, Range, Refrigerator
- Laundry: Washer Hookup, Dryer Hookup
Features
- Tray Ceiling(s), Ceiling Fan(s), Carbon Monoxide Detector, Granite Counters, Stainless Steel Appliances, Cable TV
- Has fireplace: No
- Fireplace features: None
Interior area
- Total structure area: 3,050
- Total interior livable area: 3,050 sqft
Property
Parking
- Parking features: Carport, Two Spaces
- Has carport: Yes
Features
- Levels: Two
- Stories: 2
- Patio & porch: Porch
- Exterior features: Fence, Porch
- Pool features: None
Lot
- Size: 6,298 Square Feet
- Dimensions: 46 x 100
- Features: City Lot, Rectangular Lot
Details
- Parcel number: 0810000998
- Special conditions: None
Construction
Type & style
- Home type: SingleFamily
- Architectural style: Camelback
- Property subtype: Single Family Residence
Materials
- HardiPlank Type, Stucco
- Foundation: Raised
- Roof: Shingle
Condition
- Excellent
- Year built: 2018
Utilities & green energy
- Sewer: Public Sewer
- Water: Public
Green energy
- Energy efficient items: Windows
Community & HOA
Community
- Security: Closed Circuit Camera(s)
HOA
- Has HOA: No
Location
- Region: Metairie
Financial & listing details
- Tax assessed value: $653,600
- Annual tax amount: $7,292
- Date on market: 6/3/2025
Price history
| Date | Event | Price |
|---|---|---|
| 10/14/2025 | Sold | -- |
Source:  GSREIN #2504887 Report a problem GSREIN #2504887 Report a problem | ||
| 8/30/2025 | Pending sale | $699,000$229/sqft |
Source: Latter and Blum #2504887 Report a problem | ||
| 8/30/2025 | Contingent | $699,000$229/sqft |
Source: GSREIN #2504887 Report a problem | ||
| 8/13/2025 | Price change | $699,000-6.7%$229/sqft |
Source: GSREIN #2504887 Report a problem | ||
| 6/3/2025 | Price change | $749,000-10.3%$246/sqft |
Source: GSREIN #2504887 Report a problem | ||
| 5/21/2025 | Price change | $835,000-4.6%$274/sqft |
Source: GSREIN #2499950 Report a problem | ||
| 5/3/2025 | Listed for sale | $875,000+25.2%$287/sqft |
Source: GSREIN #2499950 Report a problem | ||
| 12/8/2024 | Listing removed | $699,000$229/sqft |
Source: GSREIN #2463152 Report a problem | ||
| 12/7/2024 | Price change | $699,000-12.5%$229/sqft |
Source: GSREIN #2463152 Report a problem | ||
| 8/16/2024 | Listed for sale | $799,000-8.7%$262/sqft |
Source: GSREIN #2463152 Report a problem | ||
| 8/16/2024 | Listing removed | -- |
Source: GSREIN #2444197 Report a problem | ||
| 4/22/2024 | Listed for sale | $875,000+29.6%$287/sqft |
Source: GSREIN #2444197 Report a problem | ||
| 10/11/2019 | Sold | -- |
Source: GSREIN #2208528 Report a problem | ||
| 9/2/2019 | Pending sale | $675,000$221/sqft |
Source: Prieur Properties, LLC #2208528 Report a problem | ||
| 6/7/2019 | Price change | $675,000-2%$221/sqft |
Source: Prieur Properties, LLC #2208528 Report a problem | ||
| 4/5/2019 | Price change | $689,000-6.8%$226/sqft |
Source: LA Realty Group LLC #2180519 Report a problem | ||
| 11/9/2018 | Listed for sale | $739,000-3.9%$242/sqft |
Source: LA Realty Group LLC #2180519 Report a problem | ||
| 10/1/2018 | Listing removed | $769,000$252/sqft |
Source: Prieur Properties, LLC #2148341 Report a problem | ||
| 7/24/2018 | Price change | $769,000-2.5%$252/sqft |
Source: Prieur Properties, LLC #2148341 Report a problem | ||
| 5/9/2018 | Price change | $789,000-2.6%$259/sqft |
Source: Prieur Properties, LLC #2148341 Report a problem | ||
| 3/31/2018 | Listed for sale | $810,000$266/sqft |
Source: Prieur Properties, LLC #2148341 Report a problem | ||
| 1/27/2015 | Sold | -- |
Source: Public Record Report a problem | ||
| 10/14/2012 | Listing removed | $1,200 |
Source: Metairie-Vets Office #926620 Report a problem | ||
| 9/8/2012 | Listed for rent | $1,200 |
Source: Metairie-Vets Office #926620 Report a problem | ||
Public tax history
| Year | Property taxes | Tax assessment |
|---|---|---|
| 2024 | $7,292 -4.2% | $65,360 |
| 2023 | $7,611 +2.7% | $65,360 |
| 2022 | $7,412 +7.7% | $65,360 |
| 2021 | $6,885 +0.7% | $65,360 |
| 2020 | $6,836 -13.9% | $65,360 |
| 2019 | $7,938 +183.4% | $65,360 +164.6% |
| 2018 | $2,801 | $24,700 |
| 2017 | $2,801 | $24,700 |
| 2016 | $2,801 +41.4% | $24,700 |
| 2015 | $1,981 | $24,700 +40.3% |
| 2014 | $1,981 | $17,610 |
| 2013 | -- | $17,610 |
| 2012 | -- | $17,610 -0.2% |
| 2011 | -- | $17,650 |
| 2010 | -- | $17,650 +110.6% |
| 2009 | -- | $8,380 |
| 2008 | -- | $8,380 +23.8% |
| 2007 | -- | $6,770 |
| 2006 | -- | -- |
| 2005 | -- | -- |
| 2004 | -- | -- |
| 2003 | -- | -- |
| 2002 | -- | -- |
| 2001 | -- | -- |
| 2000 | -- | -- |
Find assessor info on the county website
Neighborhood: South Beverly Knoll
Nearby homes
- $773,8003 bd3 ba2.1k sqft707 Rosewood Dr, Metairie, LA 70001Off Market
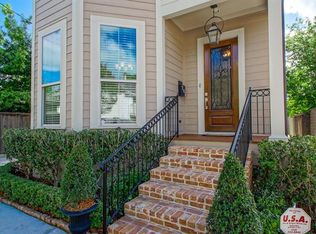
- $308,7002 bd2 ba1.1k sqft801 Old Metairie Dr, Metairie, LA 70001Off Market

- $492,100-- bd-- ba-- sqft737 Old Metairie Dr, Metairie, LA 70001Off Market
- $331,9002 bd2 ba-- sqft805 Old Metairie Dr, Metairie, LA 70001Off Market
- $493,000-- bd-- ba-- sqft733 Old Metairie Dr, Metairie, LA 70001Off Market
- $521,300-- bd-- ba-- sqft1007 Old Metairie Dr, Metairie, LA 70001Off Market
- $--2 bd1 ba860 sqft1620 Forshey St, Metairie, LA 70001Sold
- $521,800-- bd-- ba-- sqft1009 Old Metairie Dr, Metairie, LA 70001Off Market
Nearby schools
GreatSchools rating
- 4/10Joseph C Moscona SchoolGrades: PK-8Distance: 1.1 mi
- 7/10Riverdale High SchoolGrades: 9-12Distance: 2 mi
Get a cash offer in 3 minutes
Find out how much your home could sell for in as little as 3 minutes with a no-obligation cash offer.
Estimated market value
$658,800
Get a cash offer in 3 minutes
Find out how much your home could sell for in as little as 3 minutes with a no-obligation cash offer.
Estimated market value
$658,800
- Louisiana
- Jefferson Parish
- Metairie
- 70001
- South Beverly Knoll
- 1621 Forshey St
Nearby cities
Nearby neighborhoods
Nearby zip codes
Other Metairie Topics
