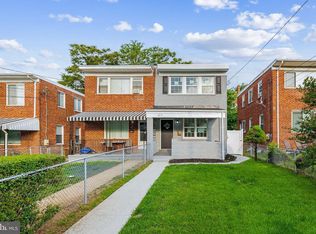
Open House Sun, June 28th, 1PM-3PM! This well-maintained home offers approximately 1,536 square feet of space with four bedrooms and one and a half bathrooms. The property boasts a range of recent updates, including all-new copper plumbing installed in 2021 and a new TPO roof also completed that year. The water heater (commercial grade) as well as the gas furnace, and central air conditioning system were all replaced in 2021, ensuring the home's climate control and hot water needs are met with efficiency and reliability. The fourth bedroom was added to the lower level in 2021, providing additional flexible living space. The kitchen features a garbage disposal, refrigerator, both installed in 2021 and a gas range installed in 2025, with a new built-in microwave and dishwasher installed in 2026. The living room has new warm LED lighting installed in 2026 ensuring the space is well-lit and inviting. The kitchen countertops are made of durable quartz, also installed in 2026. A new commercial-grade sump pump was installed in 2026, and the HVAC system received a seasonal service in April 2026 to maintain optimal performance. This home is in a great neighborhood and offers a well-rounded array of features and updates, creating a comfortable and efficient living environment for the next homeowner. Welcome home!
Under contract
Price cut: $5.1K (6/26)
$399,900
1621 Fort Dupont St SE, Washington, DC 20020
4beds
1,422sqft
Single Family Residence
Built in 1947
2,319 Square Feet Lot
$397,400 Zestimate®
$281/sqft
$-- HOA
What's special
All-new copper plumbingGas furnaceFour bedroomsNew tpo roofCentral air conditioning systemCommercial-grade sump pumpGas range
- 48 days |
- 316 |
- 21 |
Zillow last checked:
Listing updated:
Listed by:
Erik Evans 202-731-3142,
Coldwell Banker Realty - Washington
Source: Bright MLS,MLS#: DCDC2262306
Facts & features
Interior
Bedrooms & bathrooms
- Bedrooms: 4
- Bathrooms: 2
- Full bathrooms: 1
- 1/2 bathrooms: 1
- Main level bathrooms: 1
Basement
- Area: 512
Heating
- Forced Air, Natural Gas
Cooling
- Central Air, Electric
Appliances
- Included: Microwave, Dishwasher, Disposal, Oven/Range - Gas, Refrigerator, Stainless Steel Appliance(s), Washer, Dryer, Water Heater, Gas Water Heater
- Laundry: Lower Level, Dryer In Unit, Washer In Unit
Features
- Bathroom - Tub Shower, Dining Area, Kitchen - Galley
- Flooring: Hardwood, Luxury Vinyl, Ceramic Tile, Carpet, Wood
- Basement: Partially Finished,Connecting Stairway,Sump Pump,Windows,Drainage System
- Has fireplace: No
Interior area
- Total structure area: 1,536
- Total interior livable area: 1,422 sqft
- Finished area above ground: 1,024
- Finished area below ground: 398
Property
Parking
- Parking features: On Street
- Has uncovered spaces: Yes
Accessibility
- Accessibility features: None
Features
- Levels: Three
- Stories: 3
- Pool features: None
Lot
- Size: 2,319 Square Feet
- Features: Unknown Soil Type
Details
- Additional structures: Above Grade, Below Grade
- Parcel number: 5523//0164
- Zoning: R-2
- Special conditions: Standard
Construction
Type & style
- Home type: SingleFamily
- Property subtype: Single Family Residence
- Attached to another structure: Yes
Materials
- Brick
- Foundation: Block, Slab
- Roof: Rubber
Condition
- Excellent
- New construction: No
- Year built: 1947
Utilities & green energy
- Sewer: Public Sewer
- Water: Public
Community & HOA
Community
- Subdivision: Fort Dupont Park
HOA
- Has HOA: No
Location
- Region: Washington
Financial & listing details
- Price per square foot: $281/sqft
- Tax assessed value: $373,580
- Annual tax amount: $3,112
- Date on market: 5/20/2026
- Listing agreement: Exclusive Right To Sell
- Listing terms: Bank Portfolio,Cash,Conventional,1031 Exchange,FHA,VA Loan
- Ownership: Fee Simple
Estimated market value
$397,400
$378,000 - $417,000
$2,912/mo
Price history
| Date | Event | Price |
|---|---|---|
| 6/30/2026 | Contingent | $399,900$281/sqft |
Source: | ||
| 6/26/2026 | Price change | $399,900-1.3%$281/sqft |
Source: | ||
| 6/9/2026 | Price change | $404,995-1.2%$285/sqft |
Source: | ||
| 5/20/2026 | Listed for sale | $409,995+12.9%$288/sqft |
Source: | ||
| 8/19/2021 | Sold | $363,000+3.7%$255/sqft |
Source: | ||
| 7/22/2021 | Pending sale | $350,000$246/sqft |
Source: | ||
| 7/14/2021 | Listed for sale | $350,000+236.5%$246/sqft |
Source: | ||
| 8/17/1999 | Sold | $104,000$73/sqft |
Source: Public Record Report a problem | ||
Public tax history
| Year | Property taxes | Tax assessment |
|---|---|---|
| 2025 | $3,112 +2% | $366,100 +2% |
| 2024 | $3,050 +2.3% | $358,810 +2.3% |
| 2023 | $2,981 +22.2% | $350,730 +22.2% |
| 2022 | $2,440 +50.1% | $287,050 +4.7% |
| 2021 | $1,625 +9.6% | $274,200 +2.1% |
| 2020 | $1,482 +19.3% | $268,560 +9.1% |
| 2018 | $1,243 +9.3% | $246,230 +14.5% |
| 2017 | $1,137 +9.4% | $215,140 +10.3% |
| 2016 | $1,039 +9.7% | $195,020 +3.5% |
| 2015 | $947 +8.7% | $188,340 +9.1% |
| 2014 | $871 -5.2% | $172,680 -2.6% |
| 2013 | $919 -4.8% | $177,210 -5.4% |
| 2012 | $965 | $187,370 |
| 2011 | $965 +21% | $187,370 -20.1% |
| 2010 | $798 +15% | $234,650 -7.1% |
| 2009 | $694 -11.7% | $252,610 +26.5% |
| 2007 | $786 +5.2% | $199,680 +32.1% |
| 2006 | $747 -18.8% | $151,150 +13% |
| 2005 | $919 | $133,770 +17.5% |
| 2004 | -- | $113,850 +10.9% |
| 2003 | -- | $102,690 +0% |
| 2002 | -- | $102,688 +9% |
| 2001 | -- | $94,209 |
Find assessor info on the county website
Monthly payment
Est. payment$--/mo
Payment breakdown
Explore the cost of this home by adjusting the details. Changes won't be saved.All calculations are estimates and provided by Zillow, Inc. for informational purposes only. Actual amounts may vary.
HOA fees may include property taxes on listings classified as Co-Ops. Contact the listing agent and/or owner for fee details.
Mortgage interest rates are dependent on a number of factors, including credit score, down payment, and repayment length. Interest rate data provided by Zillow Group Marketplace, Inc. as of 1/1/1970 from various mortgage lenders with which we have lead or other similar arrangements; the Estimated Payment is an average of those rates.
See how much you could borrow to make a competitive offer.
Climate risks
Neighborhood: Fort Davis
Nearby schools
GreatSchools rating
- 5/10Beers Elementary SchoolGrades: PK-5Distance: 0.5 mi
- 3/10Sousa Middle SchoolGrades: 6-8Distance: 1.3 mi
- 3/10Anacostia High SchoolGrades: 9-12Distance: 2 mi
Schools provided by the listing agent
- District: District Of Columbia Public Schools
Source: Bright MLS. This data may not be complete. We recommend contacting the local school district to confirm school assignments for this home.
A local agent can set up tours, give advice and negotiate with sellers.
- Washington, DC
- District of Columbia
- Washington
- 20020
- Fort Davis
- 1621 Fort Dupont St SE