Skip main navigation
Sold for $300,000
  • $300,000

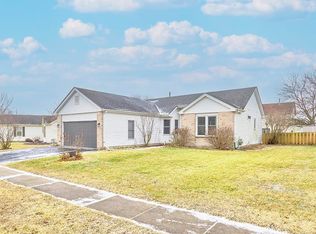
    1621 Fox Field Dr, Belvidere, IL 61008

    4beds
    1,807sqft
    Single Family Residence
    Built in 1993
    8,712 Square Feet Lot
    $300,100 Zestimate®
    $166/sqft
    $2,826 Estimated rent

    Home value

    $300,100

    $261,000 - $345,000

    $2,826/mo

    Zestimate® history
    Loading
    Loading...

    Owner options

    List your home for rent

    $2,826/mo

    Rent Zestimate®

    Find your next renter with Zillow Rental Manager. Plus, with online applications, you can quickly screen prospective tenants – for free.

    Learn more

    $2,826/mo

    Rent Zestimate®

    Refinance and save

    $2,293/mo

    Est. payment

    Refinancing to a lower rate could help reduce your monthly payments and save thousands over the life of the loan.

    See today's rates

    $2,293/mo

    Est. payment

    Explore your selling options

    Work with a Zillow partner agent

    Leverage their expertise and Zillow's premium Showcase listings to get your home seen by more buyers.

    Get started

    List with your own agent

    Get your home in front of millions of buyers by listing it on Zillow.

    Learn how to do it

    Sell it yourself

    Take full control of how buyers see your home on Zillow by listing For Sale by Owner (FSBO).

    List your home

    What's special

    Tons of natural lightKitchen featuring an islandAbundant cabinetsFormal dining roomBrand new roofCounter spaceMain floor laundry
    This spacious 4 bed, 2.5 bath home with a 2 car attached garage sits in a fantastic location, walking distance to schools and just moments from shopping, dining, I-90, and Route 20. The main floor impresses with LVP flooring throughout, tons of natural light, soaring ceilings in the living room, a formal dining room, family room open to the eat-in kitchen featuring an island, abundant cabinets, counter space, and a pantry. A glass slider right off the kitchen opens to the fenced backyard, ideal for entertaining, while main floor laundry and a half bath add everyday convenience. Upstairs offers 3 spacious bedrooms, including a master suite with a walk-in closet and en-suite with a double bowl sink and tub/shower combo, plus a second full bathroom for the additional bedrooms. The lower level adds a 4th bedroom, potential for a rec space or play room, and a huge, easily accessible crawl space. This home offers tons of storage space throughout. Recent updates include a brand new roof, brand new driveway, new water heater, and freshly painted upper and lower levels. Two new large windows are arriving mid-September: one in the master bedroom and one in the living room. The privacy fence is 3 years old. Convenient, comfortable, and ready for its next chapter. Schedule your showing today.

    Zillow last checked:

    Listing updated:

    Listed by:

    Lisa Ellis 630-440-8723,

    Exp Realty

    Bought with:

    Airel Hermosillo, 471015973

    Smart Home Realty

    Source: NorthWest Illinois Alliance of REALTORS®,MLS#: 202605391MLS Logo

    Facts & features

    Interior

    Bedrooms & bathrooms
    • Bedrooms: 4
    • Bathrooms: 3
    • Full bathrooms: 2
    • 1/2 bathrooms: 1
    • Main level bathrooms: 1
    Primary bedroom
    • Level: Upper
    • Area: 224
    • Dimensions: 14 x 16
    Bedroom 2
    • Level: Upper
    • Area: 110
    • Dimensions: 10 x 11
    Bedroom 3
    • Level: Upper
    • Area: 100
    • Dimensions: 10 x 10
    Bedroom 4
    • Level: Lower
    • Area: 132
    • Dimensions: 12 x 11
    Dining room
    • Level: Main
    • Area: 154
    • Dimensions: 14 x 11
    Family room
    • Level: Main
    • Area: 140
    • Dimensions: 14 x 10
    Kitchen
    • Level: Main
    • Area: 156
    • Dimensions: 12 x 13
    Living room
    • Level: Main
    • Area: 143
    • Dimensions: 11 x 13
    Heating
    • Forced Air, Natural Gas
    Cooling
    • Central Air
    Appliances
    • Included: Disposal, Dishwasher, Dryer, Microwave, Refrigerator, Stove/Cooktop, Washer, Water Softener, Gas Water Heater
    • Laundry: Main Level
    Features
    • L.L. Finished Space, Ceiling-Vaults/Cathedral, Walk-In Closet(s)
    • Windows: Window Treatments
    • Basement: Full,Sump Pump,Finished
    • Has fireplace: No
    Interior area
    • Total structure area: 1,807
    • Total interior livable area: 1,807 sqft
    • Finished area above ground: 1,647
    • Finished area below ground: 160

    Property

    Parking
    • Total spaces: 2
    • Parking features: Asphalt, Attached, Garage Door Opener
    • Garage spaces: 2
    Features
    • Levels: Two
    • Stories: 2
    • Patio & porch: Patio
    • Fencing: Fenced
    Lot
    • Size: 8,712 Square Feet
    • Features: City/Town, Subdivided
    Details
    • Parcel number: 0536476011

    Construction

    Type & style
    • Home type: SingleFamily
    • Property subtype: Single Family Residence
    Materials
    • Brick/Stone, Siding, Vinyl
    • Roof: Shingle
    Condition
    • Year built: 1993

    Utilities & green energy

    • Electric: Circuit Breakers
    • Sewer: City/Community
    • Water: City/Community

    Community & HOA

    Community
    • Subdivision: IL
    Location
    • Region: Belvidere

    Financial & listing details

    • Price per square foot: $166/sqft
    • Tax assessed value: $223,800
    • Annual tax amount: $5,464
    • Date on market: 8/27/2026
    • Cumulative days on market: 15 days
    • Ownership: Fee Simple
    • Road surface type: Hard Surface Road

    Price history

    DateEventPrice
    10/21/2026Sold$300,000+0.2%$166/sqft
    Source: NorthWest Illinois Alliance of REALTORS® #202605391 Report a problem
    9/3/2026Pending sale$299,500$166/sqft
    Source: MRED as distributed by MLS GRID #12735067 Report a problem
    8/27/2026Listed for sale$299,500+121.9%$166/sqft
    Source: NorthWest Illinois Alliance of REALTORS® #202605391 Report a problem
    6/16/1999Sold$135,000$75/sqft
    Source: Agent Provided Report a problem

    Public tax history

    YearProperty taxesTax assessment
    2025$5,464 +5.3%$74,600 +13%
    2024$5,188 +3.2%$66,014 +10.4%
    2023$5,029 +5.5%$59,794 +8.3%
    2022$4,767 +11.9%$55,225 +10.7%
    2021$4,260 +6.3%$49,886 +11.2%
    2020$4,009 +6.9%$44,878 +8.1%
    2019$3,750 +0.8%$41,530 +1.1%
    2017$3,720 -9.4%$41,064 -4.6%
    2016$4,107 +7.3%$43,026 +8.8%
    2015$3,829 +18.1%$39,555 +9.6%
    2014$3,242 -21.6%$36,081 -3.7%
    2013$4,134 $37,453 -5.5%
    2012-- $39,613 -30.6%
    2010-- $57,048 -4.8%
    2007-- $59,938
    Find assessor info on the county website

    Neighborhood: 61008

    Nearby schools

    GreatSchools rating
    Schools provided by the listing agent
    • Elementary: Meehan Elementary
    • Middle: Belvidere South Middle
    • High: Belvidere High
    • District: Belvidere 100

    Source: NorthWest Illinois Alliance of REALTORS®. This data may not be complete. We recommend contacting the local school district to confirm school assignments for this home.

    Get a cash offer in 3 minutes
    Find out how much your home could sell for in as little as 3 minutes with a no-obligation cash offer.
    Estimated market value

    $300,100

    Get a cash offer in 3 minutes
    Find out how much your home could sell for in as little as 3 minutes with a no-obligation cash offer.
    Estimated market value

    $300,100