Beautifully maintained brick and hardy plank ranch with over 1,900 square feet of open-concept living on a spacious lot in a convenient location. This 3-bedroom, 3-bath home features a seamless layout with an expansive kitchen showcasing a large island with bar seating, abundant cabinetry, pantry storage, and space for a wet bar with a wine refrigerator. The private primary suite includes a spacious walk-in closet and a well-appointed bath with dual vanities, soaking tub, separate shower, and private water closet. A secondary bedroom features its own full bath, creating an ideal suite. A generous laundry and mudroom is tucked just off the side entrance with built-in cabinetry, ample storage, and the perfect drop zone for everyday living. Outside, enjoy the large deck and patio in the backyard. The detached garage is currently used as a home gym while still providing plenty of storage for outdoor equipment and tools. Just seconds from Cardinal Crossing, you'll appreciate easy access to shopping, grocery stores, restaurants, and everyday conveniences. With its functional floor plan, spacious lot, and exceptional location, this home is designed for comfortable living. Disclaimer: CMLS has not reviewed and, therefore, does not endorse vendors who may appear in listings.
Contingent
$564,900
1621 Gamewell Dr, Columbia, SC 29206
3beds
1,975sqft
Single Family Residence
Built in 1953
0.38 Acres Lot
$570,800 Zestimate®
$286/sqft
$-- HOA
What's special
- 13 days |
- 409 |
- 94 |
Zillow last checked:
Listing updated:
Listed by:
Elizabeth Ferguson,
The Moore Company
Source: Consolidated MLS,MLS#: 638098
Facts & features
Interior
Bedrooms & bathrooms
- Bedrooms: 3
- Bathrooms: 3
- Full bathrooms: 3
- Main level bathrooms: 3
Primary bedroom
- Features: Double Vanity, Bath-Private, Separate Shower, Walk-In Closet(s), Closet-Private, Floors-Hardwood, Recessed Lighting, Separate Water Closet
- Level: Main
Bedroom 2
- Features: Bath-Private, Tub-Shower, Closet-Private, Floors-Hardwood
- Level: Main
Bedroom 3
- Features: Bath-Shared, Tub-Shower, Closet-Private, Floors-Hardwood
- Level: Main
Great room
- Level: Main
Kitchen
- Features: Bar, Eat-in Kitchen, Floors-Hardwood, Kitchen Island, Pantry, Backsplash-Tiled, Cabinets-Painted, Recessed Lighting, Wet Bar
- Level: Main
Heating
- Central
Cooling
- Central Air
Appliances
- Included: Built-In Range, Gas Range, Dishwasher, Wine Cooler, Microwave Built In, Stove Exhaust Vented Exte
- Laundry: Heated Space, Mud Room, Utility Room, Main Level
Features
- Ceiling Fan(s), Wet Bar
- Flooring: Hardwood
- Basement: Crawl Space
- Attic: Attic Access
- Has fireplace: No
Interior area
- Total structure area: 1,975
- Total interior livable area: 1,975 sqft
Property
Parking
- Parking features: No Garage
Features
- Stories: 1
- Patio & porch: Deck
Lot
- Size: 0.38 Acres
Details
- Additional structures: Shed(s)
- Parcel number: 140140711
Construction
Type & style
- Home type: SingleFamily
- Architectural style: Ranch
- Property subtype: Single Family Residence
Materials
- Brick-All Sides-AbvFound, Fiber Cement-Hardy Plank
Condition
- New construction: No
- Year built: 1953
Utilities & green energy
- Sewer: Public Sewer
- Water: Public
- Utilities for property: Electricity Connected
Community & HOA
Community
- Subdivision: FOREST ACRES
HOA
- Has HOA: No
Location
- Region: Columbia
Financial & listing details
- Price per square foot: $286/sqft
- Tax assessed value: $352,500
- Annual tax amount: $2,686
- Date on market: 7/7/2026
- Listing agreement: Exclusive Right To Sell
- Road surface type: Paved
Estimated market value
$570,800
$525,000 - $622,000
$2,129/mo
Price history
| Date | Event | Price |
|---|---|---|
| 7/8/2026 | Contingent | $564,900$286/sqft |
Source:  Consolidated MLS #638098 Report a problem Consolidated MLS #638098 Report a problem | ||
| 7/7/2026 | Listed for sale | $564,900+60.3%$286/sqft |
Source: Consolidated MLS #638098 Report a problem | ||
| 11/4/2019 | Sold | $352,500-4.2%$178/sqft |
Source: Public Record Report a problem | ||
| 8/31/2019 | Listed for sale | $367,900+4.4%$186/sqft |
Source: Keller Williams Palmetto #479031 Report a problem | ||
| 3/15/2019 | Sold | $352,500-6%$178/sqft |
Source: Public Record Report a problem | ||
| 11/30/2018 | Listed for sale | $375,000+290.6%$190/sqft |
Source: Keller Williams Columbia #460679 Report a problem | ||
| 3/1/2018 | Sold | $96,000+7.9%$49/sqft |
Source: Public Record Report a problem | ||
| 1/22/2018 | Listed for sale | $89,000$45/sqft |
Source: RE/MAX Advantage Group #439770 Report a problem | ||
Public tax history
| Year | Property taxes | Tax assessment |
|---|---|---|
| 2022 | $2,686 -1.4% | $14,100 |
| 2021 | $2,723 -2.8% | $14,100 |
| 2020 | $2,801 +5.3% | $14,100 -29% |
| 2019 | $2,660 +215.1% | $19,870 +225.7% |
| 2018 | $844 | $6,100 |
| 2017 | $844 +2.5% | $6,100 |
| 2016 | $823 +1.5% | $6,100 |
| 2015 | $811 +1.6% | $6,100 -96% |
| 2014 | $799 +9.1% | $152,400 +2398.4% |
| 2013 | $733 | $6,100 +2% |
| 2012 | -- | $5,980 |
| 2011 | -- | $5,980 |
| 2010 | -- | $5,980 |
| 2009 | -- | $5,980 +15% |
| 2008 | -- | $5,200 |
| 2007 | -- | $5,200 |
| 2006 | -- | $5,200 |
| 2005 | -- | $5,200 +23.2% |
| 2004 | -- | $4,220 |
| 2003 | -- | $4,220 |
| 2002 | -- | $4,220 |
| 2000 | -- | $4,220 |
Find assessor info on the county website
Monthly payment
Est. payment
Payment breakdown
Explore the cost of this home by adjusting the details. Changes won't be saved.Climate risks
Neighborhood: 29206
Nearby schools
GreatSchools rating
- 9/10Satchel Ford Elementary SchoolGrades: K-5Distance: 1 mi
- 7/10Crayton Middle SchoolGrades: 6-8Distance: 0.3 mi
- 7/10A. C. Flora High SchoolGrades: 9-12Distance: 0.7 mi
Schools provided by the listing agent
- Elementary: Satchel Ford
- Middle: Crayton
- High: A. C. Flora
- District: Richland One
Source: Consolidated MLS. This data may not be complete. We recommend contacting the local school district to confirm school assignments for this home.
- $310,0003 bd1 ba1.4k sqft1619 Gamewell Dr, Columbia, SC 29206Off Market
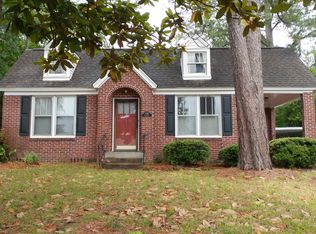
- $434,0004 bd2 ba2.2k sqft1719 Gamewell Dr, Columbia, SC 29206Off Market
- $218,2002 bd1 ba1.1k sqft1617 Gamewell Dr, Columbia, SC 29206Off Market
- $146,9004 bd1 ba2.3k sqft1620 Gamewell Dr, Columbia, SC 29206Off Market
- $90,8003 bd1 ba1.1k sqft1618 Gamewell Dr, Columbia, SC 29206Off Market
- $102,5003 bd1 ba1.3k sqft1616 Gamewell Dr, Columbia, SC 29206Off Market
- $117,6003 bd1 ba1.6k sqft1700 Seay Ct, Columbia, SC 29206Off Market
- $172,9003 bd1 ba2.7k sqft1700 Gamewell Dr, Columbia, SC 29206Off Market
A local agent can set up tours, give advice and negotiate with sellers.
Similar homes
- $549,9003 bd3 ba2.6k sqft400 N Trenholm Rd, Columbia, SC 29206For Sale
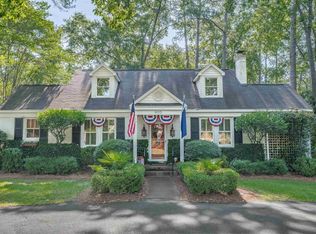 MLS ID #638023, Virginia Boland. Consolidated MLS
 - $549,0004 bd3 ba2.2k sqft4532 Meadowood Rd, Columbia, SC 29206For Sale
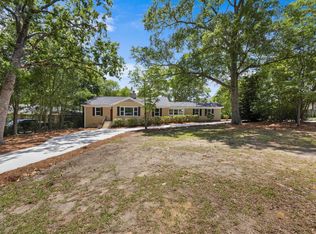 MLS ID #637282, LawRosa Hart. Consolidated MLS
 - $620,0004 bd3 ba2.2k sqft4725 Reamer Ave, Columbia, SC 29206For Sale
 MLS ID #636806, Kristy Harmon. Consolidated MLS
 - $550,0004 bd3 ba2.7k sqft4700 Norwood Rd, Columbia, SC 29206For Sale
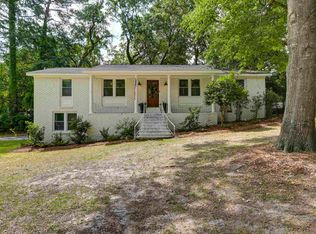 MLS ID #634962, Brad Dampier. Consolidated MLS
 - $510,0004 bd3 ba2.4k sqft4650 Crystal Dr, Columbia, SC 29206For SaleMLS ID #638014, Micah Norman. Consolidated MLS
- $559,0004 bd2 ba2.2k sqft4637 Crystal Dr, Columbia, SC 29206For SaleMLS ID #633078, Mo Holler. Consolidated MLS
- $499,9994 bd3 ba2.2k sqft4706 Norwood Rd, Columbia, SC 29206For SaleMLS ID #635217, Mary Ellen Perretta. Consolidated MLS
- $473,9003 bd2 ba2k sqft4010 Beverly Dr, Columbia, SC 29204For SaleMLS ID #634737, Elizabeth Webber Akre. Consolidated MLS
- $349,0003 bd3 ba2.6k sqft3311 Overcreek Rd, Columbia, SC 29206For SaleMLS ID #612159, Andy Walker. Consolidated MLS
- $465,0003 bd2 ba1.7k sqft5229 Circle Dr, Columbia, SC 29206For SaleMLS ID #634316, Stefanie Lane. Consolidated MLS
- $480,0004 bd3 ba2.1k sqft1628 Bristol Dr, Columbia, SC 29204For SaleMLS ID #638494, April D Johns. Consolidated MLS
- $399,9004 bd2 ba2.4k sqft6901 Wedgefield Rd, Columbia, SC 29206For SaleMLS ID #637727, Kevin Fields. Consolidated MLS
- $725,0004 bd3 ba2.8k sqft5826 Sylvan Dr, Columbia, SC 29206For SaleMLS ID #636266, Andrea Reynolds. Consolidated MLS
- $417,0003 bd2 ba1.5k sqft6544 Brookside Cir, Columbia, SC 29206For SaleMLS ID #637105, Tachia Wright. Consolidated MLS
- $719,9004 bd4 ba2.7k sqft3630 Valley Rd, Columbia, SC 29204For SaleMLS ID #638824, Melissa Soper. Consolidated MLS
- $395,0004 bd3 ba2.4k sqft6601 Eastbrook Rd, Columbia, SC 29206For SaleMLS ID #636026, Laine Ligon Jr. Consolidated MLS
- $339,9003 bd2 ba1.5k sqft4677 Crystal Dr, Columbia, SC 29206For SaleMLS ID #633945, Becky Traynham. Consolidated MLS
- $604,9003 bd3 ba2.1k sqft2 Cameron Ct, Columbia, SC 29205For SaleMLS ID #633617, Andrea Reynolds. Consolidated MLS
- $500,0004 bd3 ba2.3k sqft426 Hampton Trace Ln, Columbia, SC 29209For SaleMLS ID #637226, Andrea Reynolds. Consolidated MLS
- $750,0003 bd3 ba2.3k sqft2804 Wilmot Ave, Columbia, SC 29205For SaleMLS ID #638475, Emily Gardner. Consolidated MLS
