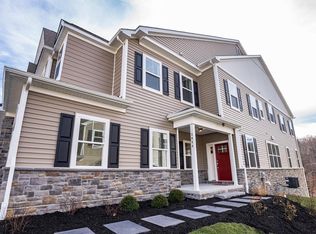
Join US for a Tour of our Three Quick Deliveries. Sneak peak of the brand new Montchanin Floor Plan featuring - Two Car Garage on the Living Level - Full Walk-out Basements - Starting at 2,900 sf- 4th Bedroom on Bedroom Level- Optional Loft with Roof Deck- Direct Views of the 12+ Acres of Preserved Open Space
This property is not currently displayed as for sale or rent on Zillow. This may be different from what's on other websites or public sources.