Skip main navigation
Sold
  • Listed by: Keller Williams Western Realty • Stacy LaCount
    Bought with: ReLuTy Corp
    $575,000

    1621 Grand Avenue, Mount Vernon, WA 98274

    3beds
    1,560sqft
    Single Family Residence
    Built in 2010
    5,662 Square Feet Lot
    $575,200 Zestimate®
    $369/sqft
    $2,823 Estimated rent

    Home value

    $575,200

    $506,000 - $656,000

    $2,823/mo

    Zestimate® history
    Loading
    Loading...

    Owner options

    List your home for rent

    $2,823/mo

    Rent Zestimate®

    Find your next renter with Zillow Rental Manager. Plus, with online applications, you can quickly screen prospective tenants – for free.

    Learn more

    $2,823/mo

    Rent Zestimate®

    Refinance and save

    $3,685/mo

    Est. payment

    Refinancing to a lower rate could help reduce your monthly payments and save thousands over the life of the loan.

    See today's rates

    $3,685/mo

    Est. payment

    Explore your selling options

    Work with a Zillow partner agent

    Leverage their expertise and Zillow's premium Showcase listings to get your home seen by more buyers.

    Get started

    List with your own agent

    Get your home in front of millions of buyers by listing it on Zillow.

    Learn how to do it

    Sell it yourself

    Take full control of how buyers see your home on Zillow by listing For Sale by Owner (FSBO).

    List your home

    What's special

    Cozy fireplaceKitchen features granite countertopsHandicap-accessible guest bathNewer appliancesCovered front porchDining areaVaulted ceilings
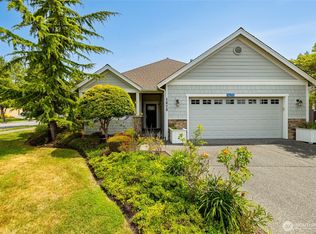
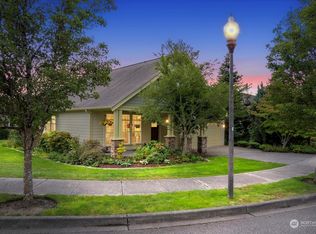
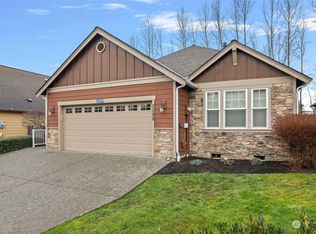
    Welcome to this beautiful 2010-built modern rambler in the sought-after Big Fir 55+ community! This zero-grade entry home offers a spacious covered front porch and bright, open living space with vaulted ceilings, a cozy fireplace, and a dining area. The kitchen features granite countertops and newer appliances (gas or electric). Enjoy a handicap-accessible guest bath and step out back to a covered Trex deck or out the front door to your covered front porch, perfect for fresh air all year. Ideal for those downsizing or traveling, the HOA covers landscaping, fencing, sprinklers, and exterior maintenance. Community also includes a clubhouse and private walking trails. Conveniently located, you’re just 9 minutes or less from local amenities!

    Zillow last checked:

    Listing updated:

    Listed by:

    Stacy LaCount,

    Keller Williams Western Realty

    Bought with:

    Jason Goold, 22011434

    ReLuTy Corp

    Source: NWMLS as distributed by MLS GRID,MLS#: 2311224MLS Logo

    Facts & features

    Interior

    Bedrooms & bathrooms
    • Bedrooms: 3
    • Bathrooms: 2
    • Full bathrooms: 1
    • 3/4 bathrooms: 1
    • Main level bathrooms: 2
    • Main level bedrooms: 3
    Primary bedroom
    • Level: Main
    Bedroom
    • Level: Main
    Bedroom
    • Level: Main
    Bathroom full
    • Level: Main
    Bathroom three quarter
    • Level: Main
    Dining room
    • Level: Main
    Entry hall
    • Level: Main
    Kitchen with eating space
    • Level: Main
    Living room
    • Level: Main
    Utility room
    • Level: Main
    Heating
    • Fireplace, Forced Air, Heat Pump, Electric, Natural Gas
    Cooling
    • Heat Pump
    Appliances
    • Included: Dishwasher(s), Dryer(s), Disposal, Microwave(s), Refrigerator(s), Stove(s)/Range(s), Washer(s), Garbage Disposal, Water Heater: Gas, Water Heater Location: Garage
    Features
    • Dining Room
    • Flooring: Ceramic Tile, Laminate, Carpet
    • Windows: Double Pane/Storm Window
    • Basement: None
    • Number of fireplaces: 1
    • Fireplace features: Gas, Main Level: 1, Fireplace
    Interior area
    • Total structure area: 1,560
    • Total interior livable area: 1,560 sqft

    Property

    Parking
    • Total spaces: 2
    • Parking features: Attached Garage
    • Attached garage spaces: 2
    Features
    • Levels: One
    • Stories: 1
    • Entry location: Main
    • Patio & porch: Ceramic Tile, Double Pane/Storm Window, Dining Room, Fireplace, Laminate Hardwood, Walk-In Closet(s), Wall to Wall Carpet, Water Heater
    • Has view: Yes
    • View description: Territorial
    Lot
    • Size: 5,662 Square Feet
    • Features: Paved, Sidewalk, Deck, Fenced-Fully, Sprinkler System
    • Topography: Level
    Details
    • Parcel number: P126019
    • Special conditions: Standard

    Construction

    Type & style
    • Home type: SingleFamily
    • Property subtype: Single Family Residence
    Materials
    • Wood Products
    • Foundation: Poured Concrete
    • Roof: Composition
    Condition
    • Year built: 2010

    Utilities & green energy

    • Electric: Company: PSE
    • Sewer: Sewer Connected, Company: City of Mount Vernon
    • Water: Public, Company: Skagit PUD

    Community & HOA

    Community
    • Features: Age Restriction, CCRs, Clubhouse
    • Senior community: Yes
    • Subdivision: Mount Vernon
    HOA
    • HOA fee: $250 monthly
    Location
    • Region: Mount Vernon

    Financial & listing details

    • Price per square foot: $369/sqft
    • Tax assessed value: $580,100
    • Annual tax amount: $5,694
    • Date on market: 11/3/2024
    • Cumulative days on market: 509 days
    • Listing terms: Conventional,FHA,VA Loan
    • Inclusions: Dishwasher(s), Dryer(s), Garbage Disposal, Microwave(s), Refrigerator(s), Stove(s)/Range(s), Washer(s)

    Price history

    DateEventPrice
    1/31/2025Sold$575,000-4.1%$369/sqft
    Source: NWMLS as distributed by MLS GRID #2311224 Report a problem
    1/15/2025Pending sale$599,500$384/sqft
    Source: NWMLS as distributed by MLS GRID #2311224 Report a problem
    11/19/2024Listed for sale$599,500+103.2%$384/sqft
    Source: NWMLS as distributed by MLS GRID #2311224 Report a problem
    1/1/2014Listing removed$295,000$189/sqft
    Source: CENTURY 21 North Homes Realty, Inc. #516069 Report a problem
    7/15/2013Listed for sale$295,000+15.7%$189/sqft
    Source: The Real Estate Book #516069 Report a problem
    5/15/2013Sold$255,000-7.3%$163/sqft
    Source: NWMLS as distributed by MLS GRID #423864 Report a problem
    4/17/2013Pending sale$275,000$176/sqft
    Source: Windermere Real Estate/JS #423864 Report a problem
    1/18/2013Price change$275,000-1.4%$176/sqft
    Source: Windermere Real Estate/JS #423864 Report a problem
    11/16/2012Listed for sale$279,000-2.1%$179/sqft
    Source: Windermere Real Estate/JS #423864 Report a problem
    7/1/2010Sold$285,000-5%$183/sqft
    Source: NWMLS as distributed by MLS GRID #17510 Report a problem
    4/5/2010Listed for sale$299,900+7.1%$192/sqft
    Source: Landed Gentry Realty #17510 Report a problem
    12/4/2009Listing removed$279,900$179/sqft
    Source: Gregg Murphy, CNE Elizabeth A. Miller, GRI #114501354 Report a problem
    11/12/2009Price change$279,900-10.5%$179/sqft
    Source: Gregg Murphy, CNE Elizabeth A. Miller, GRI #114501354 Report a problem
    9/24/2009Listed for sale$312,900$201/sqft
    Source: Windermere Real Estate/Skagit Valley #29053479 Report a problem

    Public tax history

    YearProperty taxesTax assessment
    2024$6,141 +7.8%$580,100 +4.2%
    2023$5,695 +7%$556,900 +8.4%
    2022$5,324 $513,900 +22.2%
    2021-- $420,600 +16.3%
    2020$4,607 +15.9%$361,700 +1.8%
    2019$3,974 -22.5%$355,200 +2.3%
    2018$5,129 +17.2%$347,100 +0.7%
    2017$4,376 +4%$344,800 +16.2%
    2016$4,208 -6.3%$296,700 +5%
    2015$4,493 +6.7%$282,600 +3.3%
    2013$4,209 $273,700
    2012$4,209 +310.4%$273,700 -7%
    2011$1,026 $294,400 +271.7%
    2010$1,026 +0.6%$79,200 -12%
    2009$1,020 -5.6%$90,000 -10%
    2008$1,080 $100,000
    2007$1,080 $100,000
    Find assessor info on the county website

    Neighborhood: 98274

    Nearby schools

    GreatSchools rating
    Get pre-qualified for a loan
    At Zillow Home Loans, we can pre-qualify you in as little as 5 minutes with no impact to your credit score.

    An equal housing lender. NMLS #10287.