A home with heart...This beautifully custom-built home, designed by the seller in 2001, was thoughtfully crafted for comfort and functionality-perfect for any household. The heartbeat of the home is a stunning kitchen, featuring rich cabinetry, sleek stainless-steel appliances, and a massive island that invites gatherings and everyday connection. The open-concept layout flows seamlessly into the dining area and great room, where a cozy fireplace adds warmth and charm. Just off the great room, a versatile bonus room offers endless possibilities-whether you envision a formal dining room, a home office, or a playroom. The large laundry room includes abundant storage and provides access to the half bathroom, adding to the home's thoughtful design and convenience. PLUS main level has a bedroom, full bathroom with walk in closet! The dreamy primary suite is your personal retreat, featuring vaulted ceilings, a charming Juliette balcony, and a massive walk-in closet. The ensuite bathroom was updated just last year and includes double sinks, a relaxing soaking tub, and a fabulous walk-in shower. Upstairs, you'll find 4 additional bedrooms-all generously sized and perfect for anyone in the house or guests. The finished basement boasts high ceilings, offering the spacious feel you'd expect from a newer home, and serves as an ideal rec room with plenty of extra storage. Excellent homeowners taken great care of the home! Located on a quiet street with no through traffic, this home offers the best of both worlds-peace and privacy with easy access to everything you need! PLUS property backs up to protected natural lands with native plants and heritage trees. Minutes away from the highway, parks and all the joys downtown Highland Park best shopping, restaurant, library, train station and as a Highland Park resident you get the best of both worlds of park district pools AND beach rights! PLUS Highland Park's NEW REC Center will be completed Spring of 2026 which is located less than 1/2 mile away. This home and location have so much offer...Make this house your home this summer!
Closed
$905,000
1621 Grove Ave, Highland Park, IL 60035
6beds
3,354sqft
Single Family Residence
Built in 2001
9,660 Square Feet Lot
$1,249,700 Zestimate®
$270/sqft
$6,578 Estimated rent
Home value
$1,249,700
$1.15M - $1.37M
$6,578/mo
Zestimate® history
Owner options
List your home for rent
$6,578/mo
Rent Zestimate®
Find your next renter with Zillow Rental Manager. Plus, with online applications, you can quickly screen prospective tenants – for free.
$6,578/mo
Rent Zestimate®
Refinance and save
$6,901/mo
Est. payment
Refinancing to a lower rate could help reduce your monthly payments and save thousands over the life of the loan.
$6,901/mo
Est. payment
Explore your selling options
Work with a Zillow partner agent
Leverage their expertise and Zillow's premium Showcase listings to get your home seen by more buyers.
Get startedList with your own agent
Get your home in front of millions of buyers by listing it on Zillow.
Learn how to do itSell it yourself
Take full control of how buyers see your home on Zillow by listing For Sale by Owner (FSBO).
List your homeWhat's special
Cozy fireplaceVersatile bonus roomFinished basementCharming juliette balconyHigh ceilingsHeritage treesMassive island
Zillow last checked:
Listing updated:
Listed by:
Renee Devedjian 847-367-1855,
Baird & Warner
Bought with:
Julie Yurov
Realty Advisors Elite LLC
Source: MRED as distributed by MLS GRID,MLS#: 12325689
Facts & features
Interior
Bedrooms & bathrooms
- Bedrooms: 6
- Bathrooms: 5
- Full bathrooms: 4
- 1/2 bathrooms: 1
Rooms
- Room types: Bedroom 5, Bedroom 6, Office, Walk In Closet
Primary bedroom
- Features: Bathroom (Full)
- Level: Second
- Area: 270 Square Feet
- Dimensions: 15X18
Bedroom 2
- Level: Second
- Area: 132 Square Feet
- Dimensions: 11X12
Bedroom 3
- Level: Second
- Area: 176 Square Feet
- Dimensions: 11X16
Bedroom 4
- Level: Second
- Area: 180 Square Feet
- Dimensions: 12X15
Bedroom 5
- Level: Second
- Area: 180 Square Feet
- Dimensions: 12X15
Bedroom 6
- Level: Main
- Area: 204 Square Feet
- Dimensions: 12X17
Dining room
- Level: Main
- Dimensions: COMBO
Kitchen
- Features: Flooring (Hardwood)
- Level: Main
- Area: 190 Square Feet
- Dimensions: 10X19
Laundry
- Level: Main
- Area: 143 Square Feet
- Dimensions: 11X13
Living room
- Features: Flooring (Hardwood)
- Level: Main
- Area: 529 Square Feet
- Dimensions: 23X23
Office
- Level: Main
- Area: 160 Square Feet
- Dimensions: 10X16
Walk in closet
- Level: Second
- Area: 104 Square Feet
- Dimensions: 8X13
Heating
- Natural Gas, Forced Air
Cooling
- Central Air
Appliances
- Included: Range, Microwave, Dishwasher, High End Refrigerator, Washer, Dryer, Disposal, Range Hood
- Laundry: Main Level
Features
- Vaulted Ceiling(s), 1st Floor Bedroom, 1st Floor Full Bath, Walk-In Closet(s), Open Floorplan, Dining Combo
- Flooring: Hardwood
- Basement: Finished,Partial
- Number of fireplaces: 1
- Fireplace features: Living Room
Interior area
- Total structure area: 1,242
- Total interior livable area: 3,354 sqft
Property
Parking
- Total spaces: 2
- Parking features: Garage, On Site, Garage Owned, Attached
- Attached garage spaces: 2
Accessibility
- Accessibility features: No Disability Access
Features
- Stories: 2
Lot
- Size: 9,660 Square Feet
- Dimensions: 60 X 161
Details
- Parcel number: 16274010070000
- Special conditions: List Broker Must Accompany
Construction
Type & style
- Home type: SingleFamily
- Property subtype: Single Family Residence
Materials
- Other
Condition
- New construction: No
- Year built: 2001
Utilities & green energy
- Sewer: Public Sewer
- Water: Public
Community & HOA
HOA
- Services included: None
Location
- Region: Highland Park
Financial & listing details
- Price per square foot: $270/sqft
- Tax assessed value: $834,021
- Annual tax amount: $21,290
- Date on market: 5/2/2025
- Listing terms: Conventional
- Ownership: Fee Simple
Price history
| Date | Event | Price |
|---|---|---|
| 6/20/2025 | Sold | $905,000+3.4%$270/sqft |
Source:  MRED as distributed by MLS GRID #12325689 Report a problem MRED as distributed by MLS GRID #12325689 Report a problem | ||
| 5/30/2025 | Pending sale | $875,000$261/sqft |
Source: MRED as distributed by MLS GRID #12325689 Report a problem | ||
| 5/6/2025 | Contingent | $875,000$261/sqft |
Source: MRED as distributed by MLS GRID #12325689 Report a problem | ||
| 5/2/2025 | Listed for sale | $875,000+50.9%$261/sqft |
Source: MRED as distributed by MLS GRID #12325689 Report a problem | ||
| 9/2/2010 | Listing removed | $579,900$173/sqft |
Source: NRT Chicago #07295383 Report a problem | ||
| 4/30/2010 | Price change | $579,900-3.3%$173/sqft |
Source: NRT Chicago #07295383 Report a problem | ||
| 3/28/2010 | Price change | $599,900-4%$179/sqft |
Source: NRT Chicago #07295383 Report a problem | ||
| 2/18/2010 | Price change | $624,900-2.3%$186/sqft |
Source: NRT Chicago #07295383 Report a problem | ||
| 8/14/2009 | Listed for sale | $639,900+259.5%$191/sqft |
Source: NRT Chicago #07295383 Report a problem | ||
| 9/3/1998 | Sold | $178,000+27.1%$53/sqft |
Source: Public Record Report a problem | ||
| 4/25/1997 | Sold | $140,000$42/sqft |
Source: Public Record Report a problem | ||
Public tax history
| Year | Property taxes | Tax assessment |
|---|---|---|
| 2024 | $22,728 +6.8% | $294,853 +6.1% |
| 2023 | $21,290 -0.2% | $277,979 +10.9% |
| 2022 | $21,338 +8.4% | $250,567 +3.2% |
| 2021 | $19,676 +3.4% | $242,827 +3.4% |
| 2020 | $19,034 +3.5% | $234,729 +0.5% |
| 2019 | $18,394 +8.1% | $233,631 +0.4% |
| 2018 | $17,009 | $232,647 +0.6% |
| 2017 | $17,009 +7.1% | $231,305 +5% |
| 2016 | $15,878 -1% | $220,207 +7.6% |
| 2015 | $16,041 +1.6% | $204,596 +2.9% |
| 2014 | $15,784 +2.8% | $198,741 -0.6% |
| 2012 | $15,353 +2.3% | $199,901 -3.4% |
| 2011 | $15,010 +21.9% | $207,044 -21.7% |
| 2010 | $12,318 -25.6% | $264,304 -5.6% |
| 2009 | $16,550 +2.9% | $280,102 -1% |
| 2008 | $16,077 +26.8% | $282,931 +7.3% |
| 2006 | $12,680 +6.9% | $263,654 |
| 2005 | $11,859 +8.5% | -- |
| 2004 | $10,931 +5.6% | -- |
| 2003 | $10,354 +20.5% | -- |
| 2002 | $8,589 +117% | -- |
| 2001 | $3,958 +8.5% | $60,859 +14.2% |
| 2000 | $3,649 | $53,276 |
Find assessor info on the county website
Neighborhood: 60035
Nearby homes
- $408,700-- bd1 ba1.3k sqft1631 Grove Ave, Highland Park, IL 60035Off Market
- $541,6003 bd2 ba1.1k sqft1619 Grove Ave, Highland Park, IL 60035Off Market
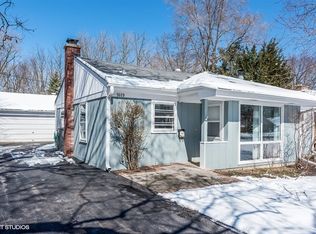
- $435,100-- bd1 ba1.5k sqft1637 Grove Ave, Highland Park, IL 60035Off Market
- $567,4003 bd2 ba2.1k sqft1607 Grove Ave, Highland Park, IL 60035Off Market
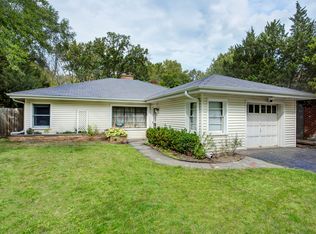
- $504,800-- bd2 ba1.6k sqft1649 Grove Ave, Highland Park, IL 60035Off Market
- $1,001,5003 bd2 ba2.6k sqft1597 Grove Ave, Highland Park, IL 60035Off Market
- $508,700-- bd1 ba1.8k sqft1620 Grove Ave, Highland Park, IL 60035Off Market
- $545,5002 bd2 ba2k sqft1628 Grove Ave, Highland Park, IL 60035Off Market
Nearby schools
GreatSchools rating
- 8/10Sherwood Elementary SchoolGrades: K-5Distance: 0.5 mi
- 9/10Edgewood Middle SchoolGrades: 6-8Distance: 1.1 mi
- 9/10Highland Park High SchoolGrades: 9-12Distance: 1.8 mi
Schools provided by the listing agent
- Elementary: Sherwood Elementary School
- Middle: Edgewood Middle School
- High: Highland Park High School
- District: 112
Source: MRED as distributed by MLS GRID. This data may not be complete. We recommend contacting the local school district to confirm school assignments for this home.
Get a cash offer in 3 minutes
Find out how much your home could sell for in as little as 3 minutes with a no-obligation cash offer.
Estimated market value
$1,249,700
Get a cash offer in 3 minutes
Find out how much your home could sell for in as little as 3 minutes with a no-obligation cash offer.
Estimated market value
$1,249,700
- Illinois
- Lake County
- Highland Park
- 60035
- 1621 Grove Ave
Nearby cities
Nearby zip codes
Other Highland Park Topics
