Welcome to Sunset Creek, where low-maintenance living meets modern comfort. Built in 2024, this beautifully designed 4-bedroom, 2.5-bath home offers 1,900 square feet of thoughtfully planned living space in a peaceful, tree-lined community. The open-concept main level is ideal for both everyday living and entertaining, featuring a stylish kitchen with quartz countertops, GE stainless-steel appliances, a spacious island with seating, and seamless flow into the dining area and great room.
Upstairs, retreat to the spacious primary suite complete with a private bath and walk-in closet, while three additional bedrooms provide flexibility for family, guests, or a home office. Laundry room conveniently located on the upper-level.
Step outside to enjoy your private backyard and patio, perfect for grilling, relaxing, or gathering with friends. Lawn maintenance is included, giving you more time to enjoy life and less time spent on yard work. A two-car garage, driveway parking, sidewalks, and community streetlights add to the home's appeal.
Conveniently located just minutes from Riverbend Village, the U.S. National Whitewater Center, Topgolf, Charlotte Douglas International Airport, major highways, shopping, dining, and everyday conveniences, this move-in-ready home offers the perfect combination of comfort, convenience, and value.
Under contract-show
Price cut: $5K (7/2)
$374,900
1621 Gutter Branch Dr, Charlotte, NC 28216
4beds
1,900sqft
Single Family Residence
Built in 2024
0.13 Acres Lot
$373,100 Zestimate®
$197/sqft
$161/mo HOA
What's special
Peaceful tree-lined communityDriveway parkingSpacious island with seatingTwo-car garageGe stainless-steel appliancesOpen-concept main level
- 103 days
- 321
- 17
Zillow last checked:
Listing updated:
Listed by:
Paul Posta paulposta@whitestagrealtync.com,
White Stag Realty NC LLC
Source: Canopy MLS as distributed by MLS GRID,MLS#: 4387473
Facts & features
Interior
Bedrooms & bathrooms
- Bedrooms: 4
- Bathrooms: 3
- Full bathrooms: 2
- 1/2 bathrooms: 1
Primary bedroom
- Level: Upper
Heating
- Electric
Cooling
- Central Air, Heat Pump, Zoned
Appliances
- Included: Dishwasher, Disposal, Electric Oven, Electric Range, Electric Water Heater, Exhaust Fan, Ice Maker, Microwave, Plumbed For Ice Maker, Refrigerator
- Laundry: Inside, Laundry Room, Upper Level
Features
- Kitchen Island, Open Floorplan, Pantry, Walk-In Closet(s)
- Flooring: Carpet, Vinyl
- Windows: Insulated Windows
- Has basement: No
- Attic: Pull Down Stairs
Interior area
- Total structure area: 1,900
- Total interior livable area: 1,900 sqft
- Finished area above ground: 1,900
- Finished area below ground: 0
Property
Parking
- Total spaces: 2
- Parking features: Driveway, Attached Garage, Garage Door Opener, Garage on Main Level
- Attached garage spaces: 2
- Has uncovered spaces: Yes
Features
- Levels: Two
- Stories: 2
- Exterior features: Lawn Maintenance
Lot
- Size: 0.13 Acres
Details
- Parcel number: 03704413
- Zoning: MX2
- Special conditions: Standard
Construction
Type & style
- Home type: SingleFamily
- Property subtype: Single Family Residence
Materials
- Vinyl
- Foundation: Slab
- Roof: Fiberglass
Condition
- New construction: No
- Year built: 2024
Utilities & green energy
- Sewer: Public Sewer
- Water: City
- Utilities for property: Underground Power Lines, Underground Utilities
Community & HOA
Community
- Features: Sidewalks, Street Lights
- Subdivision: Sunset Creek
HOA
- Has HOA: Yes
- HOA fee: $161 monthly
Location
- Region: Charlotte
Financial & listing details
- Price per square foot: $197/sqft
- Tax assessed value: $348,200
- Annual tax amount: $2,845
- Date on market: 5/29/2026
- Cumulative days on market: 103 days
- Listing terms: Cash,Conventional,FHA,VA Loan
- Road surface type: Concrete, Paved
Estimated market value
$373,100
$354,000 - $392,000
$2,420/mo
Price history
| Date | Event | Price |
|---|---|---|
| 7/2/2026 | Price change | $374,900-1.3%$197/sqft |
Source:  Canopy MLS as distributed by MLS GRID #4387473 Report a problem Canopy MLS as distributed by MLS GRID #4387473 Report a problem | ||
| 6/15/2026 | Price change | $379,900-1.3%$200/sqft |
Source: Canopy MLS as distributed by MLS GRID #4387473 Report a problem | ||
| 5/29/2026 | Price change | $385,000-3.5%$203/sqft |
Source: Canopy MLS as distributed by MLS GRID #4387473 Report a problem | ||
| 3/29/2026 | Listed for sale | $399,000+6.1%$210/sqft |
Source: Owner Report a problem | ||
| 1/16/2025 | Sold | $376,000+178.5%$198/sqft |
Source: Public Record Report a problem | ||
| 10/16/2024 | Sold | $135,000$71/sqft |
Source: Public Record Report a problem | ||
Public tax history
| Year | Property taxes | Tax assessment |
|---|---|---|
| 2025 | $2,845 | $348,200 |
| 2024 | -- | -- |
Find assessor info on the county website
Monthly payment
Est. payment
Payment breakdown
Explore the cost of this home by adjusting the details. Changes won't be saved.Climate risks
Neighborhood: Oakdale
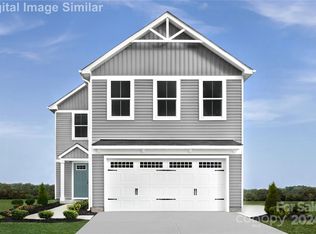
Similar homes
- $409,0004 bd3 ba2k sqft2424 Tallet Trce, Charlotte, NC 28216For Sale

 MLS ID #4418651, Melissa Simmons, True North Realty. Canopy MLS as distributed by MLS GRID
 - $424,9004 bd3 ba2.1k sqftSunset Creek, Charlotte, NC 28216For Sale
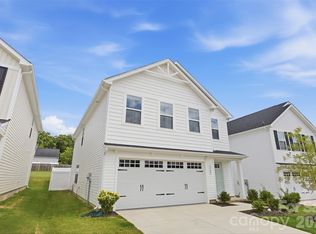 MLS ID #4404002, Mary Ribeiro, EXP Realty LLC. Canopy MLS as distributed by MLS GRID
 - $389,9004 bd3 ba2k sqft828 Larmore Ave, Charlotte, NC 28216For Sale
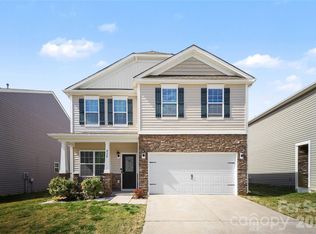 MLS ID #4371254, Jasmine McCray, Costello Real Estate and Investments LLC. Canopy MLS as distributed by MLS GRID
 - $415,0003 bd3 ba2.2k sqft2007 Karen Woods Ln, Charlotte, NC 28216For Sale
 MLS ID #4401308, Ryan Massey, Keller Williams South Park. Canopy MLS as distributed by MLS GRID
 - $390,0004 bd3 ba2.1k sqft329 Wildmore Way, Charlotte, NC 28214For SaleMLS ID #4413878, Kristina Sitdikov, DASH Carolina. Canopy MLS as distributed by MLS GRID
- $374,9994 bd3 ba1.8k sqft10109 Baxter Caldwell Dr, Charlotte, NC 28213For SaleMLS ID #4386888, Lisa Hanna, Purvis Realty & Associates LLC. Canopy MLS as distributed by MLS GRID
- $290,0004 bd4 ba1.8k sqft1134 Keydet Dr, Charlotte, NC 28216For SaleMLS ID #4357751, Latesha Hicks, Costello Real Estate and Investments LLC. Canopy MLS as distributed by MLS GRID
- $399,9993 bd3 ba2k sqft11206 Pond Valley Ct, Charlotte, NC 28269For SaleMLS ID #4395105, Erica Hicks, Premier South. Canopy MLS as distributed by MLS GRID
- $385,0004 bd3 ba2.2k sqft6931 Ludell Ln, Charlotte, NC 28215For SaleMLS ID #4408618, Charles Shaw, DASH Carolina. Canopy MLS as distributed by MLS GRID
- $389,9504 bd3 ba2k sqft6901 Robinson Church Rd, Charlotte, NC 28215For SaleMLS ID #4390816, Douglas Christen, Nestlewood Realty, LLC. Canopy MLS as distributed by MLS GRID
- $433,0004 bd3 ba2.3k sqft4626 Gibbons Link Rd, Charlotte, NC 28269For SaleMLS ID #4405099, Don Gomez, C-A-RE Realty. Canopy MLS as distributed by MLS GRID
- $345,0003 bd3 ba1.6k sqft3735 Ernie Dr, Charlotte, NC 28269For SaleMLS ID #4330253, Heba Alkhatib, NorthGroup Real Estate LLC. Canopy MLS as distributed by MLS GRID
- $304,9003 bd3 ba1.4k sqft7109 N Mills Rd, Charlotte, NC 28216For SaleMLS ID #4414685, Essence LeGrande, Keller Williams South Park. Canopy MLS as distributed by MLS GRID
- $399,0004 bd3 ba2.2k sqft9836 Oak Barrel Ln, Charlotte, NC 28215For SaleMLS ID #4401156, Zachary Howze, Keller Williams Ballantyne Area. Canopy MLS as distributed by MLS GRID
- $400,0003 bd3 ba1.8k sqft1611 Hooper Ct, Charlotte, NC 28212For SaleMLS ID #4418892, Zach Scarboro, Real Broker, LLC. Canopy MLS as distributed by MLS GRID
- $370,0003 bd3 ba1.8k sqft7217 Finnigan Rd, Charlotte, NC 28215For SaleMLS ID #4410452, Toni Granados, United Real Estate-Queen City. Canopy MLS as distributed by MLS GRID
- $395,0005 bd3 ba2.4k sqft9839 Oak Barrel Ln, Charlotte, NC 28215For SaleMLS ID #4395908, Brian Brim, Gonzalez Realty. Canopy MLS as distributed by MLS GRID
- $400,0004 bd2 ba2k sqft12003 Planters Estates Dr, Charlotte, NC 28278For SaleMLS ID #4408406, Megan Barlow, COMPASS. Canopy MLS as distributed by MLS GRID
- $450,0005 bd3 ba2.5k sqft5120 Briscoe Dr, Charlotte, NC 28214For SaleMLS ID #4399632, Katy Moss, Moss Realty. Canopy MLS as distributed by MLS GRID
- $465,0004 bd3 ba2.5k sqft6629 Meridale Forest Dr, Charlotte, NC 28269For SaleMLS ID #4385620, Layth Duroobi, NorthGroup Real Estate LLC. Canopy MLS as distributed by MLS GRID
