Situated on a spacious corner lot just under three-quarters of an acre, this inviting ranch offers an open layout, comfortable one-floor living, and an impressive detached 4-car garage. A concrete front patio leads inside to a bright open floor plan where large windows, ceramic tile flooring, and an accent wall create a welcoming place to relax. The living room flows seamlessly into the dining area, surrounded by natural light and offering plenty of space for everyday meals or entertaining.
The adjoining kitchen features white cabinetry, stainless steel appliances, generous counter space, and a breakfast bar that opens to the main living areas, keeping the floor plan connected and functional. Just off the living room is the full bathroom with a tub/shower combination. Continue down the hallway to two comfortable bedrooms, both offering large closets, ceiling fans, and plenty of natural light.
The full unfinished basement provides excellent storage and future possibilities. This level includes the washer and dryer, a shower and toilet, and a walkout leading directly to a brick paver patio and the fenced portion of the backyard. An additional storage room also offers separate walkout access to the side yard, adding even more flexibility for tools, hobbies, or outdoor equipment.
Outside, the expansive yard features mature trees, a fire pit, and a fenced backyard that backs toward Sippo Creek, creating a peaceful natural setting. The standout 40-by-24-foot detached garage offers electric service and room for up to four vehicles, making it an exceptional space for a workshop, recreational equipment, or additional storage. Recent updates include a roof in 2019, furnace in 2020, central air in 2025, and a new well pump and pressure tank. Located near Reservoir Park with a dog park just across the street, this property offers a rare combination of land, garage space, updates, and convenience.
Pending
$190,000
1621 Hankins Rd NE, Massillon, OH 44646
2beds
924sqft
:
Get pre-qualified$1,309/mo
Single Family Residence
Built in 1952
0.74 Acres Lot
$-- Zestimate®
$206/sqft
$-- HOA
What's special
Two comfortable bedroomsBright open floor planOpen layoutComfortable one-floor livingFire pitAdjoining kitchenLarge windows
- 34 days |
- 1,382 |
- 89 |
Likely to sell faster than
Zillow last checked:
Listing updated:
Listed by:
Jose Medina 330-595-9811 jose@josesellshomes.com,
Keller Williams Legacy Group Realty
Source: MLS Now,MLS#: 5224207 Originating MLS: Stark Trumbull Area REALTORS
Originating MLS: Stark Trumbull Area REALTORSFacts & features
Interior
Bedrooms & bathrooms
- Bedrooms: 2
- Bathrooms: 2
- Full bathrooms: 1
- 1/2 bathrooms: 1
- Main level bathrooms: 1
- Main level bedrooms: 2
Bedroom
- Description: Flooring: Carpet
- Level: First
- Dimensions: 12 x 8
Bedroom
- Description: Flooring: Carpet
- Level: First
- Dimensions: 12 x 11
Kitchen
- Description: Flooring: Luxury Vinyl Tile
- Features: Breakfast Bar
- Level: First
- Dimensions: 20 x 11
Living room
- Description: Flooring: Luxury Vinyl Tile
- Level: First
- Dimensions: 12 x 11
Heating
- Forced Air, Gas
Cooling
- Central Air, Ceiling Fan(s)
Appliances
- Laundry: In Basement
Features
- Breakfast Bar, Ceiling Fan(s), Eat-in Kitchen
- Basement: Full,Unfinished,Walk-Up Access,Walk-Out Access
- Has fireplace: No
Interior area
- Total structure area: 924
- Total interior livable area: 924 sqft
- Finished area above ground: 924
Video & virtual tour
Property
Parking
- Total spaces: 4
- Parking features: Detached, Garage
- Garage spaces: 4
Features
- Levels: One
- Stories: 1
- Patio & porch: Patio
- Fencing: Back Yard,Chain Link
Lot
- Size: 0.74 Acres
Details
- Parcel number: 00616551
- Special conditions: Standard
Construction
Type & style
- Home type: SingleFamily
- Architectural style: Ranch
- Property subtype: Single Family Residence
Materials
- Aluminum Siding
- Roof: Asphalt,Fiberglass
Condition
- Year built: 1952
Utilities & green energy
- Sewer: Public Sewer
- Water: Well
Community & HOA
Community
- Subdivision: Massillon
HOA
- Has HOA: No
Location
- Region: Massillon
Financial & listing details
- Price per square foot: $206/sqft
- Tax assessed value: $152,800
- Annual tax amount: $2,567
- Date on market: 7/7/2026
- Cumulative days on market: 16 days
Estimated market value
Not available
Estimated sales range
Not available
Not available
Price history
| Date | Event | Price |
|---|---|---|
| 7/30/2026 | Pending sale | $190,000$206/sqft |
Source:  MLS Now #5224207 Report a problem MLS Now #5224207 Report a problem | ||
| 7/7/2026 | Listed for sale | $190,000+18.8%$206/sqft |
Source: MLS Now #5224207 Report a problem | ||
| 10/24/2022 | Sold | $159,900$173/sqft |
Source: MLS Now #4408222 Report a problem | ||
| 9/16/2022 | Pending sale | $159,900$173/sqft |
Source: MLS Now #4408222 Report a problem | ||
| 9/13/2022 | Listed for sale | $159,900+91.5%$173/sqft |
Source: MLS Now #4408222 Report a problem | ||
| 3/2/2018 | Sold | $83,500-1.6%$90/sqft |
Source:  MLS Now #3966226 Report a problem MLS Now #3966226 Report a problem | ||
| 2/22/2018 | Pending sale | $84,900$92/sqft |
Source: Howard Hanna - Canton #3966226 Report a problem | ||
| 1/15/2018 | Listed for sale | $84,900+79.1%$92/sqft |
Source: Howard Hanna - Canton #3966226 Report a problem | ||
| 6/23/2015 | Sold | $47,400+89.6%$51/sqft |
Source: Public Record Report a problem | ||
| 11/1/2012 | Sold | $25,000+2400%$27/sqft |
Source: Public Record Report a problem | ||
| 5/19/2011 | Listing removed | $1,000-95.8%$1/sqft |
Source: Jared Dutton Report a problem | ||
| 7/7/2010 | Sold | $23,700+2270%$26/sqft |
Source: Public Record Report a problem | ||
| 3/27/2010 | Listed for sale | $1,000$1/sqft |
Source: Jared Dutton Report a problem | ||
Public tax history
| Year | Property taxes | Tax assessment |
|---|---|---|
| 2024 | $2,440 +0.4% | $53,490 +12.5% |
| 2023 | $2,431 +30.3% | $47,540 +30.6% |
| 2022 | $1,865 -1.6% | $36,410 |
| 2021 | $1,896 +23.1% | $36,410 +28.2% |
| 2020 | $1,540 | $28,390 |
| 2019 | $1,540 | $28,390 |
| 2018 | $1,540 +29.7% | $28,390 +88.5% |
| 2017 | $1,188 +32.3% | $15,060 -11.3% |
| 2016 | $898 -36% | $16,980 |
| 2015 | $1,402 | $16,980 +2.3% |
| 2014 | $1,402 +99.3% | $16,600 |
| 2013 | $704 | $16,600 -3% |
| 2012 | -- | $17,120 -1.6% |
| 2011 | -- | $17,400 -51.2% |
| 2010 | -- | $35,670 |
| 2009 | $1,297 +13.9% | -- |
| 2008 | $1,139 +1.4% | -- |
| 2007 | $1,123 -6.6% | -- |
| 2005 | $1,202 -4.1% | -- |
| 2004 | $1,253 -2.9% | -- |
| 2003 | $1,290 +31.4% | -- |
| 2002 | $982 +4.2% | -- |
| 2001 | $942 -2.4% | -- |
| 2000 | $965 | -- |
Find assessor info on the county website
Monthly payment
Est. payment
Payment breakdown
Explore the cost of this home by adjusting the details. Changes won't be saved.Climate risks
Neighborhood: 44646
Nearby schools
GreatSchools rating
- 5/10Massillon Intermediate SchoolGrades: 4-6Distance: 3.4 mi
- 4/10Massillon Junior High SchoolGrades: 7-8Distance: 3.4 mi
- 4/10Washington High SchoolGrades: 9-12Distance: 1.1 mi
Schools provided by the listing agent
- District: Massillon CSD - 7609
Source: MLS Now. This data may not be complete. We recommend contacting the local school district to confirm school assignments for this home.
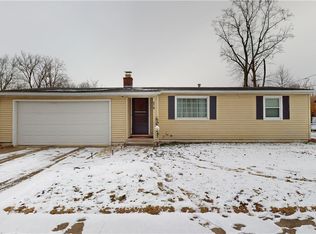
- $173,0002 bd2 ba1k sqft1601 Hankins Rd NE, Massillon, OH 44646Off Market
- $---- bd-- ba-- sqftHankins Rd NE, Massillon, OH 44646Off Market
- $145,0002 bd2 ba-- sqft970 17th St NE, Massillon, OH 44646Sold
- $---- bd-- ba-- sqft3130 Division Rd NE, Canton, OH 44705Off Market
- $11,300-- bd-- ba-- sqft970 17th St NE, Massillon, OH 44646Off Market
- $167,8004 bd2 ba1.5k sqft960 17th St NE, Ne, OH 44646Off Market
- $3,800-- bd-- ba-- sqft960 17th St NE, Massillon, OH 44646Off Market
- $4,100-- bd-- ba-- sqft960 17th St NE, Massillon, OH 44646Off Market
A local agent can set up tours, give advice and negotiate with sellers.
A local lender can help you make sure your offer is ready when you are.
Similar homes
- $189,9003 bd1 ba1k sqft420 Stuart St NW, Massillon, OH 44646For Sale
 MLS ID #5230937, Danielle Brown, RE/MAX Trends Realty. MLS Now
 - $169,9003 bd1 ba1.2k sqft224 Ertle Ave NE, Massillon, OH 44646For Sale
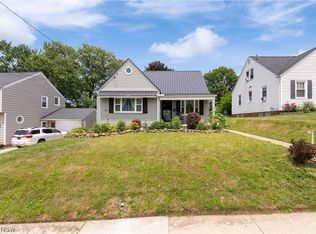 MLS ID #5225644, Lisa L Grzybowski, DeHOFF REALTORS. MLS Now
 - $179,0003 bd2 ba1.2k sqft300 State Ave NE, Massillon, OH 44646For Sale
 MLS ID #5223042, Patrick N Kaufman, Kaufman Realty & Auction, LLC.. MLS Now
 - $175,0003 bd2 ba1.2k sqft105 8th St SW, Massillon, OH 44647For Sale
 MLS ID #5223351, Christina Hoff, RE/MAX Edge Realty. MLS Now
 - $139,9002 bd1 ba1.2k sqft1476 Kracker St NW, Massillon, OH 44646For SaleMLS ID #5226771, Nick Rock, Keller Williams Legacy Group Realty. MLS Now
- $199,0003 bd1 ba1.2k sqft4631 Crystal Lake Ave NW, Canal Fulton, OH 44614For SaleMLS ID #5220615, Claudia M Margelowsky, Kiko. MLS Now
- $210,0002 bd1 ba992 sqft7091 Akron Ave NW, New Franklin, OH 44614For SaleMLS ID #5231799, Valerie A Fiala, EXP Realty, LLC.. MLS Now
- $125,0003 bd1 ba1.3k sqft1514 Erie St S, Massillon, OH 44646For SaleMLS ID #5234089, Dayna Edwards, EXP Realty, LLC.. MLS Now
- $173,2003 bd1 ba1.1k sqft2708 19th St NE, Canton, OH 44705For SaleMLS ID #5235210, Storm Ross, Keller Williams Legacy Group Realty. MLS Now
- $134,0002 bd1 ba856 sqft1111 Tremont Ave SE, Massillon, OH 44646For SaleMLS ID #5214636, Jeff Harris, RE/MAX Edge Realty. MLS Now
- $--2 bd2 ba936 sqft2933 Coventry Blvd NE, Canton, OH 44705AuctionMLS ID #5223424, Ray A Yoder, Kaufman Realty & Auction, LLC.. MLS Now
- $145,0003 bd1 ba1.1k sqft45 Pearl Ave SE, Massillon, OH 44646PendingMLS ID #5225828, Casey Roch, RE/MAX Infinity. MLS Now
- $210,0003 bd1 ba1k sqft3261 Dewalt Dr, Akron, OH 44312For SaleMLS ID #5234517, Debbie L Ferrante, RE/MAX Edge Realty. MLS Now
- $193,0003 bd1 ba1k sqft3112 N Bender Ave, Akron, OH 44319For SaleMLS ID #5232420, Debbie L Ferrante, RE/MAX Edge Realty. MLS Now
- $209,9003 bd1 ba1.2k sqft1041 Orchard Ave NE, North Canton, OH 44720For SaleMLS ID #5231647, Jose Medina, Keller Williams Legacy Group Realty. MLS Now
- $174,9003 bd2 ba1k sqft2607 Berry Rd, Akron, OH 44320For SaleMLS ID #5234873, Kyle B Oberlin, Selling Ohio LLC. MLS Now
- $194,9003 bd2 ba1k sqft229 Kennedy St, Louisville, OH 44641For SaleMLS ID #5231760, JoAnn Clark, Keller Williams Chervenic Rlty. MLS Now
- $219,9002 bd2 ba1.1k sqft13 Cliftwood St NE, Navarre, OH 44662For SaleMLS ID #5225021, Kelli B Tillapaw, Ryder Realty. MLS Now
- $199,9003 bd1 ba1.1k sqft224 Summit St SE, North Canton, OH 44720For SaleMLS ID #5226090, Peggy Johnston, Cutler Real Estate. MLS Now
- $230,0003 bd2 ba1.2k sqft11501 Manchester Ave SW, Beach City, OH 44608For SaleMLS ID #5232970, Talethia Mummertz, Keller Williams Legacy Group Realty. MLS Now
