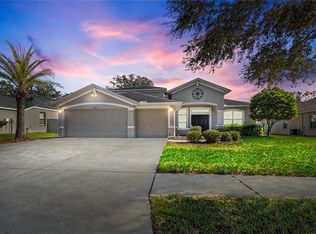
PRICE REDUCED!!!****ATTENTION BUYERS!!!!****Our preferred Lender is offering up to 1% closing cost assistance, a free appraisal up to $900 and rates from 5.8% to 5.99% for well qualified buyers. THIS BEAUTIFUL POOL HOME is conveniently located near "A" Rated Bloomingdale High School and features 3 bedrooms, 3 full bathrooms, a den, dining room, great room, kitchen combination with separate eating area and seating at the island. The two secondary bedrooms have been updated with hurricane windows; a full bathroom is on one side of the home and the primary bedroom and sitting area with cozy stone fireplace and custom bookshelves on the other. The master ensuite features double sinks, a stand-up shower, sunken tub, linen closet and private water closet. A generously sized closet completes this spa like space. The kitchen, great room and primary bedroom all open up to a gorgeous pool area with rock formation water feature and private fenced in backyard. The backyard green area has plenty of space for a playset, outdoor toys or room for pets to safely roam. There is also a full bathroom conveniently located off of the enclosed patio and pool area. This one owner home has been lovingly cared for with new paint, a new AC unit in 2020. new porcelain tile flooring throughout and carpeting in the third bedroom. The full hall bathroom was completely renovated in 2022. This home boasts upgrades such as beautiful crown molding throughout, kitchen tile backsplash with undercabinet, lighting, gorgeous granite countertops, plantation shutters, wide baseboards, updated kitchen island with ample storage, new dishwasher, front hurricane windows and finished knee walls. The 3-car garage features organizational systems perfect for keeping all of your outdoor gear This home has amazing curb appeal with mature and very lush landscaping including palm trees in the pool area and backyard!
Sold for $566,000
$566,000
1621 HARVEST GROVE COURT, VALRICO, FL 33596
3beds
2,458sqft
Single Family Residence
Built in 2006
0.26 Acres Lot
$557,700 Zestimate®
$230/sqft
$3,835 Estimated rent
Home value
$557,700
$513,000 - $602,000
$3,835/mo
Zestimate® history
Owner options
List your home for rent
$3,835/mo
Rent Zestimate®
Find your next renter with Zillow Rental Manager. Plus, with online applications, you can quickly screen prospective tenants – for free.
$3,835/mo
Rent Zestimate®
Refinance and save
$3,981/mo
Est. payment
Refinancing to a lower rate could help reduce your monthly payments and save thousands over the life of the loan.
$3,981/mo
Est. payment
Explore your selling options
Work with a Zillow partner agent
Leverage their expertise and Zillow's premium Showcase listings to get your home seen by more buyers.
Get startedList with your own agent
Get your home in front of millions of buyers by listing it on Zillow.
Learn how to do itSell it yourself
Take full control of how buyers see your home on Zillow by listing For Sale by Owner (FSBO).
List your homeWhat's special
Stone fireplaceNew paintGorgeous granite countertopsFinished knee wallsBackyard green areaGreat roomGorgeous pool area
Zillow last checked:
Listing updated:
Listed by:
James Foran 813-689-3115,
SIGNATURE REALTY ASSOCIATES 813-689-3115
Bought with:
Cyrus Martinez, 3573225
KELLER WILLIAMS REALTY SMART
Source: Stellar MLS,MLS#: TB8429058 Originating MLS: Suncoast Tampa
Originating MLS: Suncoast Tampa
Facts & features
Interior
Bedrooms & bathrooms
- Bedrooms: 3
- Bathrooms: 3
- Full bathrooms: 3
Rooms
- Room types: Den/Library/Office
Primary bedroom
- Features: Tub with Separate Shower Stall, Walk-In Closet(s)
- Level: First
- Area: 375 Square Feet
- Dimensions: 15x25
Bedroom 2
- Features: Built-in Closet
- Level: First
- Area: 154 Square Feet
- Dimensions: 11x14
Bedroom 3
- Features: Built-in Closet
- Level: First
- Area: 154 Square Feet
- Dimensions: 11x14
Den
- Level: First
- Area: 132 Square Feet
- Dimensions: 11x12
Dinette
- Level: First
- Area: 108 Square Feet
- Dimensions: 9x12
Dining room
- Level: First
- Area: 182 Square Feet
- Dimensions: 13x14
Great room
- Level: First
- Area: 320 Square Feet
- Dimensions: 16x20
Kitchen
- Level: First
- Area: 168 Square Feet
- Dimensions: 12x14
Laundry
- Level: First
- Area: 48 Square Feet
- Dimensions: 6x8
Heating
- Central, Electric
Cooling
- Central Air
Appliances
- Included: Dishwasher, Disposal, Dryer, Microwave, Range, Refrigerator, Washer
- Laundry: Laundry Room
Features
- Ceiling Fan(s), Crown Molding, High Ceilings, Open Floorplan, Primary Bedroom Main Floor, Solid Surface Counters, Solid Wood Cabinets, Split Bedroom, Walk-In Closet(s)
- Flooring: Carpet, Ceramic Tile
- Doors: Sliding Doors
- Windows: Shutters
- Has fireplace: Yes
- Fireplace features: Master Bedroom
Interior area
- Total structure area: 3,406
- Total interior livable area: 2,458 sqft
Property
Parking
- Total spaces: 3
- Parking features: Driveway, Garage Door Opener
- Attached garage spaces: 3
- Has uncovered spaces: Yes
Features
- Levels: One
- Stories: 1
- Patio & porch: Covered, Front Porch, Patio, Screened
- Exterior features: Sidewalk
- Has private pool: Yes
- Pool features: Gunite, In Ground, Lighting, Screen Enclosure, Self Cleaning
- Fencing: Vinyl
- Has view: Yes
- View description: Pool
Lot
- Size: 0.26 Acres
- Features: In County, Landscaped, Sidewalk
- Residential vegetation: Mature Landscaping, Trees/Landscaped
Details
- Parcel number: U01302072200000200012.0
- Zoning: PD
- Special conditions: None
Construction
Type & style
- Home type: SingleFamily
- Architectural style: Ranch
- Property subtype: Single Family Residence
Materials
- Block
- Foundation: Slab
- Roof: Shingle
Condition
- Completed
- New construction: No
- Year built: 2006
Utilities & green energy
- Sewer: Public Sewer
- Water: None
- Utilities for property: Cable Connected, Electricity Connected, Public, Sewer Connected, Underground Utilities, Water Connected
Community & HOA
Community
- Features: Deed Restrictions, Sidewalks
- Pet fee: $0 monthly
- Subdivision: HARVEST FIELD
HOA
- Has HOA: Yes
- Services included: Common Area Taxes
- HOA fee: $61 monthly
- HOA name: Harvest Field/Wise Property Management
- HOA phone: 813-968-5665
Location
- Region: Valrico
Financial & listing details
- Price per square foot: $230/sqft
- Tax assessed value: $494,406
- Annual tax amount: $4,871
- Date on market: 9/19/2025
- Cumulative days on market: 43 days
- Listing terms: Cash,Conventional,FHA,VA Loan
- Ownership: Fee Simple
- Total actual rent: 0
- Electric utility on property: Yes
- Road surface type: Paved, Asphalt
Price history
| Date | Event | Price |
|---|---|---|
| 11/21/2025 | Sold | $566,000-1.5%$230/sqft |
Source:  Stellar MLS #TB8429058 Report a problem Stellar MLS #TB8429058 Report a problem | ||
| 11/2/2025 | Pending sale | $574,900$234/sqft |
Source: Stellar MLS #TB8429058 Report a problem | ||
| 10/1/2025 | Price change | $574,900-3.4%$234/sqft |
Source: Stellar MLS #TB8429058 Report a problem | ||
| 9/19/2025 | Listed for sale | $595,000+48.8%$242/sqft |
Source: Stellar MLS #TB8429058 Report a problem | ||
| 6/5/2020 | Sold | $400,000+8.1%$163/sqft |
Source: Public Record Report a problem | ||
| 5/19/2006 | Sold | $369,900$150/sqft |
Source: Stellar MLS #T2146918 Report a problem | ||
Public tax history
| Year | Property taxes | Tax assessment |
|---|---|---|
| 2025 | $4,947 +1.6% | $266,169 +2.9% |
| 2024 | $4,871 +3.4% | $258,668 +3% |
| 2023 | $4,711 +4.7% | $251,134 +3% |
| 2022 | $4,500 +2.1% | $243,819 +3% |
| 2021 | $4,408 +2.2% | $236,717 +1.4% |
| 2020 | $4,314 +2.7% | $233,449 +2.3% |
| 2019 | $4,201 | $228,200 +1.9% |
| 2018 | $4,201 +2.4% | $223,945 -25.6% |
| 2017 | $4,104 +1.2% | $301,104 +40.2% |
| 2016 | $4,054 +1.3% | $214,828 +0.7% |
| 2015 | $4,001 -0.3% | $213,335 +0.8% |
| 2014 | $4,015 | $211,642 +1.5% |
| 2013 | $4,015 +20.6% | $208,514 +21.4% |
| 2012 | $3,330 -2.9% | $171,766 -2.6% |
| 2011 | $3,429 -3.1% | $176,365 -3.7% |
| 2010 | $3,540 -11% | $183,232 -10.4% |
| 2009 | $3,980 -20% | $204,548 -19.3% |
| 2008 | $4,974 -15.2% | $253,388 -11.4% |
| 2007 | $5,869 +175.8% | $286,064 +362.9% |
| 2006 | $2,128 +55.7% | $61,800 +50% |
| 2005 | $1,367 | $41,200 -16.7% |
| 2004 | -- | $49,440 |
Find assessor info on the county website
Neighborhood: 33596
Nearby homes
- $636,8004 bd4 ba3.2k sqft1623 Harvest Grove Ct, Valrico, FL 33596Off Market

- $512,1003 bd2 ba2.8k sqft1619 Harvest Grove Ct, Valrico, FL 33596Off Market
- $554,6005 bd3 ba2.7k sqft2901 Timber Knoll Dr, Valrico, FL 33596Off Market
- $632,2004 bd3 ba2.7k sqft2903 Timber Knoll Dr, Valrico, FL 33596Off Market
- $480,5003 bd2 ba2.4k sqft1617 Harvest Grove Ct, Valrico, FL 33596Off Market
- $748,8005 bd5 ba3.3k sqft1625 Harvest Grove Ct, Valrico, FL 33596Off Market
- $476,0003 bd2 ba2.3k sqft1622 Harvest Grove Ct, Valrico, FL 33596Off Market
- $603,9003 bd3 ba2.3k sqft1620 Harvest Grove Ct, Valrico, FL 33596Off Market
Nearby schools
GreatSchools rating
- 7/10Brooker Elementary SchoolGrades: PK-5Distance: 1.3 mi
- 6/10Burns Middle SchoolGrades: 6-8Distance: 1.2 mi
- 8/10Bloomingdale High SchoolGrades: 9-12Distance: 0.5 mi
Schools provided by the listing agent
- Elementary: Brooker-HB
- Middle: Burns-HB
- High: Bloomingdale-HB
Source: Stellar MLS. This data may not be complete. We recommend contacting the local school district to confirm school assignments for this home.
Get a cash offer in 3 minutes
Find out how much your home could sell for in as little as 3 minutes with a no-obligation cash offer.
Estimated market value
$557,700
Get a cash offer in 3 minutes
Find out how much your home could sell for in as little as 3 minutes with a no-obligation cash offer.
Estimated market value
$557,700
- Florida
- Hillsborough County
- Valrico
- 33596
- 1621 HARVEST GROVE COURT
Nearby cities
Nearby zip codes
Other Valrico Topics
