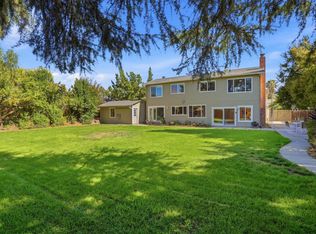
Located in one of the most desirable pockets of Pleasanton, this expanded single-story home offers the kind of space, layout, and location that’s hard to find. Just moments from Harvest Park, the home welcomes you with a spacious, open feel, featuring a large living room, updated kitchen with slab countertops, modern cabinets, and rich hardwood flooring—all thoughtfully laid out with no stairs for effortless everyday living. The beautifully landscaped front and backyard create a private, park-like setting perfect for relaxing evenings or weekend gatherings. A solar system is already in place offering savings on electricity, offering added efficiency. The location is where this home truly separates itself—set in a quiet, established neighborhood with tree-lined streets, nearby parks, and walking trails, yet incredibly connected. You’re approximately 1–2 miles to major grocery stores, around 2 miles to highly rated assigned schools including Harvest Park Elementary, Pleasanton Middle School, and Amador Valley High School, and just about 3 miles to the charm and energy of Downtown Pleasanton with its restaurants, boutiques, and year-round community events. With quick access to Highway 680, this home delivers both a peaceful neighborhood feel and a commuter-friendly location—exactly what buyers are looking for in Pleasanton.
For sale
Price cut: $61K (9/17)
$1,688,888
1621 Harvest Rd, Pleasanton, CA 94566
4beds
1,958sqft
Residential, Single Family Residence
Built in 1964
7,000 Square Feet Lot
$1,643,400 Zestimate®
$863/sqft
$-- HOA
What's special
Expanded single-story homeModern cabinetsPrivate park-like settingSpacious open feelRich hardwood flooring
- 58 days
- 1,003
- 44
Zillow last checked:
Listing updated:
Listed by:
Moe Yousofi DRE #01420987 925-997-7338,
Redfin,
Annu Lakhat DRE #02019338 510-274-9868,
Redfin
Source: Bay East AOR,MLS#: 41142962
Facts & features
Interior
Bedrooms & bathrooms
- Bedrooms: 4
- Bathrooms: 2
- Full bathrooms: 2
Rooms
- Room types: 4 Bedrooms, 2 Baths, Primary Bedrm Suite - 1, Main Entry, Family Room, Bonus Room, Living Room
Kitchen
- Features: Counter - Solid Surface, Stone Counters, Tile Counters, Dishwasher, Eat-in Kitchen, Disposal, Kitchen Island, Refrigerator, Self-Cleaning Oven, Updated Kitchen
Heating
- Forced Air
Cooling
- Central Air
Appliances
- Included: Dishwasher, Refrigerator, Self Cleaning Oven, Dryer, Washer
- Laundry: In Garage, Common Area
Features
- Counter - Solid Surface, Updated Kitchen
- Flooring: Tile, Engineered Wood
- Windows: Window Coverings
- Number of fireplaces: 1
- Fireplace features: Gas Starter, Living Room
Interior area
- Total structure area: 1,958
- Total interior livable area: 1,958 sqft
Property
Parking
- Total spaces: 2
- Parking features: Attached
- Garage spaces: 2
Features
- Levels: One
- Stories: 1
- Entry location: No Steps to Entry
- Pool features: Membership (Optional)
- Fencing: Fenced
Lot
- Size: 7,000 Square Feet
- Features: Front Yard, Landscaped, Flag Lot, Back Yard, Side Yard, Landscape Back, Landscape Front
Details
- Parcel number: 946337736
- Special conditions: Standard
Construction
Type & style
- Home type: SingleFamily
- Architectural style: Ranch
- Property subtype: Residential, Single Family Residence
Materials
- Stucco
- Roof: Composition
Condition
- Existing
- New construction: No
- Year built: 1964
Utilities & green energy
- Electric: Photovoltaics Third-Party Owned
- Sewer: Public Sewer
- Water: Public
Community & HOA
Community
- Subdivision: Pleasanton Vally
HOA
- Has HOA: No
Location
- Region: Pleasanton
Financial & listing details
- Price per square foot: $863/sqft
- Tax assessed value: $1,573,284
- Price range: $1.7M - $1.7M
- Date on market: 7/29/2026
- Listing agreement: Excl Right
- Listing terms: Cash,Conventional,FHA,VA Loan
Estimated market value
$1,643,400
$1.56M - $1.73M
$4,675/mo
Price history
| Date | Event | Price |
|---|---|---|
| 9/17/2026 | Price change | $1,688,888-3.5%$863/sqft |
Source:  Bay East AOR #41142962 Report a problem Bay East AOR #41142962 Report a problem | ||
| 7/29/2026 | Listed for sale | $1,749,888-2%$894/sqft |
Source: Bay East AOR #41142962 Report a problem | ||
| 6/1/2026 | Listing removed | $1,785,000$912/sqft |
Source: Bay East AOR #41132793 Report a problem | ||
| 4/29/2026 | Listed for sale | $1,785,000+1.5%$912/sqft |
Source: Bay East AOR #41132793 Report a problem | ||
| 4/9/2026 | Listing removed | $1,758,000$898/sqft |
Source: Bay East AOR #41123514 Report a problem | ||
| 3/5/2026 | Listed for sale | $1,758,000+23.4%$898/sqft |
Source: Bay East AOR #41123514 Report a problem | ||
| 3/1/2021 | Sold | $1,425,000$728/sqft |
Source:  bridgeMLS/CCAR/Bay East AOR #40934626 Report a problem bridgeMLS/CCAR/Bay East AOR #40934626 Report a problem | ||
Public tax history
| Year | Property taxes | Tax assessment |
|---|---|---|
| 2026 | -- | $1,573,284 +2% |
| 2025 | $18,135 +2% | $1,542,447 +2% |
| 2024 | $17,775 +1.1% | $1,512,210 +2% |
| 2023 | $17,573 +5.6% | $1,482,570 +2% |
| 2022 | $16,647 +295.1% | $1,453,500 +291.4% |
| 2021 | $4,214 +1.3% | $371,337 +1% |
| 2020 | $4,159 -1.1% | $367,530 +2% |
| 2019 | $4,207 +4.8% | $360,326 +2% |
| 2018 | $4,016 | $353,261 +2% |
| 2017 | $4,016 +8.5% | $346,335 +2% |
| 2016 | $3,703 +0.2% | $339,546 +1.5% |
| 2015 | $3,696 | $334,447 +2% |
| 2014 | $3,696 | $327,897 +0.5% |
| 2013 | -- | $326,417 +2% |
| 2012 | -- | $320,018 +2% |
| 2011 | -- | $313,743 +0.8% |
| 2010 | -- | $311,399 -0.2% |
| 2009 | -- | $312,141 +2% |
| 2008 | -- | $306,021 +2% |
| 2007 | -- | $300,022 +2% |
| 2006 | -- | $294,140 +2% |
| 2005 | -- | $288,373 +2% |
| 2004 | -- | $282,721 +1.9% |
| 2003 | -- | $277,540 +2% |
| 2002 | -- | $272,099 +2% |
| 2001 | $2,932 | $266,763 |
Find assessor info on the county website
Monthly payment
Est. payment
Payment breakdown
Explore the cost of this home by adjusting the details. Changes won't be saved.Climate risks
Neighborhood: 94566
- $1,500,0003 bd2 ba1.5k sqft1647 Harvest Rd, Pleasanton, CA 94566For Sale

- $1,585,7003 bd2 ba1.7k sqft1605 Harvest Rd, Pleasanton, CA 94566Off Market
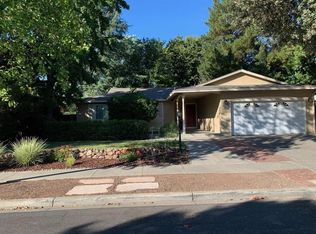
- $1,530,5003 bd2 ba1.5k sqft5080 Pebblewood Ct, Pleasanton, CA 94566Off Market
- $1,812,4004 bd2 ba1.9k sqft1622 Tanglewood Ct, Pleasanton, CA 94566Off Market
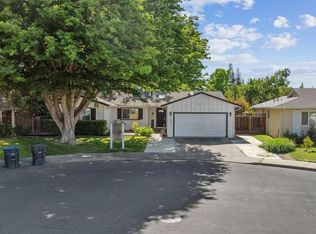
Similar homes
- $1,725,0004 bd3 ba2.1k sqft2865 Longspur Way, Pleasanton, CA 94566For Sale
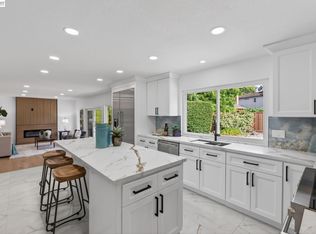 MLS ID #41149037, Megan Zang. Bay East AOR
 - $1,700,0004 bd2 ba1.7k sqft4020 Moselle Ct, Pleasanton, CA 94566For Sale
 MLS ID #41142530, Sabhia Jan. CCAR
 - $1,749,9994 bd2 ba1.9k sqft3974 Mount Rainier Ct, Pleasanton, CA 94588For Sale
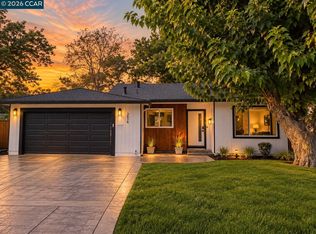 MLS ID #41148007, Ulrich Gabriel. CCAR
 - $1,890,0004 bd3 ba2.1k sqft560 Tawny Dr, Pleasanton, CA 94566For Sale
 MLS ID #ML82053483, Lisa Liu. MLSListings Inc
