Welcome to 1621 Hawksbill Lane a meticulously maintained 4-bedroom, 3-FULL bathroom home just minutes from Lake Nona! This beautifully updated residence shines with modern upgrades and thoughtful details throughout. Step inside to discover a freshly repainted interior & exterior (within the last year) and brand-new premium carpet in all bedrooms, creating a warm and inviting feel. The open layout is enhanced with upgraded ceiling fans, light fixtures, and fully updated bathrooms for a move-in ready lifestyle. Enjoy peace of mind with a state-of-the-art ADT Smart Home system—fully wired with a tablet interface, cameras, and remote-controlled door locks all integrated to your phone for seamless access wherever you are. The kitchen boasts new appliances, while the entire home is protected with Massey termite coverage for worry-free living. Step outside to your fully vinyl-fenced backyard, perfect for gatherings, pets, or private relaxation. Located in a desirable St. Cloud neighborhood, this home blends comfort, convenience, and security. Every detail has been cared for, making this property truly turn-key.
Sold for $444,995
$444,995
1621 Hawksbill Ln, Saint Cloud, FL 34771
4beds
2,080sqft
Single Family Residence
Built in 2017
6,229 Square Feet Lot
$433,400 Zestimate®
$214/sqft
$2,532 Estimated rent
Home value
$433,400
$390,000 - $481,000
$2,532/mo
Zestimate® history
Owner options
List your home for rent
$2,532/mo
Rent Zestimate®
Find your next renter with Zillow Rental Manager. Plus, with online applications, you can quickly screen prospective tenants – for free.
$2,532/mo
Rent Zestimate®
Refinance and save
$3,091/mo
Est. payment
Refinancing to a lower rate could help reduce your monthly payments and save thousands over the life of the loan.
$3,091/mo
Est. payment
Explore your selling options
Work with a Zillow partner agent
Leverage their expertise and Zillow's premium Showcase listings to get your home seen by more buyers.
Get startedList with your own agent
Get your home in front of millions of buyers by listing it on Zillow.
Learn how to do itSell it yourself
Take full control of how buyers see your home on Zillow by listing For Sale by Owner (FSBO).
List your homeWhat's special
New appliancesOpen layoutBrand-new premium carpetFully vinyl-fenced backyardFully updated bathroomsUpgraded ceiling fansLight fixtures
Zillow last checked:
Listing updated:
Listed by:
Wendy Stewart, LLC 407-433-5544,
THE PROPERTY PROS REAL ESTATE, INC 407-879-7591
Bought with:
Wanda Pimentel, 3493916
LPT REALTY, LLC
Source: Stellar MLS,MLS#: O6339735 Originating MLS: Osceola
Originating MLS: Osceola
Facts & features
Interior
Bedrooms & bathrooms
- Bedrooms: 4
- Bathrooms: 3
- Full bathrooms: 3
Rooms
- Room types: Utility Room
Primary bedroom
- Features: Walk-In Closet(s)
- Level: First
- Area: 213.84 Square Feet
- Dimensions: 13.2x16.2
Bedroom 1
- Features: Built-in Closet
- Level: First
- Area: 163.2 Square Feet
- Dimensions: 12x13.6
Bedroom 2
- Features: Built-in Closet
- Level: First
- Area: 125.54 Square Feet
- Dimensions: 11.11x11.3
Bedroom 3
- Features: Built-in Closet
- Level: First
- Area: 156.51 Square Feet
- Dimensions: 11.1x14.1
Balcony porch lanai
- Level: First
- Area: 160.65 Square Feet
- Dimensions: 13.5x11.9
Dining room
- Level: First
- Area: 196.02 Square Feet
- Dimensions: 12.1x16.2
Kitchen
- Level: First
- Area: 199.32 Square Feet
- Dimensions: 13.2x15.1
Living room
- Level: First
- Area: 221.56 Square Feet
- Dimensions: 13.11x16.9
Heating
- Central
Cooling
- Central Air
Appliances
- Included: Dishwasher, Disposal, Dryer, Microwave, Range, Refrigerator, Washer
- Laundry: Inside
Features
- Ceiling Fan(s), Eating Space In Kitchen, Kitchen/Family Room Combo, Open Floorplan, Solid Wood Cabinets, Stone Counters, Walk-In Closet(s)
- Flooring: Carpet, Ceramic Tile
- Doors: Sliding Doors
- Has fireplace: No
Interior area
- Total structure area: 2,880
- Total interior livable area: 2,080 sqft
Property
Parking
- Total spaces: 2
- Parking features: Garage - Attached
- Attached garage spaces: 2
Features
- Levels: One
- Stories: 1
- Patio & porch: Front Porch, Patio, Screened
- Exterior features: Irrigation System, Lighting, Private Mailbox, Sidewalk
Lot
- Size: 6,229 Square Feet
Details
- Parcel number: 312531084000010590
- Zoning: SPUD
- Special conditions: None
Construction
Type & style
- Home type: SingleFamily
- Property subtype: Single Family Residence
Materials
- Block, Stucco
- Foundation: Slab
- Roof: Shingle
Condition
- New construction: No
- Year built: 2017
Utilities & green energy
- Sewer: Public Sewer
- Water: Public
- Utilities for property: BB/HS Internet Available, Cable Available
Community & HOA
Community
- Pet fee: $0 monthly
- Subdivision: TURTLE CREEK PH 1A
HOA
- Has HOA: Yes
- HOA fee: $102 monthly
- HOA name: Artemis Lifestyles
- HOA phone: 407-705-2190
Location
- Region: Saint Cloud
Financial & listing details
- Price per square foot: $214/sqft
- Tax assessed value: $358,200
- Annual tax amount: $3,900
- Date on market: 8/28/2025
- Cumulative days on market: 3 days
- Listing terms: Cash,Conventional,FHA,VA Loan
- Ownership: Fee Simple
- Total actual rent: 0
- Road surface type: Asphalt
Price history
| Date | Event | Price |
|---|---|---|
| 9/25/2025 | Sold | $444,995$214/sqft |
Source:  Stellar MLS #O6339735 Report a problem Stellar MLS #O6339735 Report a problem | ||
| 8/31/2025 | Pending sale | $444,995$214/sqft |
Source: Stellar MLS #O6339735 Report a problem | ||
| 8/28/2025 | Listed for sale | $444,995+54%$214/sqft |
Source: Stellar MLS #O6339735 Report a problem | ||
| 11/6/2017 | Sold | $289,000$139/sqft |
Source: Public Record Report a problem | ||
Public tax history
| Year | Property taxes | Tax assessment |
|---|---|---|
| 2025 | $4,036 +3.5% | $358,200 -2.6% |
| 2024 | $3,900 +2.6% | $367,800 +3.3% |
| 2023 | $3,801 +3.5% | $356,100 +14.2% |
| 2022 | $3,671 +1.2% | $311,800 +22.4% |
| 2021 | $3,629 +0.9% | $254,800 +5.6% |
| 2020 | $3,597 +1.4% | $241,200 +1.8% |
| 2019 | $3,549 | $236,900 +4.9% |
| 2018 | $3,549 +1.3% | $225,800 +401.8% |
| 2017 | $3,505 +302.1% | $45,000 +7.1% |
| 2016 | $872 +6.2% | $42,000 +5% |
| 2015 | $821 +94.7% | $40,000 +60% |
| 2014 | $422 | $25,000 +47.1% |
| 2013 | -- | $17,000 |
| 2012 | -- | $17,000 -15% |
| 2011 | -- | $20,000 |
| 2010 | -- | $20,000 |
| 2009 | -- | $20,000 -28.6% |
| 2008 | -- | $28,000 |
Find assessor info on the county website
Neighborhood: 34771
Nearby homes
- $396,4003 bd3 ba2.1k sqft1625 Hawksbill Ln, Saint Cloud, FL 34771Off Market
- $402,1003 bd2 ba2.2k sqft1617 Hawksbill Ln, Saint Cloud, FL 34771Off Market
- $392,4003 bd3 ba2.1k sqft1627 Hawksbill Ln, Saint Cloud, FL 34771Off Market

- $545,9005 bd4 ba2.6k sqft1613 Hawksbill Ln, Saint Cloud, FL 34771Off Market
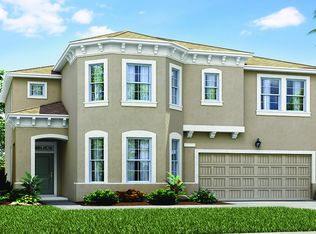
- $408,4004 bd3 ba2k sqft1610 Leatherback Ln, Saint Cloud, FL 34771Off Market
- $377,4003 bd2 ba1.8k sqft1612 Leatherback Ln, Saint Cloud, FL 34771Off Market
- $491,5005 bd4 ba2.6k sqft1608 Leatherback Ln, Saint Cloud, FL 34771Off Market
- $498,5005 bd3 ba3.5k sqft1631 Hawksbill Ln, Saint Cloud, FL 34771Off Market
Nearby schools
GreatSchools rating
- 4/10Lakeview Elementary SchoolGrades: PK-5Distance: 3.5 mi
- 6/10Narcoossee Middle SchoolGrades: 6-8Distance: 4.8 mi
- 5/10Harmony High SchoolGrades: 9-12Distance: 7.4 mi
Get a cash offer in 3 minutes
Find out how much your home could sell for in as little as 3 minutes with a no-obligation cash offer.
Estimated market value
$433,400
Get a cash offer in 3 minutes
Find out how much your home could sell for in as little as 3 minutes with a no-obligation cash offer.
Estimated market value
$433,400
- Florida
- Osceola County
- Saint Cloud
- 34771
- 1621 Hawksbill Ln
Nearby cities
Nearby neighborhoods
Nearby zip codes
Other Saint Cloud Topics
