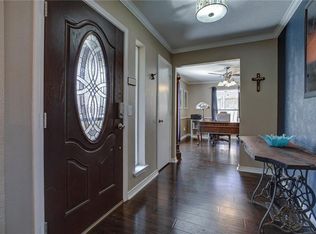
Nestled in this sleepy neighborhood, this home has gorgeous custom features. Painted shutters, edged flowerbeds and a black door pop off the front of the home. Open, light and bright. Scraped ceilings. Wood floors in entry. Farmhouse style formal dining updates include wood floors, faux brick wall, chandelier and opens to kitchen and living room. Spacious living room has corner, painted brick fireplace focal point with gas logs. Handsome wood floors, vaulted ceilings and updated lighting accentuate living room. Second living could be office or playroom. Large kitchen with window looking out to front yard. This gourmet kitchen has abundant storage and workspace, white painted cabinets, tile flooring an updated stainless steel microwave and recently replaced garbage disposal. Updated guest bath. Master suite features high ceilings, a ceiling fan and windows for natural light. Sunroom has HVAC. Rear entry garage. Large fenced yard.
Sold
Price Unknown
1621 Hearthstone Dr, Plano, TX 75023
3beds
2,030sqft
Single Family Residence
Built in 1977
7,405 Square Feet Lot
$425,200 Zestimate®
$--/sqft
$2,407 Estimated rent
Home value
$425,200
$404,000 - $451,000
$2,407/mo
Zestimate® history
Owner options
List your home for rent
$2,407/mo
Rent Zestimate®
Find your next renter with Zillow Rental Manager. Plus, with online applications, you can quickly screen prospective tenants – for free.
$2,407/mo
Rent Zestimate®
Refinance and save
Refinancing to a lower rate could help reduce your monthly payments and save thousands over the life of the loan.
Explore your selling options
Work with a Zillow partner agent
Leverage their expertise and Zillow's premium Showcase listings to get your home seen by more buyers.
Get startedList with your own agent
Get your home in front of millions of buyers by listing it on Zillow.
Learn how to do itSell it yourself
Take full control of how buyers see your home on Zillow by listing For Sale by Owner (FSBO).
List your homeWhat's special
Rear entry garageFront yardPainted brick fireplaceFaux brick wallGas logsUpdated stainless steel microwaveWood floors
Zillow last checked:
Listing updated:
Listed by:
Nicky Austin 0469321 817-609-4115,
ARC Realty DFW 817-609-4115
Bought with:
Kimberly Garner
Prime Realty, LLC
Source: NTREIS,MLS#: 20423498
Facts & features
Interior
Bedrooms & bathrooms
- Bedrooms: 3
- Bathrooms: 2
- Full bathrooms: 2
Primary bedroom
- Features: Dual Sinks, Double Vanity, En Suite Bathroom, Linen Closet, Separate Shower
- Level: First
- Dimensions: 15 x 14
Bedroom
- Features: Ceiling Fan(s)
- Level: First
- Dimensions: 10 x 10
Bedroom
- Features: Ceiling Fan(s)
- Level: First
- Dimensions: 10 x 11
Breakfast room nook
- Level: First
- Dimensions: 11 x 9
Dining room
- Level: First
- Dimensions: 11 x 11
Living room
- Level: First
- Dimensions: 15 x 10
Sunroom
- Level: First
- Dimensions: 14 x 9
Utility room
- Features: Built-in Features, Utility Room
- Level: First
- Dimensions: 6 x 6
Heating
- Central, Natural Gas
Cooling
- Central Air, Ceiling Fan(s), Electric
Appliances
- Included: Dishwasher, Electric Cooktop, Disposal, Microwave
- Laundry: Washer Hookup, Electric Dryer Hookup
Features
- High Speed Internet, Cable TV, Vaulted Ceiling(s)
- Flooring: Carpet, Ceramic Tile, Wood
- Windows: Skylight(s), Window Coverings
- Has basement: No
- Number of fireplaces: 1
- Fireplace features: Decorative, Gas Log, Gas Starter, Masonry
Interior area
- Total interior livable area: 2,030 sqft
Property
Parking
- Total spaces: 2
- Parking features: Garage, Garage Door Opener, Garage Faces Rear
- Attached garage spaces: 2
Features
- Levels: One
- Stories: 1
- Pool features: None
- Fencing: Wood
Lot
- Size: 7,405 Square Feet
- Features: Interior Lot, Landscaped, Few Trees
Details
- Parcel number: R051900502001
Construction
Type & style
- Home type: SingleFamily
- Architectural style: Traditional,Detached
- Property subtype: Single Family Residence
Materials
- Brick
- Foundation: Slab
- Roof: Composition
Condition
- Year built: 1977
Utilities & green energy
- Sewer: Public Sewer
- Water: Public
- Utilities for property: Sewer Available, Separate Meters, Water Available, Cable Available
Community & HOA
Community
- Features: Curbs
- Subdivision: Woodhaven Add
HOA
- Has HOA: No
Location
- Region: Plano
Financial & listing details
- Tax assessed value: $484,000
- Annual tax amount: $5,781
- Date on market: 11/4/2023
- Cumulative days on market: 27 days
- Listing terms: Cash,Conventional
- Exclusions: Curtains thru out.
- Road surface type: Asphalt
Price history
| Date | Event | Price |
|---|---|---|
| 11/2/2023 | Sold | -- |
Source: NTREIS #20423498 Report a problem | ||
| 10/8/2023 | Pending sale | $405,000$200/sqft |
Source: NTREIS #20423498 Report a problem | ||
| 10/3/2023 | Contingent | $405,000$200/sqft |
Source: NTREIS #20423498 Report a problem | ||
| 9/20/2023 | Listed for sale | $405,000-2.4%$200/sqft |
Source: NTREIS #20423498 Report a problem | ||
| 9/14/2023 | Contingent | $415,000$204/sqft |
Source: NTREIS #20423498 Report a problem | ||
| 9/7/2023 | Listed for sale | $415,000+50.9%$204/sqft |
Source: NTREIS #20423498 Report a problem | ||
| 6/16/2017 | Sold | -- |
Source: Agent Provided Report a problem | ||
| 6/1/2017 | Pending sale | $275,000$135/sqft |
Source: RE/MAX Dallas Suburbs #13608964 Report a problem | ||
| 5/24/2017 | Listed for sale | $275,000$135/sqft |
Source: RE/MAX Dallas Suburbs #13608964 Report a problem | ||
| 3/12/1997 | Sold | -- |
Source: Public Record Report a problem | ||
Public tax history
| Year | Property taxes | Tax assessment |
|---|---|---|
| 2025 | $5,657 +4.6% | $447,995 +10% |
| 2024 | $5,406 +27.1% | $407,268 +22.4% |
| 2023 | $4,253 | $332,750 +10% |
| 2022 | -- | $302,500 +10% |
| 2021 | $4,943 -4.9% | $275,000 -4.2% |
| 2020 | $5,197 +8.9% | $286,997 +9.1% |
| 2019 | $4,773 -14.6% | $263,000 +1.7% |
| 2018 | $5,592 +48.5% | $258,716 +7.5% |
| 2017 | $3,766 | $240,717 +19% |
| 2016 | $3,766 +15.3% | $202,226 +11.2% |
| 2015 | $3,268 | $181,802 +11.9% |
| 2014 | $3,268 | $162,527 +9.5% |
| 2013 | -- | $148,369 +2% |
| 2012 | -- | $145,422 -12% |
| 2011 | -- | $165,223 -0.9% |
| 2010 | -- | $166,776 +1.6% |
| 2009 | -- | $164,137 -2.3% |
| 2008 | -- | $167,929 +5.5% |
| 2007 | -- | $159,131 +9.7% |
| 2006 | -- | $145,112 +2.4% |
| 2005 | -- | $141,657 +0.5% |
| 2004 | -- | $140,937 +4.8% |
| 2003 | -- | $134,440 -4.2% |
| 2002 | -- | $140,401 -1.2% |
| 2001 | -- | $142,099 +10% |
| 2000 | -- | $129,181 |
Find assessor info on the county website
Neighborhood: 75023
Nearby homes
- $387,4003 bd2 ba1.7k sqft1617 Hearthstone Dr, Plano, TX 75023Off Market
- $418,0003 bd2 ba1.8k sqft1625 Hearthstone Dr, Plano, TX 75023Off Market
- $367,1004 bd2 ba1.9k sqft1620 Belgrade Dr, Plano, TX 75023Off Market

- $429,6003 bd2 ba1.8k sqft1616 Belgrade Dr, Plano, TX 75023Off Market

- $405,0004 bd2 ba1.9k sqft1613 Hearthstone Dr, Plano, TX 75023Off Market
- $488,1004 bd2 ba2k sqft1624 Belgrade Dr, Plano, TX 75023Off Market
- $437,5003 bd2 ba1.9k sqft1701 Hearthstone Dr, Plano, TX 75023Off Market
- $398,6003 bd2 ba1.9k sqft1620 Hearthstone Dr, Plano, TX 75023Off Market
Nearby schools
GreatSchools rating
- 4/10Christie Elementary SchoolGrades: PK-5Distance: 0.4 mi
- 10/10Schimelpfenig Middle SchoolGrades: 6-8Distance: 1.9 mi
- 7/10Plano Senior High SchoolGrades: 11-12Distance: 1.7 mi
Schools provided by the listing agent
- Elementary: Christie
- Middle: Carpenter
- High: Clark
- District: Plano ISD
Source: NTREIS. This data may not be complete. We recommend contacting the local school district to confirm school assignments for this home.
Get a cash offer in 3 minutes
Find out how much your home could sell for in as little as 3 minutes with a no-obligation cash offer.
Estimated market value
$425,200
Get a cash offer in 3 minutes
Find out how much your home could sell for in as little as 3 minutes with a no-obligation cash offer.
Estimated market value
$425,200
- Texas
- Collin County
- Plano
- 75023
- 1621 Hearthstone Dr
Nearby cities
Nearby neighborhoods
Nearby zip codes
Other Plano Topics
