Skip main navigation
For sale
  • $379,000

    1621 Heights Blvd APT 3, Houston, TX 77008

    2beds
    1,400sqft
    : 
    $3,312/mo
    Get pre-qualified
    Condominium
    Built in 2000
    -- sqft lot
    $367,100 Zestimate®
    $271/sqft
    $578/mo HOA

    What's special

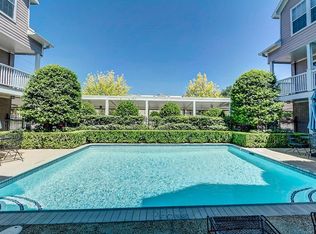
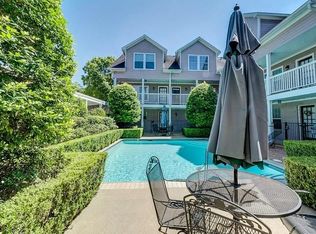
    Private poolFreshly paintedCovered patiosRare indoor-outdoor connectionCool and inviting ambianceTouch of romantic charmOne-story open concept
    Amazing new price-One-story, open concept. Lock-and-Go condo right on Heights Blvd. Covered patios, private pool, small 14 units community. Thoughtfully designed and updated. New roof, new AC, New water heater, freshly painted, refinished white wood floors throughout! perfectly blending classic Heights character with modern comfort.The living and kitchen area faces north, bringing in plenty of natural light, maintaining a cool and inviting ambiance. Very low traffic and private common areas- Each bedroom has access to the back covered patio with French doors, creating a rare indoor-outdoor connection and adding a touch of romantic charm. The hardwood floors enhance the home’s timeless style, while the back patio provides additional space for entertaining or relaxing. Located along the bike and hike trail, this residence offers unparalleled proximity to local favorites—coffee shops, restaurants, and trails just steps from your front door. Easy access to all major freeways
    34 days
    |
    399
    |
    20
    |

    Zillow last checked:

    Listing updated:

    Listed by:

    Yenny Mattei TREC #0671548 713-836-8243,

    Compass RE Texas, LLC - The Heights

    Source: HAR,MLS#: 51364114MLS Logo

      Facts & features

      Interior

      Bedrooms & bathrooms
      • Bedrooms: 2
      • Bathrooms: 2
      • Full bathrooms: 2
      Primary bedroom
      • Level: First
      • Area: 208
      • Dimensions: 16'-9" x 13'-6"
      Bedroom
      • Level: First
      • Area: 247
      • Dimensions: 19'-6" x 13'-7"
      Other
      • Level: First
      • Area: 40
      • Dimensions: 5'-0" x 8'-3"
      Other
      • Level: First
      • Area: 222
      • Dimensions: 37'-0" x 6'-5"
      Family room
      • Level: First
      • Area: 390
      • Dimensions: 26'-4 x 15'-11"
      Kitchen
      • Level: First
      • Area: 81
      • Dimensions: 9'-3" x 9'-7"
      Primary bath
      • Level: First
      • Area: 40
      • Dimensions: 5'-0" x 8'-3"
      Utility room
      • Level: First
      • Area: 54
      • Dimensions: 9'-1 x 6'-0"
      Heating
      • Electric
      Cooling
      • Ceiling Fan(s), Electric
      Appliances
      • Included: Disposal, Refrigerator, Electric Oven, Microwave, Electric Range, Free-Standing Range, Dishwasher, Washer/Dryer
      Features
      • Crown Molding, Formal Entry/Foyer, Prewired for Alarm System
      • Flooring: Tile, Wood
      • Doors: Insulated Doors
      • Windows: Insulated/Low-E windows, Window Coverings
      Interior area
      • Total structure area: 1,400
      • Total interior livable area: 1,400 sqft

      Property

      Parking
      • Total spaces: 1
      • Parking features: Carport
      • Carport spaces: 1
      Features
      • Levels: One
      • Stories: 1
      • Patio & porch: Patio/Deck
      • Exterior features: Back Green Space, Side Yard, Sprinkler System
      • Has private pool: Yes
      • Pool features: Gunite, In Ground
      Lot
      • Size: 0.4 Acres
      • Features: Back Yard
      Details
      • Parcel number: 1235320000003

      Construction

      Type & style
      • Home type: Condo
      • Architectural style: Contemporary,Traditional,Victorian
      • Property subtype: Condominium
      Materials
      • Brick, Cement Siding
      • Foundation: Slab
      • Roof: Composition
      Condition
      • New construction: No
      • Year built: 2000

      Utilities & green energy

      • Sewer: Public Sewer
      • Water: Public
      Green energy
      • Energy efficient items: Thermostat, Insulation, Exposure/Shade

      Community & HOA

      Community
      • Security: Prewired for Alarm System
      • Subdivision: Condo 17th Street
      HOA
      • Amenities included: Pool
      • HOA fee: $578 monthly
      Location
      • Region: Houston

      Financial & listing details

      • Price per square foot: $271/sqft
      • Tax assessed value: $383,100
      • Annual tax amount: $8,016
      • Date on market: 7/23/2026
      • Road surface type: Asphalt, Concrete, Curbs

        Estimated market value

        $367,100

        $349,000 - $385,000

        $3,082/mo

        Price history

        DateEventPrice
        7/23/2026Listed for sale$379,000$271/sqft
        Source: HAR #51364114 Report a problem
        7/22/2026Listing removed$379,000$271/sqft
        Source: HAR #85385647 Report a problem
        7/21/2026Listed for sale$379,000$271/sqft
        Source: HAR #85385647 Report a problem
        7/15/2026Listing removed$379,000$271/sqft
        Source: HAR #63232677 Report a problem
        6/19/2026Price change$379,000-5%$271/sqft
        Source: HAR #88331832 Report a problem
        2/20/2026Price change$399,000-3.9%$285/sqft
        Source: HAR #88331832 Report a problem
        12/4/2025Listed for sale$415,000$296/sqft
        Source: HAR #88331832 Report a problem

        Public tax history

        YearProperty taxesTax assessment
        2025$8,142 +0.9%$383,100 -0.7%
        2024$8,069 +6.4%$385,634 +2.5%
        2023$7,583 +9.6%$376,371 +19.8%
        2022$6,916 $314,100 +0.6%
        2021-- $312,193 +6.7%
        2020$7,022 +4.4%$292,676 +5.4%
        2019$6,724 -4.1%$277,668
        2018$7,015 $277,668
        2017$7,015 +10.5%$277,668 +10.6%
        2016$6,346 +24.1%$250,985 +26.1%
        2015$5,116 $199,000
        2014$5,116 $199,000
        2013-- $199,000
        2012-- $199,000
        2011-- $199,000
        2010-- $199,000
        2009-- $199,000 -1.3%
        2008-- $201,584
        2007-- --
        2006-- $188,102
        2005-- --
        Find assessor info on the county website

        Monthly payment

        Est. payment

        Payment breakdown

        Explore the cost of this home by adjusting the details. Changes won't be saved.
        All calculations are estimates and provided by Zillow, Inc. for informational purposes only. Actual amounts may vary.
        HOA fees may include property taxes on listings classified as Co-Ops. Contact the listing agent and/or owner for fee details.
        See how much you could borrow to make a competitive offer.

        Climate risks

        Neighborhood: Greater Heights

        Getting around

        87 / 100
        Very Walkable
        47 / 100
        Some Transit
        64 / 100
        Bikeable

        Nearby schools

        GreatSchools rating
        Schools provided by the listing agent
        • Elementary: Helms Elementary School
        • Middle: Hamilton Middle School (Houston)
        • High: Heights High School

        Source: HAR. This data may not be complete. We recommend contacting the local school district to confirm school assignments for this home.

        A local agent can set up tours, give advice and negotiate with sellers.

        Browse local experts

        Similar homes