Skip main navigation
Sold for $525,000
  • $525,000

    1621 HIGHLAND DRIVE, LONGWOOD, FL 32750

    3beds
    1,848sqft
    Single Family Residence
    Built in 1978
    0.26 Acres Lot
    $516,000 Zestimate®
    $284/sqft
    $2,617 Estimated rent

    Home value

    $516,000

    $464,000 - $573,000

    $2,617/mo

    Zestimate® history
    Loading
    Loading...

    Owner options

    List your home for rent

    $2,617/mo

    Rent Zestimate®

    Find your next renter with Zillow Rental Manager. Plus, with online applications, you can quickly screen prospective tenants – for free.

    Learn more

    $2,617/mo

    Rent Zestimate®

    Refinance and save

    $3,520/mo

    Est. payment

    Refinancing to a lower rate could help reduce your monthly payments and save thousands over the life of the loan.

    See today's rates

    $3,520/mo

    Est. payment

    Explore your selling options

    Work with a Zillow partner agent

    Leverage their expertise and Zillow's premium Showcase listings to get your home seen by more buyers.

    Get started

    List with your own agent

    Get your home in front of millions of buyers by listing it on Zillow.

    Learn how to do it

    Sell it yourself

    Take full control of how buyers see your home on Zillow by listing For Sale by Owner (FSBO).

    List your home

    What's special

    Oversized islandOpen floor planDouble-pane windowsCorner lotLush private backyard oasisBeautiful landscaping
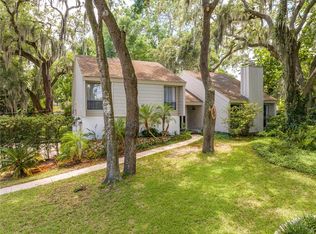
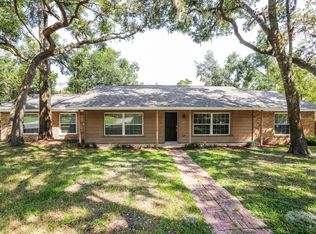
    This stunning 3-bedroom, 2.5-bath home, ideally situated on a corner lot in the sought-after Myrtle Lake Hills neighborhood, perfectly blends comfort and functionality. Bathed in natural light, the open floor plan features numerous double-pane windows throughout, including a delightful sunroom that provides picturesque views of the lush, private backyard oasis. The kitchen is a culinary enthusiast’s dream, boasting an oversized island that can be easily repositioned for optimal space. Recent upgrades include a new roof (2021), completely replaced flooring, and a new A/C system scheduled for 2025. Plumbing has been upgraded to CPVC, while the attic features R-30 insulation installed in 2020. The water heater was replaced in 2019, and the electrical system, including the panel, has been entirely renovated. Additional features include an oversized 2 car garage with built-in storage shelves for all your organizational needs. Step outside to discover the remarkable private backyard oasis, complete with beautiful landscaping, night lighting that showcases the charm of the outdoors, and a practical shed for extra storage. This exceptional home offers not just scenic beauty but also thoughtful design and community features, including the optional HOA for added flexibility. Located just moments from Wekiva Springs State Park, multiple biking trails, and a plethora of dining, shopping, and entertainment options, it provides convenient access to the Sunrail station and I-4, connecting you effortlessly to theme parks and world-famous beaches. Don’t miss this opportunity to make this remarkable home yours!

    Zillow last checked:

    Listing updated:

    Listed by:

    Shirley Jones 407-719-9180,

    COLDWELL BANKER RESIDENTIAL RE 407-647-1211

    Bought with:

    Brandon Gengler, 3466237

    KELLER WILLIAMS REALTY SMART

    Source: Stellar MLS,MLS#: O6296209MLS LogoOriginating MLS: Orlando Regional

    Facts & features

    Interior

    Bedrooms & bathrooms
    • Bedrooms: 3
    • Bathrooms: 2
    • Full bathrooms: 2
    Primary bedroom
    • Features: Walk-In Closet(s)
    • Level: First
    • Area: 195 Square Feet
    • Dimensions: 13x15
    Bedroom 2
    • Features: Built-in Closet
    • Level: First
    • Area: 100 Square Feet
    • Dimensions: 10x10
    Bedroom 3
    • Features: Built-in Closet
    • Level: First
    • Area: 132 Square Feet
    • Dimensions: 11x12
    Family room
    • Level: First
    • Area: 182 Square Feet
    • Dimensions: 14x13
    Florida room
    • Level: First
    • Area: 225 Square Feet
    • Dimensions: 15x15
    Kitchen
    • Level: First
    • Area: 110 Square Feet
    • Dimensions: 10x11
    Kitchen
    • Features: Kitchen Island, Pantry
    • Level: First
    • Area: 144 Square Feet
    • Dimensions: 12x12
    Living room
    • Level: First
    • Area: 182 Square Feet
    • Dimensions: 14x13
    Heating
    • Central
    Cooling
    • Central Air
    Appliances
    • Included: Dishwasher, Range, Refrigerator
    • Laundry: In Garage
    Features
    • Built-in Features, Cathedral Ceiling(s), Ceiling Fan(s), Eating Space In Kitchen, Kitchen/Family Room Combo, Living Room/Dining Room Combo, Open Floorplan, Primary Bedroom Main Floor, Walk-In Closet(s)
    • Flooring: Engineered Hardwood, Porcelain Tile
    • Has fireplace: Yes
    • Fireplace features: Family Room
    Interior area
    • Total structure area: 2,538
    • Total interior livable area: 1,848 sqft

    Property

    Parking
    • Total spaces: 2
    • Parking features: Garage - Attached
    • Attached garage spaces: 2
    Features
    • Levels: One
    • Stories: 1
    • Exterior features: Courtyard, Irrigation System, Lighting, Private Mailbox, Sprinkler Metered
    Lot
    • Size: 0.26 Acres
    • Features: Landscaped
    • Residential vegetation: Mature Landscaping, Trees/Landscaped
    Details
    • Parcel number: 25202950100001280
    • Zoning: R-1A
    • Special conditions: None

    Construction

    Type & style
    • Home type: SingleFamily
    • Property subtype: Single Family Residence
    Materials
    • Block
    • Foundation: Slab
    • Roof: Shingle
    Condition
    • New construction: No
    • Year built: 1978

    Utilities & green energy

    • Sewer: Septic Tank
    • Water: Public
    • Utilities for property: Electricity Connected

    Community & HOA

    Community
    • Pet fee: $0 monthly
    • Subdivision: MYRTLE LAKE HILLS
    HOA
    • Has HOA: No
    Location
    • Region: Longwood

    Financial & listing details

    • Price per square foot: $284/sqft
    • Tax assessed value: $357,648
    • Annual tax amount: $3,142
    • Date on market: 4/4/2025
    • Cumulative days on market: 9 days
    • Ownership: Fee Simple
    • Total actual rent: 0
    • Electric utility on property: Yes
    • Road surface type: Paved

    Price history

    DateEventPrice
    6/6/2025Sold$525,000$284/sqft
    Source: Stellar MLS #O6296209 Report a problem
    4/14/2025Pending sale$525,000$284/sqft
    Source: Stellar MLS #O6296209 Report a problem
    4/4/2025Listed for sale$525,000+87.5%$284/sqft
    Source: Stellar MLS #O6296209 Report a problem
    7/27/2021Sold$280,000+143.5%$152/sqft
    Source: Public Record Report a problem
    5/10/2013Sold$115,000-58.2%$62/sqft
    Source: Public Record Report a problem
    9/27/2006Sold$275,000+287.9%$149/sqft
    Source: Public Record Report a problem
    3/8/2000Sold$70,900$38/sqft
    Source: Public Record Report a problem

    Public tax history

    YearProperty taxesTax assessment
    2025$3,437 +22.4%$266,561 +5.5%
    2024$2,807 -29.8%$252,548 -15.8%
    2023$3,997 +9.4%$299,826 +10%
    2022$3,655 +7.4%$272,569 +20%
    2021$3,403 +4%$227,093 +7%
    2020$3,271 +6.4%$212,161 +10%
    2019$3,076 $192,874 +45.7%
    2018$3,076 +43.4%$132,352 +1.1%
    2017$2,145 -0.5%$130,914 +2.6%
    2016$2,155 +1.7%$127,565 +8%
    2015$2,119 $118,119 +10.9%
    2014$2,119 +107.1%$106,511 +5.6%
    2013$1,023 -12%$100,881 -11%
    2012$1,162 -7.1%$113,340 -4%
    2011$1,251 -20%$118,100 -13.9%
    2010$1,563 -20%$137,143 -15.7%
    2009$1,954 -17.9%$162,678 -16.8%
    2008$2,380 -21.9%$195,487 -15.5%
    2007$3,047 -8.4%$231,350 +12%
    2006$3,328 +83.8%$206,542 +52.4%
    2005$1,811 +0.5%$135,528 +3%
    2004$1,801 +0.9%$131,581 +1.9%
    2003$1,785 +0.3%$129,128 +1.6%
    2002$1,780 +54.7%$127,125 +41.2%
    2000$1,150 $90,054
    Find assessor info on the county website

    Neighborhood: 32750

    Nearby schools

    GreatSchools rating
    Schools provided by the listing agent
    • Elementary: Woodlands Elementary
    • Middle: Rock Lake Middle
    • High: Lake Mary High

    Source: Stellar MLS. This data may not be complete. We recommend contacting the local school district to confirm school assignments for this home.

    Get a cash offer in 3 minutes
    Find out how much your home could sell for in as little as 3 minutes with a no-obligation cash offer.
    Estimated market value
    $516,000
    Get a cash offer in 3 minutes
    Find out how much your home could sell for in as little as 3 minutes with a no-obligation cash offer.
    Estimated market value
    $516,000