This charming 3-bedroom, 2-bath Cape Cod has been beautifully updated and waiting for you to call it home! Nestled in a highly sought-after West Akron neighborhood, this home is just around the corner from parks, schools, shopping, and more! Step inside to a spacious living room that seamlessly flows into the fully-renovated kitchen. Featuring brand-new white high-end cabinetry, stunning quartz countertops, all new stainless-steel appliances, and a large pantry for plenty of storage. Other standout updates include completely remodeled bathrooms, stylish new LVP flooring, and fresh carpeting throughout the home. The partially-finished basement provides great lower-level space for crowd-pleasing gatherings and storage space galore! Outside, you’ll find a detached 1-car garage and a well-maintained yard, adding to the home’s appeal. This turnkey move-in-ready home won’t last! The home owner is offering an HSA Home Warranty for buyer's peace of mind. Schedule your private showing so you don't miss out on the opportunity to make this fabulous home yours!
Closed
$195,000
1621 Idlewood Ave, Akron, OH 44313
3beds
1,728sqft
Single Family Residence
Built in 1950
6,351 Square Feet Lot
$205,900 Zestimate®
$113/sqft
$1,999 Estimated rent
Home value
$205,900
$185,000 - $229,000
$1,999/mo
Zestimate® history
Owner options
List your home for rent
$1,999/mo
Rent Zestimate®
Find your next renter with Zillow Rental Manager. Plus, with online applications, you can quickly screen prospective tenants – for free.
$1,999/mo
Rent Zestimate®
Refinance and save
$1,345/mo
Est. payment
Refinancing to a lower rate could help reduce your monthly payments and save thousands over the life of the loan.
$1,345/mo
Est. payment
Explore your selling options
Work with a Zillow partner agent
Leverage their expertise and Zillow's premium Showcase listings to get your home seen by more buyers.
Get startedList with your own agent
Get your home in front of millions of buyers by listing it on Zillow.
Learn how to do itSell it yourself
Take full control of how buyers see your home on Zillow by listing For Sale by Owner (FSBO).
List your homeWhat's special
Partially-finished basementStunning quartz countertopsBrand-new white high-end cabinetryAll new stainless-steel appliancesCompletely remodeled bathroomsWell-maintained yardFully-renovated kitchen
Zillow last checked:
Listing updated:
Listed by:
Kim Savelieff kimsavelieff@howardhanna.com330-808-1704,
Howard Hanna
Bought with:
Kaden Myers, 2021007761
EXP Realty, LLC.
Dustin Purtan, 2024004721
EXP Realty, LLC.
Source: MLS Now,MLS#: 5097343Originating MLS: Akron Cleveland Association of REALTORS
Facts & features
Interior
Bedrooms & bathrooms
- Bedrooms: 3
- Bathrooms: 2
- Full bathrooms: 2
- Main level bathrooms: 1
- Main level bedrooms: 2
Bedroom
- Description: Flooring: Carpet
- Level: First
- Dimensions: 9 x 10
Bedroom
- Description: Flooring: Carpet
- Level: First
- Dimensions: 10 x 13
Bedroom
- Description: Flooring: Carpet
- Level: Second
- Dimensions: 14 x 13
Bathroom
- Description: Flooring: Luxury Vinyl Tile
- Level: First
- Dimensions: 5 x 7
Other
- Description: Flooring: Carpet
- Level: Second
- Dimensions: 7 x 15
Kitchen
- Description: Flooring: Luxury Vinyl Tile
- Level: First
- Dimensions: 14 x 19
Laundry
- Description: Flooring: Luxury Vinyl Tile
- Level: Lower
- Dimensions: 8 x 11
Living room
- Description: Flooring: Carpet
- Level: First
- Dimensions: 12 x 16
Recreation
- Description: Flooring: Carpet
- Level: Lower
- Dimensions: 11 x 28
Utility room
- Level: Lower
- Dimensions: 11 x 17
Heating
- Gas
Cooling
- Central Air
Features
- Basement: Full
- Has fireplace: No
Interior area
- Total structure area: 1,728
- Total interior livable area: 1,728 sqft
- Finished area above ground: 1,008
- Finished area below ground: 720
Property
Parking
- Parking features: Detached, Garage
- Garage spaces: 1
Features
- Levels: Two
- Stories: 2
Lot
- Size: 6,351 Square Feet
Details
- Additional structures: Garage(s)
- Parcel number: 6825070
Construction
Type & style
- Home type: SingleFamily
- Architectural style: Cape Cod
- Property subtype: Single Family Residence
Materials
- Aluminum Siding, Vinyl Siding
- Roof: Asphalt
Condition
- Updated/Remodeled
- Year built: 1950
Details
- Warranty included: Yes
Utilities & green energy
- Sewer: Public Sewer
- Water: Public
Community & HOA
Community
- Subdivision: Hawkins Road Allotment
HOA
- Has HOA: No
Location
- Region: Akron
Financial & listing details
- Price per square foot: $113/sqft
- Tax assessed value: $103,730
- Annual tax amount: $2,383
- Date on market: 1/31/2025
- Cumulative days on market: 67 days
- Listing agreement: Exclusive Right To Sell
Price history
| Date | Event | Price |
|---|---|---|
| 3/14/2025 | Sold | $195,000$113/sqft |
Source: Public Record Report a problem | ||
| 2/13/2025 | Contingent | $195,000$113/sqft |
Source: MLS Now #5097343 Report a problem | ||
| 1/31/2025 | Listed for sale | $195,000+160%$113/sqft |
Source: MLS Now #5097343 Report a problem | ||
| 6/21/2024 | Sold | $75,000-13.8%$43/sqft |
Source: Public Record Report a problem | ||
| 8/7/1998 | Sold | $87,000+13.7%$50/sqft |
Source: Public Record Report a problem | ||
| 10/20/1995 | Sold | $76,500$44/sqft |
Source: Public Record Report a problem | ||
Public tax history
| Year | Property taxes | Tax assessment |
|---|---|---|
| 2025 | $2,387 +0.2% | $36,300 |
| 2024 | $2,383 +23% | $36,300 |
| 2023 | $1,938 +16.1% | $36,300 +48.8% |
| 2022 | $1,668 -0.1% | $24,399 |
| 2021 | $1,670 | $24,399 |
| 2020 | -- | $24,399 -4% |
| 2019 | $1,966 +1.3% | $25,425 +0% |
| 2018 | $1,941 +12.1% | $25,420 |
| 2017 | $1,730 | $25,420 +9% |
| 2016 | $1,730 | $23,320 |
| 2015 | $1,730 +0.8% | $23,320 |
| 2014 | $1,717 -12.7% | $23,320 -15.1% |
| 2013 | $1,967 +0.7% | $27,470 |
| 2012 | $1,954 +15.6% | $27,470 +0% |
| 2011 | $1,689 -2.5% | $27,469 -7.1% |
| 2010 | $1,733 | $29,576 |
| 2009 | -- | $29,576 |
| 2008 | $3,650 +44.3% | $29,576 -8.9% |
| 2007 | $2,529 -6.5% | $32,456 |
| 2006 | $2,705 +10.4% | $32,456 |
| 2005 | $2,450 | $32,456 |
| 2004 | -- | $32,456 |
| 2003 | $1,563 -0.7% | $32,456 |
| 2002 | $1,574 +22% | $32,456 +35.7% |
| 2001 | $1,290 +16.8% | $23,916 |
| 2000 | $1,104 | $23,916 |
Find assessor info on the county website
Neighborhood: Wallhaven
Nearby homes
- $146,1003 bd1 ba1k sqft1615 Idlewood Ave, Akron, OH 44313Off Market

- $186,6003 bd1 ba1.4k sqft1625 Idlewood Ave, Akron, OH 44313Off Market
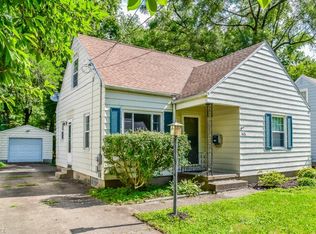
- $152,4003 bd1 ba1.1k sqft1611 Idlewood Ave, Akron, OH 44313Off Market
- $155,4003 bd1 ba1.1k sqft1631 Idlewood Ave, Akron, OH 44313Off Market
- $150,0004 bd2 ba2.4k sqft1605 Idlewood Ave, Akron, OH 44313Sold
- $131,4003 bd1 ba1k sqft1635 Idlewood Ave, Akron, OH 44313Off Market
- $170,6003 bd2 ba1.2k sqft1620 Idlewood Ave, Akron, OH 44313Off Market
- $156,2003 bd1 ba1.1k sqft1624 Idlewood Ave, Akron, OH 44313Off Market
Nearby schools
GreatSchools rating
- 5/10Judith A Resnik Community Learning CenterGrades: K-5Distance: 1 mi
- 4/10Litchfield Community Learning CenterGrades: 6-8Distance: 1 mi
- 6/10Firestone High SchoolGrades: 9-12Distance: 1 mi
Schools provided by the listing agent
- District: Akron CSD - 7701
Source: MLS Now. This data may not be complete. We recommend contacting the local school district to confirm school assignments for this home.
Get a cash offer in 3 minutes
Find out how much your home could sell for in as little as 3 minutes with a no-obligation cash offer.
Estimated market value
$205,900
Get a cash offer in 3 minutes
Find out how much your home could sell for in as little as 3 minutes with a no-obligation cash offer.
Estimated market value
$205,900
- Ohio
- Summit County
- Akron
- 44313
- Wallhaven
- 1621 Idlewood Ave
Nearby cities
Nearby neighborhoods
Nearby zip codes
Other Akron Topics
