Amazing 1950s bungalow in the heart of Loveland - with a list of updates and upgrades that goes on forever including a fully remodeled kitchen, new 3/4 bath, updated full bath, new windows, covered front porch, doors, and more! The open concept main living area features a fully remodeled kitchen, a dining space overlooking the backyard, and tons of natural light. The kitchen is covered in floor-to-ceiling on-trend finishes - subway tile backsplash, butcher block countertops, low-maintenance luxury vinyl plank flooring, and "Big Chill" appliances is a nod to the home's original charm. The updated full bath boasts a separate water closet space with deep soaker tub, subway tile, LVP flooring, and new light fixtures. Each of the three bedrooms features beautiful original hardwood floors, and large closets with the primary bedroom boasting two closets. The combination laundry room and 3/4 bath features an oversized standing shower, custom vintage sink with metal frame, and stackable washer/dryer. Updated electrical, tankless water heater, and newer plumbing including sewer line from house to street (this update alone is a 27k improvement value)! The huge fenced-in backyard is perfect for gardening, playing, and entertaining - dust off your green thumb and enjoy year-round growing with the help of the greenhouse located just west of the garage. Don't worry about watering - take advantage of the sprinkler system in both front and back yards. The one-car detached garage is great for parking but would also be good as a private workshop or extra storage space. No HOA or metro district! Just a few mins bike ride or walk to several restaurants, shopping, schools, and 4th street. Home sits on a quiet cul-du-sac street surrounded by mature native trees. Don't let this home slip through your fingers - this charming bungalow is the perfect place to call home.
Sold for $447,000
$447,000
1621 Jackson Ave, Loveland, CO 80538
3beds
1,114sqft
Single Family Residence
Built in 1952
10,458 Square Feet Lot
$441,200 Zestimate®
$401/sqft
$2,203 Estimated rent
Home value
$441,200
$419,000 - $463,000
$2,203/mo
Zestimate® history
Owner options
List your home for rent
$2,203/mo
Rent Zestimate®
Find your next renter with Zillow Rental Manager. Plus, with online applications, you can quickly screen prospective tenants – for free.
$2,203/mo
Rent Zestimate®
Refinance and save
$2,646/mo
Est. payment
Refinancing to a lower rate could help reduce your monthly payments and save thousands over the life of the loan.
$2,646/mo
Est. payment
Explore your selling options
Work with a Zillow partner agent
Leverage their expertise and Zillow's premium Showcase listings to get your home seen by more buyers.
Get startedList with your own agent
Get your home in front of millions of buyers by listing it on Zillow.
Learn how to do itSell it yourself
Take full control of how buyers see your home on Zillow by listing For Sale by Owner (FSBO).
List your homeWhat's special
Zillow last checked:
Listing updated:
Listed by:
NoCo Home Team 970-460-4006,
C3 Real Estate Solutions, LLC,
Peter Clay 970-460-4006,
C3 Real Estate Solutions, LLC
Bought with:
Julie Swanty, 100043694
RE/MAX Alliance-Loveland
Source: IRES as distributed by MLS GRID,MLS#: 999333
Facts & features
Interior
Bedrooms & bathrooms
- Bedrooms: 3
- Bathrooms: 2
- Full bathrooms: 1
- 3/4 bathrooms: 1
- Main level bathrooms: 2
Primary bedroom
- Description: Wood
- Features: Shared Primary Bath, Full Primary Bath
- Level: Main
- Area: 130 Square Feet
- Dimensions: 10 x 13
Bedroom 2
- Description: Wood
- Level: Main
- Area: 99 Square Feet
- Dimensions: 9 x 11
Bedroom 3
- Description: Wood
- Level: Main
- Area: 100 Square Feet
- Dimensions: 10 x 10
Dining room
- Description: Luxury Vinyl
- Level: Main
- Area: 66 Square Feet
- Dimensions: 6 x 11
Kitchen
- Description: Luxury Vinyl
- Level: Main
- Area: 121 Square Feet
- Dimensions: 11 x 11
Laundry
- Description: Luxury Vinyl
- Level: Main
- Area: 1 Square Feet
- Dimensions: 1 x 1
Living room
- Description: Wood
- Level: Main
- Area: 221 Square Feet
- Dimensions: 13 x 17
Heating
- Forced Air
Cooling
- Ceiling Fan(s)
Appliances
- Included: Electric Range, Dishwasher, Refrigerator, Washer, Dryer, Microwave, Disposal
- Laundry: Washer/Dryer Hookup
Features
- Eat-in Kitchen, Open Floorplan, Workshop
- Flooring: Wood
- Windows: Window Coverings
- Basement: None,Crawl Space
- Has fireplace: No
- Fireplace features: None
Interior area
- Total structure area: 1,114
- Total interior livable area: 1,114 sqft
- Finished area above ground: 1,114
Property
Parking
- Total spaces: 1
- Parking features: Garage
- Garage spaces: 1
- Details: Detached
Accessibility
- Accessibility features: Level Lot, Level Drive, Accessible Hallway(s), Accessible Doors, No Stairs, Main Floor Bath, Accessible Bedroom, Stall Shower, Main Level Laundry
Features
- Levels: One
- Stories: 1
- Patio & porch: Patio
- Exterior features: Sprinkler System
- Fencing: Fenced,Wood,Chain Link
- Has view: Yes
- View description: Mountain(s), Hills
Lot
- Size: 10,458 Square Feet
- Features: Cul-De-Sac, Deciduous Trees, Native Plants, Level, Abuts Private Open Space, City Limits, Paved, Sidewalks
Details
- Additional structures: Storage
- Parcel number: R0375110
- Zoning: RES
- Special conditions: Private Owner
Construction
Type & style
- Home type: SingleFamily
- Architectural style: Contemporary
- Property subtype: Single Family Residence
Materials
- Frame, Wood Siding
- Roof: Composition
Condition
- New construction: No
- Year built: 1952
Utilities & green energy
- Electric: City of Lovelnd
- Gas: Xcel
- Sewer: Public Sewer
- Water: City
- Utilities for property: Natural Gas Available, Electricity Available, Cable Available, High Speed Avail
Green energy
- Energy efficient items: Windows
Community & HOA
Community
- Security: Fire Alarm
- Subdivision: Highview
HOA
- Has HOA: No
Location
- Region: Loveland
Financial & listing details
- Price per square foot: $401/sqft
- Tax assessed value: $396,200
- Annual tax amount: $1,640
- Date on market: 11/7/2023
- Listing terms: Cash,Conventional,FHA,VA Loan
- Exclusions: Sellers' Personal Property, All Staging Items, Ring Security Camera System, Bunk Bed System
- Electric utility on property: Yes
- Road surface type: Asphalt
Price history
| Date | Event | Price |
|---|---|---|
| 12/15/2023 | Sold | $447,000+0.4%$401/sqft |
Source:  IRES as distributed by MLS GRID #999333 Report a problem IRES as distributed by MLS GRID #999333 Report a problem | ||
| 11/13/2023 | Pending sale | $445,000$399/sqft |
Source:  REcolorado as distributed by MLS GRID #IR999333 Report a problem REcolorado as distributed by MLS GRID #IR999333 Report a problem | ||
| 11/9/2023 | Listed for sale | $445,000+185.4%$399/sqft |
Source: IRES as distributed by MLS GRID #999333 Report a problem | ||
| 9/12/2011 | Listing removed | $155,900$140/sqft |
Source: Century 21 Humpal, Inc #655108 Report a problem | ||
| 7/14/2011 | Listed for sale | $155,900+3.9%$140/sqft |
Source: Century 21 Humpal, Inc #655108 Report a problem | ||
| 7/11/2011 | Sold | $150,000-2.2%$135/sqft |
Source: Public Record Report a problem | ||
| 6/19/2011 | Price change | $153,400-1.6%$138/sqft |
Source: Century 21 Humpal, Inc #655108 Report a problem | ||
| 5/8/2011 | Listed for sale | $155,900+4%$140/sqft |
Source: Century 21 Humpal, Inc #655108 Report a problem | ||
| 11/1/2001 | Sold | $149,900$135/sqft |
Source: Public Record Report a problem | ||
Public tax history
| Year | Property taxes | Tax assessment |
|---|---|---|
| 2025 | $2,118 +8.9% | $24,763 -11.7% |
| 2024 | $1,944 +18.6% | $28,046 -1% |
| 2023 | $1,640 -2.7% | $28,318 +37.4% |
| 2022 | $1,685 +8.4% | $20,607 -2.8% |
| 2021 | $1,554 +1.7% | $21,200 +8.5% |
| 2020 | $1,527 +28.5% | $19,541 -0.7% |
| 2019 | $1,189 | $19,678 +36.2% |
| 2018 | $1,189 | $14,443 |
| 2017 | $1,189 +16.1% | $14,443 +21% |
| 2016 | $1,024 +17.9% | $11,940 |
| 2015 | $869 +13.9% | $11,940 +17.8% |
| 2014 | $762 | $10,140 |
| 2013 | -- | $10,140 -1.6% |
| 2012 | -- | $10,300 |
| 2011 | -- | $10,300 -7.1% |
| 2010 | -- | $11,090 |
| 2009 | -- | $11,090 -8.1% |
| 2008 | -- | $12,070 |
| 2007 | -- | $12,070 -7.2% |
| 2006 | -- | $13,010 |
| 2005 | -- | $13,010 +4.7% |
| 2004 | -- | $12,430 +24.4% |
| 2002 | -- | $9,990 |
| 2001 | -- | $9,990 |
Find assessor info on the county website
Neighborhood: 80538
Nearby homes
- $388,0003 bd1 ba1.1k sqft1619 Jackson Ave, Loveland, CO 80538Off Market
- $419,9002 bd1 ba1.5k sqft1629 Jackson Ave, Loveland, CO 80538Off Market
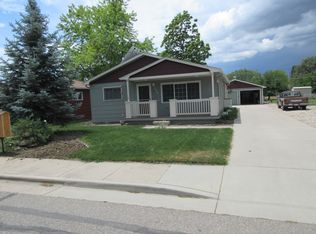
- $519,0005 bd2 ba2.4k sqft1639 Jackson Ave, Loveland, CO 80538Sold
- $367,8002 bd1 ba962 sqft1617 Jackson Ave, Loveland, CO 80538Off Market
- $490,5004 bd2 ba1.9k sqft1622 Jackson Ave, Loveland, CO 80538Off Market
- $356,3002 bd1 ba796 sqft1630 Jackson Ave, Loveland, CO 80538Off Market
- $352,0002 bd1 ba854 sqft1611 Jackson Ave, Loveland, CO 80538Off Market
- $444,7003 bd2 ba2k sqft1618 Jackson Ave, Loveland, CO 80538Off Market
Nearby schools
GreatSchools rating
- 3/10Peakview Academy At Conrad BallGrades: PK-8Distance: 0.8 mi
- 7/10Mountain View High SchoolGrades: 9-12Distance: 2.6 mi
Schools provided by the listing agent
- Elementary: Peakview Academy at Conrad Ball
- Middle: Peakview Academy at Conrad Ball
- High: Mountain View
Source: IRES as distributed by MLS GRID. This data may not be complete. We recommend contacting the local school district to confirm school assignments for this home.
Get a cash offer in 3 minutes
Find out how much your home could sell for in as little as 3 minutes with a no-obligation cash offer.
Estimated market value
$441,200
Get a cash offer in 3 minutes
Find out how much your home could sell for in as little as 3 minutes with a no-obligation cash offer.
Estimated market value
$441,200
- Colorado
- Larimer County
- Loveland
- 80538
- 1621 Jackson Ave
Nearby cities
Nearby zip codes
Other Loveland Topics
