Skip main navigation
Sold for $925,000
  • $925,000

    1621 Jackson Street, Denver, CO 80206

    4beds
    2,126sqft
    Single Family Residence
    Built in 1911
    4,680 Square Feet Lot
    $931,500 Zestimate®
    $435/sqft
    $3,701 Estimated rent

    Home value

    $931,500

    $885,000 - $978,000

    $3,701/mo

    Zestimate® history
    Loading
    Loading...

    Owner options

    List your home for rent

    $3,701/mo

    Rent Zestimate®

    Find your next renter with Zillow Rental Manager. Plus, with online applications, you can quickly screen prospective tenants – for free.

    Learn more

    $3,701/mo

    Rent Zestimate®

    Refinance and save

    $5,323/mo

    Est. payment

    Refinancing to a lower rate could help reduce your monthly payments and save thousands over the life of the loan.

    See today's rates

    $5,323/mo

    Est. payment

    Explore your selling options

    Work with a Zillow partner agent

    Leverage their expertise and Zillow's premium Showcase listings to get your home seen by more buyers.

    Get started

    List with your own agent

    Get your home in front of millions of buyers by listing it on Zillow.

    Learn how to do it

    Sell it yourself

    Take full control of how buyers see your home on Zillow by listing For Sale by Owner (FSBO).

    List your home

    What's special

    New two-car garageTimeless characterCity park golf courseBonus storage roomHeart of denverDelightful residenceFresh landscaping
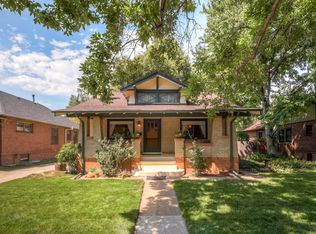
    Discover the charm of this special bungalow nestled in the heart of Denver. Located on a picturesque street, this delightful residence is just a block away from the iconic City Park. With 4 bedrooms, 2 bathrooms, and central AC, this home combines modern convenience with timeless character. Enjoy evenings on the front porch, chatting with friendly neighbors. As you enter, you'll be welcomed by an inviting living space with rich woodwork and original light fixtures, all highlighted by the recently refinished wood floors. The spacious dining room can accommodate a large table with original built-in bar, making it perfect for gatherings with loved ones. The kitchen is a bright, functional space with new appliances. On the main floor, you'll find a generously sized bedroom that could serve as a main floor primary bedroom, along with a charming shared bathroom. The professionally finished lower level offers a spacious primary suite with walk-in closets and en-suite bathroom, providing a serene retreat. Another bedroom (non-conforming) on this level could serve as a nursery or home office. The large utility room comes with washer and dryer hookups, and there's even a bonus storage room. Step into the backyard oasis, complete with a paver stone patio, fresh landscaping, and a tranquil pond with a soothing water feature. The original garage now serves as storage but could easily be converted into an outdoor hobby room. Alternatively, take advantage of the alley access to build a new two-car garage or ADU. The driveway provides space for two cars. Located just minutes from Downtown Denver, you're never far from the city's vibrant shops and restaurants. With City Park just a block away, you'll relish the opportunity to enjoy Jazz in the Park, visit the Denver Zoo, explore the Nature & Science Museum, and tee off at the City Park Golf Course. This bungalow offers not only a home but a lifestyle, combining urban convenience with the tranquility of a tree-lined neighborhood.

    Zillow last checked:

    Listing updated:

    Listed by:

    Elizabeth Murphy 303-842-5063 elizabeth@elizabethmurphyre.com,

    Coldwell Banker Global Luxury Denver

    Bought with:

    Jerad McMinamen, 100076542

    The Linear Group LLC

    Source: REcolorado as distributed by MLS GRID,MLS#: 5935685MLS Logo

    Facts & features

    Interior

    Bedrooms & bathrooms
    • Bedrooms: 4
    • Bathrooms: 2
    • Full bathrooms: 1
    • 3/4 bathrooms: 1
    • Main level bathrooms: 1
    • Main level bedrooms: 2
    Primary bedroom
    • Level: Basement
    Bedroom
    • Description: Oversized, Could Be A Mainfloor Primary Bedroom.
    • Level: Main
    Bedroom
    • Level: Main
    Bedroom
    • Description: Non-Conforming
    • Level: Basement
    Primary bathroom
    • Level: Basement
    Bathroom
    • Level: Main
    Bonus room
    • Description: Unfinished Storage Room
    • Level: Basement
    Dining room
    • Level: Main
    Family room
    • Level: Basement
    Kitchen
    • Level: Main
    Laundry
    • Description: Hook-Ups In The Utility Room
    • Level: Basement
    Living room
    • Level: Main
    Utility room
    • Level: Basement
    Heating
    • Forced Air
    Cooling
    • Central Air
    Appliances
    • Included: Dishwasher, Disposal, Gas Water Heater, Microwave, Oven, Range, Range Hood, Refrigerator
    Features
    • Ceiling Fan(s), Entrance Foyer, Primary Suite, Radon Mitigation System, Walk-In Closet(s)
    • Flooring: Carpet, Tile, Wood
    • Basement: Full
    • Number of fireplaces: 1
    • Fireplace features: Living Room, Wood Burning
    Interior area
    • Total structure area: 2,126
    • Total interior livable area: 2,126 sqft
    • Finished area above ground: 1,070
    • Finished area below ground: 900

    Property

    Parking
    • Total spaces: 2
    • Details: Off Street Spaces: 2
    Features
    • Levels: One
    • Stories: 1
    • Patio & porch: Front Porch, Patio
    Lot
    • Size: 4,680 sqft
    • Features: Level, Near Public Transit, Sprinklers In Front
    Details
    • Parcel number: 236403018
    • Zoning: U-TU-B
    • Special conditions: Standard

    Construction

    Type & style
    • Home type: SingleFamily
    • Architectural style: Bungalow
    • Property subtype: Single Family Residence
    Materials
    • Brick
    • Roof: Composition
    Condition
    • Year built: 1911

    Utilities & green energy

    • Sewer: Public Sewer
    • Water: Public

    Community & neighborhood

    Security
    • Security features: Carbon Monoxide Detector(s), Radon Detector, Smoke Detector(s)
    Location
    • Region: Denver
    • Subdivision: City Park

    Other

    Other facts
    • Listing terms: Cash,Conventional,FHA,VA Loan
    • Ownership: Individual

    Price history

    DateEventPrice
    9/29/2023Sold$925,000+40.2%$435/sqft
    Source: REcolorado as distributed by MLS GRID #5935685 Report a problem
    2/9/2021Listing removed--
    Source: Zillow Rental Network Premium Report a problem
    1/22/2021Listed for rent$2,950$1/sqft
    Source: Zillow Rental Network Premium Report a problem
    1/6/2021Listing removed--
    Source: REcolorado as distributed by MLS GRID Report a problem
    12/16/2020Listed for rent$2,950$1/sqft
    Source: Denver Real Estate Moguls, LLC Report a problem
    9/25/2018Sold$660,000-0.8%$310/sqft
    Source: Public Record Report a problem
    8/23/2018Pending sale$665,000$313/sqft
    Source: MB REYNEBEAU & CO #5199350 Report a problem
    8/16/2018Price change$665,000-1.5%$313/sqft
    Source: MB REYNEBEAU & CO #5199350 Report a problem
    8/10/2018Listed for sale$675,000$317/sqft
    Source: MB REYNEBEAU & CO #5199350 Report a problem
    7/29/2018Pending sale$675,000$317/sqft
    Source: MB REYNEBEAU & CO #5199350 Report a problem
    7/20/2018Listed for sale$675,000+190.3%$317/sqft
    Source: MB REYNEBEAU & CO #5199350 Report a problem
    1/6/2000Sold$232,500$109/sqft
    Source: Public Record Report a problem

    Public tax history

    YearProperty taxesTax assessment
    2024$3,973 +6.2%$51,270 -5.9%
    2023$3,742 +3.6%$54,470 +15.8%
    2022$3,613 +14.7%$47,050 -2.8%
    2021$3,151 +2.9%$48,420 +14%
    2020$3,063 +3.6%$42,471 -0.7%
    2019$2,958 $42,768 +11.9%
    2018$2,958 +0.3%$38,230
    2017$2,949 +15.3%$38,230 +16.8%
    2016$2,558 +20.4%$32,740
    2015$2,125 0%$32,740 +28%
    2014$2,125 -1.7%$25,580
    2013$2,162 +17.9%$25,580 -0.5%
    2012$1,834 +1.5%$25,720
    2011$1,807 +2.2%$25,720 -5.2%
    2010$1,768 +3.8%$27,140
    2009$1,703 -0.2%$27,140 +6.4%
    2008$1,706 +12.2%$25,500
    2007$1,521 +1.1%$25,500 +12.2%
    2006$1,504 +8.5%$22,720
    2005$1,387 +7%$22,720 +2.7%
    2003$1,296 +1.9%$22,120 +2.1%
    2002$1,272 $21,660 +40.2%
    2001-- $15,450

    Find assessor info on the county website

    Neighborhood: City Park

    Nearby schools

    GreatSchools rating
    Schools provided by the listing agent
    • Elementary: Teller
    • Middle: Morey
    • High: East
    • District: Denver 1

    Source: REcolorado as distributed by MLS GRID. This data may not be complete. We recommend contacting the local school district to confirm school assignments for this home.

    Get a cash offer in 3 minutes
    Find out how much your home could sell for in as little as 3 minutes with a no-obligation cash offer.
    Estimated market value
    $931,500
    Get a cash offer in 3 minutes
    Find out how much your home could sell for in as little as 3 minutes with a no-obligation cash offer.
    Estimated market value
    $931,500