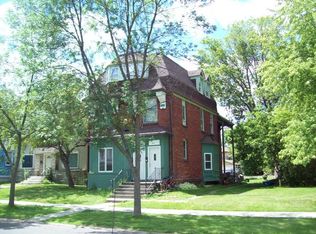
1621 John Ave, Superior, WI 54880
Home value
$262,300
$236,000 - $291,000
$1,997/mo
Owner options
$1,997/mo
Rent Zestimate®
Find your next renter with Zillow Rental Manager. Plus, with online applications, you can quickly screen prospective tenants – for free.
$1,997/mo
Rent Zestimate®
$1,297/mo
Est. payment
Refinancing to a lower rate could help reduce your monthly payments and save thousands over the life of the loan.
$1,297/mo
Est. payment
Explore your selling options
Work with a Zillow partner agent
Leverage their expertise and Zillow's premium Showcase listings to get your home seen by more buyers.
Get startedList with your own agent
Get your home in front of millions of buyers by listing it on Zillow.
Learn how to do itSell it yourself
Take full control of how buyers see your home on Zillow by listing For Sale by Owner (FSBO).
List your homeWhat's special
Zillow last checked:
Listing updated:
Brenda Uotinen 218-390-5103,
Bachand Realty
Leah Hollenbach, MN 40467370|WI 58695-90
RE/MAX Results
Facts & features
Interior
Bedrooms & bathrooms
- Bedrooms: 4
- Bathrooms: 2
- Full bathrooms: 1
- 1/2 bathrooms: 1
Bedroom
- Description: Bedroom with carpeted floors and a closet.
- Level: Second
- Area: 120 Square Feet
- Dimensions: 10 x 12
Bedroom
- Description: Bedroom has carpeted floors and closet.
- Level: Second
- Area: 168 Square Feet
- Dimensions: 12 x 14
Bedroom
- Description: Bedroom with carpeted floors and closet.
- Level: Second
- Area: 196 Square Feet
- Dimensions: 14 x 14
Bedroom
- Description: Bedroom with wood floors and no closet.
- Level: Second
- Area: 96 Square Feet
- Dimensions: 12 x 8
Bathroom
- Description: Full bath has tub with shower, vanity and stool. Tile floors.
- Level: Second
- Area: 90 Square Feet
- Dimensions: 10 x 9
Bathroom
- Description: Half bath conveniently located on the main floor.
- Level: Main
Bonus room
- Description: Third floor bonus room can be many things. Bedroom, rec area, craft area or study. Carpeted and heated with electric baseboard.
- Level: Third
- Area: 361 Square Feet
- Dimensions: 19 x 19
Dining room
- Description: Dining room with wood floors and a decorative fireplace.
- Level: Main
- Area: 260 Square Feet
- Dimensions: 13 x 20
Kitchen
- Description: Large kitchen with lots of white cabinets. Stove and refrigerator included. Sliding door to deck. 2nd Stairway to upstairs.
- Level: Main
- Area: 225 Square Feet
- Dimensions: 15 x 15
Living room
- Description: Large living room with wood floors and a decorative fireplace.
- Level: Main
- Area: 256 Square Feet
- Dimensions: 16 x 16
Office
- Description: Office with hardwood floors, off of the dining room. Would be a nice breakfast room.
- Level: Main
- Area: 110 Square Feet
- Dimensions: 10 x 11
Heating
- Baseboard, Boiler
Appliances
- Included: Water Heater-Gas, Dishwasher, Microwave, Range, Refrigerator
- Laundry: Main Level, Dryer Hook-Ups, Washer Hookup
Features
- Ceiling Fan(s), Natural Woodwork, Foyer-Entrance
- Flooring: Hardwood Floors, Tiled Floors
- Doors: Patio Door
- Windows: Double Glazed, Vinyl Windows
- Basement: Full,Unfinished
- Number of fireplaces: 2
- Fireplace features: Decorative
Interior area
- Total interior livable area: 3,372 sqft
- Finished area above ground: 3,372
- Finished area below ground: 0
Property
Parking
- Total spaces: 2
- Parking features: Off Street, Detached, Electrical Service, Insulation, Slab
- Garage spaces: 2
- Has uncovered spaces: Yes
Features
- Patio & porch: Deck
Lot
- Size: 6,534 sqft
- Dimensions: 25 x 140+13 x 85
- Features: Landscaped
Details
- Parcel number: 078070016000
- Zoning description: Residential
Construction
Type & style
- Home type: SingleFamily
- Architectural style: Traditional
- Property subtype: Single Family Residence
Materials
- Stucco, Vinyl, Frame/Wood
- Foundation: Stone
- Roof: Asphalt Shingle
Condition
- Previously Owned
- Year built: 1889
Utilities & green energy
- Electric: SWL&P
- Sewer: Public Sewer
- Water: Public
Community & neighborhood
Location
- Region: Superior
Other
Other facts
- Listing terms: Cash,Conventional
- Road surface type: Paved
Price history
| Date | Event | Price |
|---|---|---|
| 8/7/2024 | Sold | $192,500-6.1%$57/sqft |
Source: | ||
| 8/1/2024 | Pending sale | $205,000$61/sqft |
Source: | ||
| 7/13/2024 | Contingent | $205,000$61/sqft |
Source: | ||
| 6/12/2024 | Listed for sale | $205,000+60.8%$61/sqft |
Source: | ||
| 2/18/2021 | Sold | $127,500-14.1%$38/sqft |
Source: | ||
| 1/21/2021 | Pending sale | $148,500$44/sqft |
Source: Bachand Realty #6094668 Report a problem | ||
| 1/1/2021 | Listing removed | -- |
Source: Lake Superior Area Realtors as distributed by MLS GRID Report a problem | ||
| 11/17/2020 | Price change | $148,500-2.9%$44/sqft |
Source: Bachand Realty #6087609 Report a problem | ||
| 10/5/2020 | Price change | $153,000-2.5%$45/sqft |
Source: Bachand Realty #6087609 Report a problem | ||
| 7/31/2020 | Listed for sale | $157,000+6.8%$47/sqft |
Source: Bachand Realty #6087609 Report a problem | ||
| 3/2/2020 | Listing removed | $147,000$44/sqft |
Source: Bachand Realty #6087609 Report a problem | ||
| 8/9/2019 | Price change | $147,000-6.4%$44/sqft |
Source: Bachand Realty #6084290 Report a problem | ||
| 6/28/2019 | Listed for sale | $157,000+182.9%$47/sqft |
Source: Bachand Realty #6084290 Report a problem | ||
| 4/14/2009 | Sold | $55,500-61.5%$16/sqft |
Source: Public Record Report a problem | ||
| 11/23/2008 | Listing removed | $144,000$43/sqft |
Source: Listhub #33296 Report a problem | ||
| 10/19/2008 | Listed for sale | $144,000+43.6%$43/sqft |
Source: Listhub #33296 Report a problem | ||
| 8/14/2008 | Sold | $100,300-39.2%$30/sqft |
Source: Public Record Report a problem | ||
| 4/5/2008 | Listed for sale | $165,000+3.3%$49/sqft |
Source: Number1Expert #31272 Report a problem | ||
| 5/23/2006 | Sold | $159,800$47/sqft |
Source: Public Record Report a problem | ||
Public tax history
| Year | Property taxes | Tax assessment |
|---|---|---|
| 2024 | $2,795 +3.4% | $192,500 +47.7% |
| 2023 | $2,703 -1.1% | $130,300 |
| 2022 | $2,732 -5.2% | $130,300 |
| 2021 | $2,882 -8.8% | $130,300 |
| 2020 | $3,160 +16.3% | $130,300 |
| 2019 | $2,717 +0.3% | $130,300 |
| 2018 | $2,708 -3.7% | $130,300 |
| 2017 | $2,812 +5326.9% | $130,300 |
| 2016 | $52 | $130,300 +5.3% |
| 2015 | -- | $123,800 -5% |
| 2014 | $2,781 -0.8% | $130,300 |
| 2013 | $2,805 +0.4% | $130,300 |
| 2012 | $2,795 -1% | $130,300 |
| 2011 | $2,824 -0.4% | $130,300 |
| 2010 | $2,834 +5.8% | $130,300 |
| 2009 | $2,679 | $130,300 |
| 2008 | -- | $130,300 |
| 2007 | $2,749 +2.3% | $130,300 |
| 2006 | $2,687 +0.3% | $130,300 |
| 2005 | $2,680 +28% | $130,300 +72.8% |
| 2004 | $2,094 +6.8% | $75,400 |
| 2003 | $1,961 +2.9% | $75,400 +0.8% |
| 2002 | $1,906 +9.1% | $74,800 +8.1% |
| 2001 | $1,746 +9.8% | $69,200 |
| 2000 | $1,590 | $69,200 |
Find assessor info on the county website
Neighborhood: 54880
Nearby schools
GreatSchools rating
- 3/10Northern Lights Elementary SchoolGrades: PK-5Distance: 0.7 mi
- 3/10Superior Middle SchoolGrades: 6-8Distance: 1.6 mi
- 7/10Superior High SchoolGrades: 9-12Distance: 1.1 mi
Get a cash offer in 3 minutes
- Wisconsin
- Douglas County
- Superior
- 54880
- 1621 John Ave