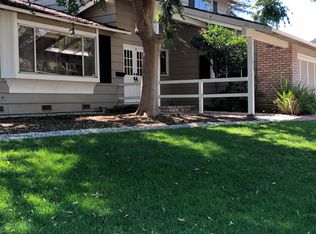
STUNNING REMODEL IN HIGHLY CENTRAL LOCATION | Newly and extensively remodeled, this East-facing home with one of the largest lots on one of the most secluded cul-de-sacs in the area is an extremely rare find. Interiors modernized from top to bottom showcase dual-pane picture windows, stunning oak floors, a dramatic raised-hearth fireplace, and all-new kitchen and baths. Relax or entertain in the living room with cathedral ceilings or the open family/dining room areas, and enjoy a sophisticated kitchen fitted with dual-tone cabinetry, quartz countertops, and premium appliances. Both bathroom remodels are elegantly modern, and the primary suite is wonderfully private with backyard access and dual closets. Additional features include central AC and a newly updated 200-amp electric panel plus all new wiring throughout. Escape to the inviting wraparound backyard featuring patios, footpaths, and mature greenery, ideally situated for multiple play or entertaining zones. Around the corner to Serra Park, Zanotto's, Trader Joes, and more. Equidistant to the vibrant downtown districts of Sunnyvale, Cupertino, Los Altos and Mountain View. Central to tech and AI campuses and prized Cupertino schools like West Valley Elementary, Cupertino Middle, and Homestead High (buyer to verify).
For sale
$3,288,000
1621 Kalispell Ct, Sunnyvale, CA 94087
4beds
1,749sqft
Single Family Residence, Residential
Built in 1961
8,800 Square Feet Lot
$-- Zestimate®
$1,880/sqft
$-- HOA
What's special
- 1 day
- 334
- 35
Zillow last checked:
Listing updated:
Listed by:
Stefan Walker 01137925 408-209-6100,
KW Bay Area Estates 408-560-9000
Source: MLSListings Inc,MLS#: ML82060539
Facts & features
Interior
Bedrooms & bathrooms
- Bedrooms: 4
- Bathrooms: 2
- Full bathrooms: 2
Bedroom
- Features: PrimarySuiteRetreat
Bathroom
- Features: DoubleSinks, DualFlushToilet, PrimaryStallShowers, ShoweroverTub1, UpdatedBaths
Dining room
- Features: DiningFamilyCombo, EatinKitchen
Family room
- Features: SeparateFamilyRoom
Kitchen
- Features: DualFuel
Heating
- Central Forced Air Gas
Cooling
- Central Air
Appliances
- Included: Range Hood, Electric Oven/Range, Refrigerator
- Laundry: In Garage
Features
- High Ceilings, Vaulted Ceiling(s), Open Beam Ceiling
- Flooring: Hardwood, Tile
- Number of fireplaces: 1
- Fireplace features: Living Room, Wood Burning
Interior area
- Total structure area: 1,749
- Total interior livable area: 1,749 sqft
Video & virtual tour
Property
Parking
- Total spaces: 2
- Parking features: Attached, Garage Door Opener
- Attached garage spaces: 2
Features
- Stories: 1
- Patio & porch: Balcony/Patio
- Exterior features: Back Yard, Fenced, Storage Shed Structure, Drought Tolerant Plants
- Fencing: Wood
Lot
- Size: 8,800 Square Feet
- Features: Level
Details
- Additional structures: Sheds
- Parcel number: 32016037
- Zoning: R1
- Special conditions: Standard
Construction
Type & style
- Home type: SingleFamily
- Architectural style: Ranch
- Property subtype: Single Family Residence, Residential
Materials
- Foundation: Concrete Perimeter
- Roof: Metal
Condition
- New construction: No
- Year built: 1961
Utilities & green energy
- Gas: NaturalGas, PublicUtilities
- Sewer: Public Sewer
- Water: Public
- Utilities for property: Natural Gas Available, Public Utilities, Water Public
Community & HOA
Location
- Region: Sunnyvale
Financial & listing details
- Price per square foot: $1,880/sqft
- Tax assessed value: $412,999
- Date on market: 9/9/2026
- Listing agreement: ExclusiveRightToSell
- Listing terms: CashorConventionalLoan
Estimated market value
Not available
Estimated sales range
Not available
Not available
Price history
| Date | Event | Price |
|---|---|---|
| 9/9/2026 | Listed for sale | $3,288,000$1,880/sqft |
Source:  MLSListings Inc #ML82060539 Report a problem MLSListings Inc #ML82060539 Report a problem | ||
Public tax history
| Year | Property taxes | Tax assessment |
|---|---|---|
| 2026 | -- | $412,999 +2% |
| 2025 | $4,839 +2.7% | $404,902 +2% |
| 2024 | $4,709 +0.5% | $396,963 +2% |
| 2023 | $4,684 +1.7% | $389,180 +2% |
| 2022 | $4,605 +0.9% | $381,550 +2% |
| 2021 | $4,563 +1.2% | $374,069 +1% |
| 2020 | $4,509 | $370,235 +2% |
| 2019 | $4,509 +4.7% | $362,976 +2% |
| 2018 | $4,308 | $355,860 +2% |
| 2017 | $4,308 +0.5% | $348,883 +2% |
| 2016 | $4,285 +3.8% | $342,043 +1.5% |
| 2015 | $4,128 +2.5% | $336,906 +2% |
| 2014 | $4,027 | $330,308 +0.5% |
| 2013 | -- | $328,816 +2% |
| 2012 | -- | $322,370 +2% |
| 2011 | -- | $316,050 +0.8% |
| 2010 | -- | $313,689 -0.2% |
| 2009 | -- | $314,435 +2% |
| 2008 | -- | $308,270 +2% |
| 2007 | -- | $302,227 +2% |
| 2006 | -- | $296,301 +2% |
| 2005 | -- | $290,492 +2% |
| 2004 | -- | $284,797 +1.9% |
| 2003 | -- | $279,578 +2% |
| 2002 | -- | $274,097 +2% |
| 2001 | -- | $268,724 |
Find assessor info on the county website
Monthly payment
Est. payment
Payment breakdown
Explore the cost of this home by adjusting the details. Changes won't be saved.Climate risks
Neighborhood: Serra
Nearby schools
Schools provided by the listing agent
- Elementary: WestValleyElementary
- Middle: CupertinoMiddle
- High: HomesteadHigh
- District: CupertinoUnion
Source: MLSListings Inc. This data may not be complete. We recommend contacting the local school district to confirm school assignments for this home.
Similar homes
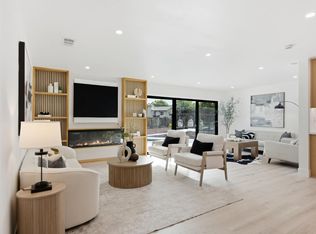
- $2,999,9994 bd2 ba1.7k sqft1497 Prince Edward Way, Sunnyvale, CA 94087For Sale
 MLS ID #ML82060841, Vicky Oberoi. MLSListings Inc
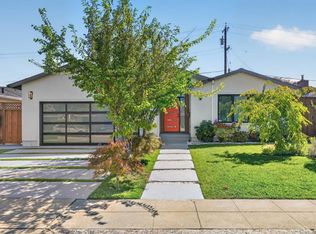
 - $2,899,0004 bd2 ba1.8k sqft702 Grape Ave, Sunnyvale, CA 94087For Sale
 MLS ID #ML82053789, Regina Liu. MLSListings Inc
 - $2,880,0004 bd3 ba1.9k sqft988 Cambridge Ave, Sunnyvale, CA 94087For Sale
 MLS ID #ML82054332, Vicky Li. MLSListings Inc
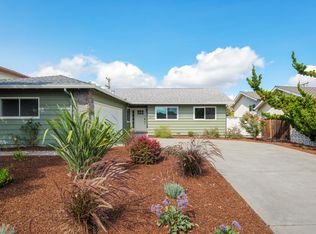
 - $2,748,0003 bd2 ba1.7k sqft1617 Bittern Dr, Sunnyvale, CA 94087For Sale
 MLS ID #ML82060480, Omar M. Kinaan. MLSListings Inc
Local buyer's agents are ready to help
