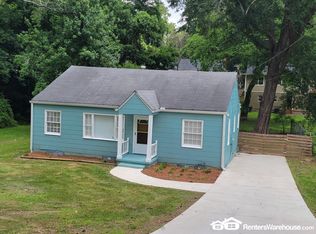
****IN-LAW SUITE FULLY RENOVATED INCLUDED.***** Beautifully renovated 4-bedroom, 3-bath home with thoughtfully curated finishes and exceptional flexibility. The main level is coastal style and features refinished original hardwood floors, a redesigned kitchen with quartz countertops, stainless steel appliances, an induction range, and designer-selected lighting and fixtures throughout. The finished lower level is a standout, is mid-century modern, and is offering a private entrance, bedroom, full bathroom, second living area, kitchenette with quartz countertops and appliances, and its own laundry-ideal for multigenerational living, guests, extended stays, or a private home office. The renovation goes beyond cosmetic updates with all-new electrical and plumbing, three completely renovated bathrooms, an upcoming new driveway, fresh interior paint, and LVP flooring throughout the lower level. With laundry on both levels, multiple living spaces, outdoor living space, and a park within walking distance and minutes from the beltline, this home offers style, character, and incredible versatility.
Active
Price cut: $999 (9/18)
$399,000
1621 Kenmore St SW, Atlanta, GA 30311
4beds
1,922sqft
Single Family Residence
Built in 1945
9,016 Square Feet Lot
$394,200 Zestimate®
$208/sqft
$-- HOA
What's special
- 23 days
- 644
- 60
Zillow last checked:
Listing updated:
Listed by:
Jarin Sima 404-942-9276,
Maxima Realty
Source: GAMLS,MLS#: 10843491
Facts & features
Interior
Bedrooms & bathrooms
- Bedrooms: 4
- Bathrooms: 3
- Full bathrooms: 3
- Main level bathrooms: 2
- Main level bedrooms: 3
Rooms
- Room types: Other
Kitchen
- Features: Kitchen Island, Second Kitchen
Heating
- Central
Cooling
- Ceiling Fan(s), Central Air
Appliances
- Included: Dishwasher, Disposal
- Laundry: In Basement, Upper Level
Features
- Double Vanity, In-Law Floorplan, Master On Main Level, Walk-In Closet(s)
- Flooring: Hardwood
- Windows: Double Pane Windows
- Basement: Bath Finished,Bath/Stubbed,Daylight,Finished
- Has fireplace: No
- Common walls with other units/homes: No Common Walls
Interior area
- Total structure area: 1,922
- Total interior livable area: 1,922 sqft
- Finished area above ground: 1,922
- Finished area below ground: 0
Video & virtual tour
Property
Parking
- Parking features: Attached
- Has attached garage: Yes
Features
- Levels: Two
- Stories: 2
- Fencing: Chain Link
- Body of water: None
Lot
- Size: 9,016 Square Feet
- Features: City Lot
Details
- Parcel number: 14 015100070456
- Special conditions: Investor Owned
Construction
Type & style
- Home type: SingleFamily
- Architectural style: Traditional
- Property subtype: Single Family Residence
Materials
- Other
- Roof: Composition
Condition
- Updated/Remodeled
- New construction: No
- Year built: 1945
Utilities & green energy
- Sewer: Public Sewer
- Water: Public
- Utilities for property: Electricity Available, Water Available
Community & HOA
Community
- Features: Playground, Near Public Transport
- Security: Carbon Monoxide Detector(s), Smoke Detector(s)
- Subdivision: Mayfair Homes
HOA
- Has HOA: No
- Services included: None
Location
- Region: Atlanta
Financial & listing details
- Price per square foot: $208/sqft
- Tax assessed value: $187,200
- Annual tax amount: $3,063
- Date on market: 9/10/2026
- Cumulative days on market: 23 days
- Listing agreement: Exclusive Right To Sell
- Electric utility on property: Yes
Estimated market value
$394,200
$374,000 - $414,000
$2,532/mo
Price history
| Date | Event | Price |
|---|---|---|
| 9/18/2026 | Price change | $399,000-0.2%$208/sqft |
Source:  GAMLS #10843491 Report a problem GAMLS #10843491 Report a problem | ||
| 9/10/2026 | Listed for sale | $399,999+142.4%$208/sqft |
Source:  FMLS GA #7833898 Report a problem FMLS GA #7833898 Report a problem | ||
| 10/16/2025 | Sold | $165,000-17.5%$86/sqft |
Source: GAMLS #10573073 Report a problem | ||
| 9/8/2025 | Pending sale | $200,000$104/sqft |
Source: GAMLS #10573073 Report a problem | ||
| 8/25/2025 | Price change | $200,000-4.8%$104/sqft |
Source: GAMLS #10573073 Report a problem | ||
| 8/8/2025 | Pending sale | $210,000$109/sqft |
Source: GAMLS #10573073 Report a problem | ||
| 7/28/2025 | Listed for sale | $210,000$109/sqft |
Source: GAMLS #10573073 Report a problem | ||
Public tax history
| Year | Property taxes | Tax assessment |
|---|---|---|
| 2025 | $3,063 -18.1% | $74,880 -18% |
| 2024 | $3,739 +62.2% | $91,320 +26.4% |
| 2023 | $2,304 -12.3% | $72,240 +11.3% |
| 2022 | $2,627 +39.9% | $64,920 +40% |
| 2021 | $1,878 +9.5% | $46,360 +11.9% |
| 2020 | $1,716 +53% | $41,440 +42.5% |
| 2019 | $1,122 | $29,080 +89.3% |
| 2018 | $1,122 | $15,360 +128.6% |
| 2017 | $1,122 +125.6% | $6,720 |
| 2016 | $497 +1.4% | $6,720 |
| 2015 | $490 +4351.7% | $6,720 |
| 2014 | $11 -12.8% | $6,720 -10.6% |
| 2013 | $13 +303.5% | $7,520 |
| 2012 | $3 | $7,520 -40.1% |
| 2011 | -- | $12,560 -65% |
| 2010 | $489 +242.1% | $35,920 |
| 2009 | $143 | $35,920 |
| 2008 | -- | $35,920 |
| 2007 | $91 | $35,920 |
| 2005 | -- | $35,920 +3.6% |
| 2004 | $144 -56.4% | $34,680 +17.8% |
| 2003 | $329 +302.8% | $29,440 +3.2% |
| 2002 | $82 -56.5% | $28,520 +19.8% |
| 2001 | $188 | $23,800 |
Find assessor info on the county website
Monthly payment
Est. payment
Payment breakdown
Explore the cost of this home by adjusting the details. Changes won't be saved.Climate risks
Neighborhood: Cascade Avenue-Road
Nearby schools
Schools provided by the listing agent
- Elementary: Beecher Hills
- Middle: Herman J Russell
- High: Booker T Washington
Source: GAMLS. This data may not be complete. We recommend contacting the local school district to confirm school assignments for this home.
Similar homes
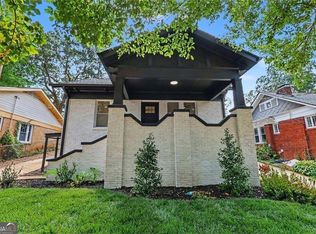
- $425,0003 bd3 ba1.8k sqft1600 Rogers Ave SW, Atlanta, GA 30310Active
 MLS ID #10855946, Ericka Mitchell, Compass. GAMLS
 - $379,9003 bd3 ba1.4k sqft1688 Hadlock St SW, Atlanta, GA 30311Active
 MLS ID #10801935, Cary Blumenfeld, Method Real Estate Advisors. GAMLS
 - $360,0004 bd3 ba1.5k sqft2352 Herring Rd SW, Atlanta, GA 30311For Sale

 MLS ID #7802142, Chess Britt Leon, Atlanta Fine Homes Sotheby's International. FMLS GA
 - $370,0003 bd2 ba1.8k sqft2200 Beecher Cir SW, Atlanta, GA 30311Active
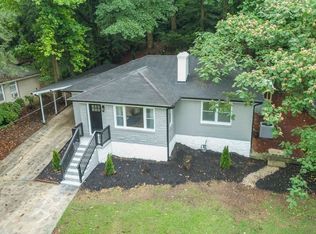 MLS ID #10772829, Kevin Carlson, Knapp Realty. GAMLS
 - $399,0004 bd2 ba1.2k sqft334 McDonough Blvd SE, Atlanta, GA 30315ActiveMLS ID #10850856, Bobbie Spiller, Knapp Realty. GAMLS
- $375,0004 bd3 ba1.8k sqft645 Montevista St SW, Atlanta, GA 30310ActiveMLS ID #10825091, Torrence Ford, Real Broker, LLC. GAMLS
- $339,9003 bd3 ba1.8k sqft1502 Venetian Dr SW, Atlanta, GA 30311ActiveMLS ID #10818704, Dorothy L Brown, InHouse Realty Services. GAMLS
- $425,0003 bd3 ba2.8k sqft974 Laurelmont Dr SW, Atlanta, GA 30311ActiveMLS ID #10825576, Candace Stuart, Coldwell Banker Realty. GAMLS
- $299,0003 bd3 ba1.7k sqft1519 Venetian Dr SW, Atlanta, GA 30311ActiveMLS ID #10843963, Jennifer Oakes, Magnolia Realty Co.. GAMLS
- $344,9003 bd2 ba1.6k sqft1392 Willow Trl SW, Atlanta, GA 30311ActiveMLS ID #10783470, Dexter Cameron, Keller Williams Atlanta Classic. GAMLS
- $345,0003 bd3 ba1.7k sqft1888 Joseph E Boone Blvd NW, Atlanta, GA 30314ActiveMLS ID #10857597, David Garrison, Bolst. GAMLS
- $369,0003 bd2 ba1.4k sqft1704 Evans Dr SW, Atlanta, GA 30310ActiveMLS ID #10847657, Dean Buchan, BHHS Georgia Properties. GAMLS
- $450,0003 bd3 ba1.4k sqft1909 Rogers Ave SW, Atlanta, GA 30310ActiveMLS ID #10840199, Donna Burns, BHHS Georgia Properties. GAMLS
- $400,0003 bd2 ba1.3k sqft654 Gillette Ave SW, Atlanta, GA 30310ActiveMLS ID #10842992, Caitlyn Verdugo, Keller Williams Realty. GAMLS
- $279,9002 bd1 ba1.9k sqft1687 Richland Rd SW, Atlanta, GA 30311ActiveMLS ID #10827116, Sonya Parker, BHHS Georgia Properties. GAMLS
- $342,0003 bd2 ba1.5k sqft860 Fayetteville Rd SE, Atlanta, GA 30316ActiveMLS ID #10857763, Heather Repine, BHGRE Metro Brokers. GAMLS
- $325,0004 bd3 ba1.7k sqft49 Harlan Rd SW, Atlanta, GA 30311ActiveMLS ID #10818141, Rhonda Duffy, Duffy Realty. GAMLS
- $349,9004 bd2 ba1.8k sqft418 Shannon Dr SW, Atlanta, GA 30310ActiveMLS ID #10812418, Lynne Garton, Knapp Realty. GAMLS
- $499,9994 bd3 ba1.8k sqft544 Westmeath Dr SW, Atlanta, GA 30310ActiveMLS ID #10835034, Audrey Ferguson, HomeSmart. GAMLS
- $425,0004 bd3 ba1.6k sqft1967 Detroit Ave NW, Atlanta, GA 30314ActiveMLS ID #10741723, Talena Davis, The Atlanta Key Firm LLC. GAMLS
