OPEN HOUSE Saturday June 21st, 1-4pm! Timeless and Classic Estate! Lovely residence in the sought-after Country Place neighborhood. You'll feel right at home from the moment you arrive, greeted by beautiful landscaping and mature trees that give this property wonderful curb appeal. Natural light fills this home, creating a warm and welcoming atmosphere throughout the spacious living areas, perfect for both everyday living and entertaining. This well-maintained home offers traditional style with modern updates, and is carpet free, featuring beautiful hard wood flooring and tile. The roomy primary bedroom opens to into a home office space. Recently updated primary bathroom features new cabinets, convenient double vanities, spacious walk-in shower, and generous walk-in closet. Home cooks will appreciate the practical yet stylish kitchen with plethora of custom hardwood cabinets, granite countertops, double ovens, and sizable gas cooktop. Cozy features include a gas log fireplace, dry bar near the formal dining room, useful built-ins throughout the home, and a bright enclosed patio with a skylight that brings in additional natural light. The backyard is a perfect retreat with a relaxing water feature and Koi pond, raised garden beds, seating areas, and beautiful shade trees. Take advantage of strolling by the water on the local trails, enjoying the community pool, tennis courts, country club, and more! This welcoming home offers the perfect blend of comfort, convenience, and charm in one of Plano's most desired neighborhoods.
Sold
Price Unknown
1621 Lake Hill Ln, Plano, TX 75023
4beds
2,455sqft
Single Family Residence
Built in 1973
10,454 Square Feet Lot
$547,300 Zestimate®
$--/sqft
$2,775 Estimated rent
Home value
$547,300
$514,000 - $580,000
$2,775/mo
Zestimate® history
Owner options
List your home for rent
$2,775/mo
Rent Zestimate®
Find your next renter with Zillow Rental Manager. Plus, with online applications, you can quickly screen prospective tenants – for free.
$2,775/mo
Rent Zestimate®
Refinance and save
$600/mo
Est. payment
Refinancing to a lower rate could help reduce your monthly payments and save thousands over the life of the loan.
$600/mo
Est. payment
Explore your selling options
Work with a Zillow partner agent
Leverage their expertise and Zillow's premium Showcase listings to get your home seen by more buyers.
Get startedList with your own agent
Get your home in front of millions of buyers by listing it on Zillow.
Learn how to do itSell it yourself
Take full control of how buyers see your home on Zillow by listing For Sale by Owner (FSBO).
List your homeWhat's special
Gas log fireplaceShade treesHome office spaceEnclosed patioHard wood flooringNew cabinetsRaised garden beds
Zillow last checked:
Listing updated:
Listed by:
Jenna Harris 0629804 713-357-0068,
The Sears Group 713-357-0068,
Rebekah Harris 0684721 936-462-3118,
The Sears Group
Bought with:
Pam Heinrich
Keller Williams Realty Allen
Source: NTREIS,MLS#: 20917549
Facts & features
Interior
Bedrooms & bathrooms
- Bedrooms: 4
- Bathrooms: 3
- Full bathrooms: 3
Primary bedroom
- Features: Closet Cabinetry, Ceiling Fan(s), Dual Sinks, En Suite Bathroom, Linen Closet, Separate Shower, Walk-In Closet(s)
- Level: First
- Dimensions: 16 x 12
Bedroom
- Features: Ceiling Fan(s), En Suite Bathroom, Walk-In Closet(s)
- Level: First
- Dimensions: 12 x 15
Bedroom
- Features: Ceiling Fan(s), Walk-In Closet(s)
- Level: First
- Dimensions: 12 x 15
Bedroom
- Features: Ceiling Fan(s)
- Level: First
- Dimensions: 10 x 14
Primary bathroom
- Features: Built-in Features, Closet Cabinetry, Dual Sinks, Double Vanity, En Suite Bathroom, Granite Counters, Separate Shower
- Level: First
- Dimensions: 12 x 12
Breakfast room nook
- Level: First
- Dimensions: 9 x 9
Dining room
- Features: Built-in Features
- Level: First
- Dimensions: 16 x 13
Family room
- Level: First
- Dimensions: 11 x 10
Other
- Features: Built-in Features, En Suite Bathroom, Garden Tub/Roman Tub, Linen Closet, Stone Counters
- Level: First
- Dimensions: 6 x 8
Other
- Features: Built-in Features, Linen Closet, Stone Counters, Separate Shower
- Level: First
- Dimensions: 9 x 5
Kitchen
- Features: Built-in Features, Granite Counters, Kitchen Island, Pantry, Walk-In Pantry
- Level: First
- Dimensions: 16 x 11
Living room
- Features: Ceiling Fan(s), Fireplace
- Level: First
- Dimensions: 19 x 22
Sunroom
- Features: Ceiling Fan(s), Dual Sinks
- Level: First
- Dimensions: 21 x 9
Utility room
- Features: Built-in Features, Pantry
- Level: First
- Dimensions: 9 x 11
Heating
- Central, Natural Gas
Cooling
- Central Air, Ceiling Fan(s), Electric
Appliances
- Included: Some Gas Appliances, Dishwasher, Disposal, Gas Water Heater, Microwave, Plumbed For Gas, Range, Refrigerator, Some Commercial Grade, Tankless Water Heater, Vented Exhaust Fan
- Laundry: Washer Hookup, Gas Dryer Hookup, Laundry in Utility Room
Features
- Built-in Features, Dry Bar, Decorative/Designer Lighting Fixtures, Granite Counters, Kitchen Island, Pantry
- Flooring: Tile, Wood
- Windows: Skylight(s), Window Coverings
- Has basement: No
- Number of fireplaces: 1
- Fireplace features: Gas Log, Living Room
Interior area
- Total interior livable area: 2,455 sqft
Property
Parking
- Total spaces: 2
- Parking features: Garage, Garage Faces Rear
- Attached garage spaces: 2
Features
- Levels: One
- Stories: 1
- Patio & porch: Covered
- Exterior features: Garden, Rain Gutters
- Pool features: None, Community
- Fencing: Wood
Lot
- Size: 10,454 Square Feet
- Features: Interior Lot, Landscaped, Pond on Lot, Sprinkler System
Details
- Parcel number: R012900901701
Construction
Type & style
- Home type: SingleFamily
- Architectural style: Traditional,Detached
- Property subtype: Single Family Residence
Materials
- Brick
- Foundation: Slab
- Roof: Composition,Shingle
Condition
- Year built: 1973
Utilities & green energy
- Sewer: Public Sewer
- Water: Public
- Utilities for property: Natural Gas Available, Sewer Available, Separate Meters, Water Available
Community & HOA
Community
- Features: Clubhouse, Playground, Park, Pool, Trails/Paths, Curbs, Sidewalks
- Security: Smoke Detector(s)
- Subdivision: Country Place - Plano Sec One
HOA
- Has HOA: Yes
- Services included: All Facilities, Association Management
- HOA fee: $600 annually
- HOA name: Country Place
- HOA phone: 972-985-8855
Location
- Region: Plano
Financial & listing details
- Tax assessed value: $551,075
- Annual tax amount: $7,619
- Date on market: 5/28/2025
- Cumulative days on market: 26 days
- Listing terms: Cash,Conventional,FHA,Other,VA Loan
- Exclusions: washer, dryer, refrigerator, sconces in formal dining room, drapes and curtains in guest bedroom.
Price history
| Date | Event | Price |
|---|---|---|
| 7/31/2025 | Sold | -- |
Source: NTREIS #20917549 Report a problem | ||
| 7/7/2025 | Pending sale | $559,900$228/sqft |
Source: NTREIS #20917549 Report a problem | ||
| 6/24/2025 | Contingent | $559,900$228/sqft |
Source: NTREIS #20917549 Report a problem | ||
| 6/18/2025 | Price change | $559,900-1.8%$228/sqft |
Source: NTREIS #20917549 Report a problem | ||
| 5/28/2025 | Listed for sale | $569,900$232/sqft |
Source: NTREIS #20917549 Report a problem | ||
Public tax history
| Year | Property taxes | Tax assessment |
|---|---|---|
| 2025 | $1,166 | $495,710 +10% |
| 2024 | -- | $450,645 +10% |
| 2023 | $1,166 -43.4% | $409,677 +10% |
| 2022 | $2,061 | $372,434 +10% |
| 2021 | $2,061 | $338,576 +1.4% |
| 2020 | $2,061 | $334,010 +7.8% |
| 2019 | $2,061 | $309,771 +8.3% |
| 2018 | $2,061 | $286,017 +7.1% |
| 2017 | $2,061 | $267,000 +5.5% |
| 2016 | $2,061 -48.1% | $253,125 +7.7% |
| 2015 | $3,971 | $234,995 +20.3% |
| 2014 | $3,971 | $195,353 +6.2% |
| 2013 | -- | $184,007 +0.6% |
| 2012 | -- | $182,980 -4.9% |
| 2011 | -- | $192,339 -1.5% |
| 2010 | -- | $195,326 +3.9% |
| 2009 | -- | $187,994 -1.5% |
| 2008 | -- | $190,924 +4.3% |
| 2007 | -- | $182,967 +5.7% |
| 2006 | -- | $173,116 +1.3% |
| 2005 | -- | $170,871 +0.6% |
| 2004 | -- | $169,805 -0.8% |
| 2003 | -- | $171,228 +7.9% |
| 2002 | -- | $158,634 +1.3% |
| 2001 | -- | $156,669 +10% |
| 2000 | -- | $142,426 |
Find assessor info on the county website
Neighborhood: Country Place
Nearby homes
- $573,3004 bd2 ba2.6k sqft1625 Lake Hill Ln, Plano, TX 75023Off Market
- $--4 bd3 ba2.7k sqft1617 Lake Hill Ln, Plano, TX 75023Sold

- $497,700-- bd3 ba2.5k sqft1620 Lake Shore Ln, Plano, TX 75023Off Market
- $602,3004 bd3 ba3.2k sqft1616 Lake Shore Ln, Plano, TX 75023Off Market
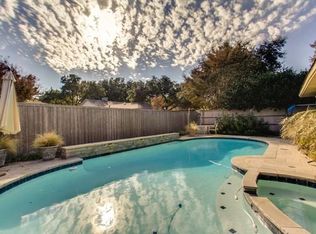
- $501,600-- bd3 ba2.4k sqft1624 Lake Shore Ln, Plano, TX 75023Off Market
- $478,5004 bd3 ba2.6k sqft1620 Lake Hill Ln, Plano, TX 75023Off Market
- $500,600-- bd-- ba2.5k sqft1701 Lake Hill Ln, Plano, TX 75023Off Market
- $761,2004 bd7 ba4.5k sqft1613 Lake Hill Ln, Plano, TX 75023Off Market
Nearby schools
GreatSchools rating
- 4/10Christie Elementary SchoolGrades: PK-5Distance: 0.3 mi
- 5/10Clark High SchoolGrades: 9-10Distance: 1.6 mi
Schools provided by the listing agent
- Elementary: Christie
- Middle: Carpenter
- High: Clark
- District: Plano ISD
Source: NTREIS. This data may not be complete. We recommend contacting the local school district to confirm school assignments for this home.
Get a cash offer in 3 minutes
Find out how much your home could sell for in as little as 3 minutes with a no-obligation cash offer.
Estimated market value
$547,300
Get a cash offer in 3 minutes
Find out how much your home could sell for in as little as 3 minutes with a no-obligation cash offer.
Estimated market value
$547,300
- Texas
- Collin County
- Plano
- 75023
- Country Place
- 1621 Lake Hill Ln
Nearby cities
Nearby neighborhoods
Nearby zip codes
Other Plano Topics
