Some homes make you pause and this is one of them. The lush, manicured front yard, the meandering brick path, the timeless facade it all hints at the character and quality waiting inside. This stunning Spanish home effortlessly blends architectural beauty with thoughtful modern updates. Step through the front door, and you're greeted by a space that feels both grand and inviting where rich hardwood floors, a striking magnesite staircase, and warm natural light set the stage for a home designed to be lived in and loved. The stepdown living room, anchored by a gas fireplace with a custom mantle, offers a refined yet comfortable space to gather. A magnesite staircase one of the many character details that make this home specialleads upstairs to a private retreat. The primary suite includes a walk-in closet and an elegantly updated en-suite bath with quartz countertops and polished finishes. Two additional bedrooms offer treetop views, while the guest bath features classic subway tile and a glass-enclosed tub and shower. Designed for effortless indoor-outdoor living, the kitchen has been reimagined with stone countertops, a farmhouse sink, and a striking backsplash. French doors open to an expansive deck overlooking the pool, creating a seamless flow for entertaining. The kitchen connects seamlessly to the spacious dining room, an elegant setting perfect for intimate dinners or lively gatherings. Nearby, the family room featuring built-ins opens directly to the outdoor spaces, making it easy to transition between relaxing indoors and enjoying the California sunshine. Step outside and discover a private retreat. A heated pool glistens under the California sun, surrounded by lush greenery and thoughtfully designed outdoor spaces. The covered patio, complete with a fireplace, is ideal for al fresco dining or quiet evenings. Beyond the pool, a winding path leads to a detached art studio a bright, inspiring space with hardwood floors, electricity, and running water. Lovingly maintained and continuously enhanced, the home features a two-car detached garage, a gated driveway, dual-zone heating and AC, and a series of thoughtful upgrades, from a rebuilt chimney to a modernized pool system. With carefully curated details and timeless appeal, this is a space where every room tells a story and every corner feels like home.
Sold for $2,375,000
Street View
$2,375,000
1621 Las Flores Dr, Glendale, CA 91207
3beds
2,495sqft
Residential, Single Family Residence
Built in 1938
9,099 Square Feet Lot
$2,333,600 Zestimate®
$952/sqft
$7,808 Estimated rent
Home value
$2,333,600
$2.10M - $2.59M
$7,808/mo
Zestimate® history
Owner options
List your home for rent
$7,808/mo
Rent Zestimate®
Find your next renter with Zillow Rental Manager. Plus, with online applications, you can quickly screen prospective tenants – for free.
$7,808/mo
Rent Zestimate®
Refinance and save
$15,091/mo
Est. payment
Refinancing to a lower rate could help reduce your monthly payments and save thousands over the life of the loan.
$15,091/mo
Est. payment
Explore your selling options
Work with a Zillow partner agent
Leverage their expertise and Zillow's premium Showcase listings to get your home seen by more buyers.
Get startedList with your own agent
Get your home in front of millions of buyers by listing it on Zillow.
Learn how to do itSell it yourself
Take full control of how buyers see your home on Zillow by listing For Sale by Owner (FSBO).
List your homeWhat's special
Heated poolClassic subway tileFarmhouse sinkTimeless facadeThoughtfully designed outdoor spacesModern updatesGated driveway
Zillow last checked:
Listing updated:
Listed by:
David Robles DRE # 01134528 213-712-4343,
Real Broker 619-663-8680
Bought with:
Christina Jabarian, DRE # 00966737
Core Real Estate Group
Source: CLAW,MLS#: 25510987
Facts & features
Interior
Bedrooms & bathrooms
- Bedrooms: 3
- Bathrooms: 3
- Full bathrooms: 2
- 1/2 bathrooms: 1
Rooms
- Room types: Art Studio, Dining Room, Patio Open, Living Room, Office, Walk-In Closet, Family Room
Kitchen
- Features: Gourmet Kitchen
Heating
- Central
Cooling
- Central Air, Zoned
Appliances
- Included: Range/Oven, Refrigerator, Dishwasher
- Laundry: Inside
Features
- Breakfast Area, Formal Dining Rm
- Flooring: Hardwood
- Doors: French Doors
- Windows: Awning, Drapes, Plantation Shutters
- Number of fireplaces: 1
- Fireplace features: Living Room, Patio
Interior area
- Total structure area: 2,495
- Total interior livable area: 2,495 sqft
Property
Parking
- Total spaces: 4
- Parking features: Garage Is Detached
- Garage spaces: 2
- Uncovered spaces: 2
Features
- Levels: Two
- Stories: 2
- Pool features: In Ground, Filtered, Heated
- Spa features: None
- Has view: Yes
- View description: Tree Top
Lot
- Size: 9,099 Square Feet
- Dimensions: 64 x 150
Details
- Additional structures: Other
- Parcel number: 5650011015
- Zoning: GLR1RY
- Special conditions: Standard
Construction
Type & style
- Home type: SingleFamily
- Architectural style: Spanish
- Property subtype: Residential, Single Family Residence
Materials
- Roof: Spanish Tile
Condition
- Year built: 1938
Utilities & green energy
- Sewer: In Street
- Water: Public
Community & HOA
HOA
- Has HOA: No
Location
- Region: Glendale
Financial & listing details
- Price per square foot: $952/sqft
- Tax assessed value: $1,550,768
- Annual tax amount: $26,148
- Date on market: 3/17/2025
Price history
| Date | Event | Price |
|---|---|---|
| 4/28/2025 | Sold | $2,375,000+8.2%$952/sqft |
Source:  CLAW #25510987 Report a problem CLAW #25510987 Report a problem | ||
| 3/31/2025 | Contingent | $2,195,000$880/sqft |
Source: CLAW #25510987 Report a problem | ||
| 3/17/2025 | Listed for sale | $2,195,000+67.6%$880/sqft |
Source: CLAW #25510987 Report a problem | ||
| 9/1/2015 | Sold | $1,310,000+13.9%$525/sqft |
Source: Public Record Report a problem | ||
| 7/30/2013 | Sold | $1,150,000+9.5%$461/sqft |
Source: Public Record Report a problem | ||
| 5/25/2013 | Listed for sale | $1,050,000+97%$421/sqft |
Source: G&C Properties #12175848 Report a problem | ||
| 1/3/2000 | Sold | $533,000+18.4%$214/sqft |
Source: Public Record Report a problem | ||
| 3/13/1996 | Sold | $450,000$180/sqft |
Source: Public Record Report a problem | ||
Public tax history
| Year | Property taxes | Tax assessment |
|---|---|---|
| 2025 | $26,148 +55.3% | $1,550,768 +2% |
| 2024 | $16,836 +2.3% | $1,520,361 +2% |
| 2023 | $16,452 +1.8% | $1,490,551 +2% |
| 2022 | $16,167 +1.7% | $1,461,326 +2% |
| 2021 | $15,891 +1.5% | $1,432,673 +1% |
| 2020 | $15,664 | $1,417,984 +2% |
| 2019 | $15,664 +4.3% | $1,390,182 +2% |
| 2018 | $15,025 | $1,362,924 +2% |
| 2017 | $15,025 +1.6% | $1,336,200 +2% |
| 2016 | $14,795 +3.1% | $1,310,000 +11.7% |
| 2015 | $14,346 +13.2% | $1,172,976 +2% |
| 2014 | $12,672 | $1,150,000 +76.3% |
| 2012 | -- | $652,201 +2% |
| 2011 | -- | $639,414 +0.8% |
| 2010 | -- | $634,636 -0.2% |
| 2009 | -- | $636,145 +2% |
| 2008 | -- | $623,673 +2% |
| 2007 | -- | $611,445 +2% |
| 2006 | -- | $599,457 |
| 2005 | -- | $599,457 +4% |
| 2004 | -- | $576,181 +1.9% |
| 2003 | -- | $565,622 +2% |
| 2002 | -- | $554,532 +14% |
| 2000 | -- | $486,390 |
Find assessor info on the county website
Neighborhood: Greenbriar
Nearby homes
- $1,846,2004 bd3 ba2.3k sqft1617 Las Flores Dr, Glendale, CA 91207Off Market
- $3,309,4004 bd5 ba3.6k sqft1601 Moreno Dr, Glendale, CA 91207Off Market
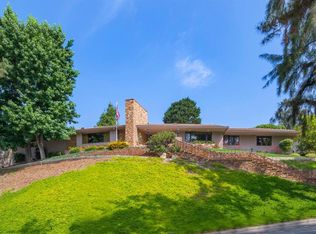
- $2,860,4003 bd3 ba2.9k sqft1556 Puebla Dr, Glendale, CA 91207Off Market
- $1,900,0004 bd3 ba2.1k sqft1609 Las Flores Dr, Glendale, CA 91207Sold

- $1,925,0003 bd4 ba2.6k sqft1550 Puebla Dr, Glendale, CA 91207Sold
- $1,887,2003 bd3 ba2.2k sqft1611 Moreno Dr, Glendale, CA 91207Off Market
- $1,823,0003 bd3 ba2.2k sqft1602 Puebla Dr, Glendale, CA 91207Off Market
- $3,281,0005 bd5 ba3.4k sqft1620 Las Flores Dr, Glendale, CA 91207Off Market
Nearby schools
GreatSchools rating
- 9/10Verdugo Woodlands Elementary SchoolGrades: K-6Distance: 0.5 mi
- 8/10Woodrow Wilson Middle SchoolGrades: 6-8Distance: 1 mi
- 6/10Glendale High SchoolGrades: 9-12Distance: 1.8 mi
Schools provided by the listing agent
- District: Glendale Unified
Source: CLAW. This data may not be complete. We recommend contacting the local school district to confirm school assignments for this home.
Get a cash offer in 3 minutes
Find out how much your home could sell for in as little as 3 minutes with a no-obligation cash offer.
Estimated market value
$2,333,600
Get a cash offer in 3 minutes
Find out how much your home could sell for in as little as 3 minutes with a no-obligation cash offer.
Estimated market value
$2,333,600
- California
- Los Angeles County
- Glendale
- 91207
- Greenbriar
- 1621 Las Flores Dr
Nearby cities
Nearby neighborhoods
Nearby zip codes
Other Glendale Topics
