Skip main navigation
Closed
  • Price Unknown

    1621 Layne Loop, New Braunfels, TX 78130

    4beds
    1,537sqft
    Single Family Residence
    Built in 2024
    5,357.88 Square Feet Lot
    $294,500 Zestimate®
    $--/sqft
    $1,928 Estimated rent

    Home value

    $294,500

    $274,000 - $318,000

    $1,928/mo

    Zestimate® history
    Loading
    Loading...

    Owner options

    List your home for rent

    $1,928/mo

    Rent Zestimate®

    Find your next renter with Zillow Rental Manager. Plus, with online applications, you can quickly screen prospective tenants – for free.

    Learn more

    $1,928/mo

    Rent Zestimate®

    Refinance and save

    Refinancing to a lower rate could help reduce your monthly payments and save thousands over the life of the loan.

    See today's rates

    Explore your selling options

    Work with a Zillow partner agent

    Leverage their expertise and Zillow's premium Showcase listings to get your home seen by more buyers.

    Get started

    List with your own agent

    Get your home in front of millions of buyers by listing it on Zillow.

    Learn how to do it

    Sell it yourself

    Take full control of how buyers see your home on Zillow by listing For Sale by Owner (FSBO).

    List your home

    What's special

    Stainless-steel appliancesCarpet in the bedroomsCovered entrywayGranite countertopsVinyl flooringCovered back patioIrrigation system
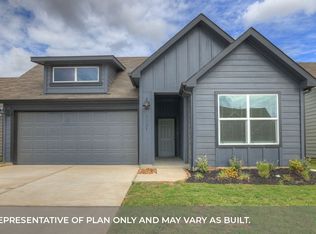
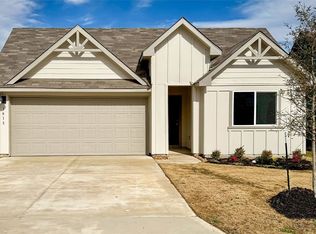
    MOVE IN READY. DOES NOT SHARE BACKYARD FENCE WITH NEIGHBOR. Check out our Dalton floorplan, one of our one story options at Saengerhalle Meadows in New Braunfels, TX. This home is perfect for growing families or homeowners that need extra space. Inside this 1,537 square foot home, you will find 4 bedrooms, 2 bathrooms and a 2-car garage. Our homes in Saengerhalle Meadows feature farmhouse exteriors. Step inside the home from the covered entryway and walk through the foyer to the kitchen, dining, and family room. The open concept design allows for conversations to easily flow between spaces while you prepare your meals and relax at the end of your day. The kitchen includes granite countertops, an island with an undermount sink, a corner pantry closet, stainless-steel appliances and 36’’ upper cabinets. Off the family room is the primary bedroom, with its own private bathroom. This relaxing bathroom space features a 5’ walk in shower, double sink vanity, private toilet area with a door, and a walk-in closet. Two additional bedrooms, a full bathroom, and utility room are down the hall from the kitchen. Our secondary bathrooms include a shower/tub combination and extra shelving for storage or décor. Each secondary bedroom features a closet with shelving. The last additional bedroom is located at the front of the home, off the foyer. The Dalton includes vinyl flooring throughout the common areas of the home, and carpet in the bedrooms. All our new homes feature a covered back patio, full sod, an irrigation system in the front and back yard, and a 6’ privacy fence around the back yard. This home includes our America’s Smart Home base package, which includes the Amazon Echo Pop, Front Doorbell, Front Door Deadbolt Lock, Home Hub, Thermostat, and Deako® Smart Switches.

    Zillow last checked:

    Listing updated:

    Listed by:

    David Clinton (512)345-4663,

    Dr Horton-Austin

    Bought with:

    Ryan Parker, TREC #0652103

    Collab-RT Realty, LLC

    Source: Central Texas MLS,MLS#: 567359MLS LogoOriginating MLS: Four Rivers Association of REALTORS

    Facts & features

    Interior

    Bedrooms & bathrooms
    • Bedrooms: 4
    • Bathrooms: 2
    • Full bathrooms: 2
    Primary bedroom
    • Level: Lower
    Kitchen
    • Level: Lower
    Heating
    • Central
    Appliances
    • Included: Dishwasher, Disposal, Gas Range, Gas Water Heater, Microwave, Plumbed For Ice Maker, Vented Exhaust Fan, Some Gas Appliances, Range
    • Laundry: Electric Dryer Hookup, Gas Dryer Hookup, Main Level, Laundry Room
    Features
    • All Bedrooms Down, Attic, High Ceilings, Pull Down Attic Stairs, Smart Home, Separate Shower, Smart Thermostat, Tub Shower, Wired for Data, Walk-In Closet(s), Granite Counters, Kitchen Island, Pantry
    • Flooring: Carpet, Tile
    • Windows: Double Pane Windows
    • Attic: Pull Down Stairs,Partially Floored
    • Has fireplace: No
    • Fireplace features: None
    Interior area
    • Total interior livable area: 1,537 sqft

    Property

    Parking
    • Total spaces: 2
    • Parking features: Attached, Garage
    • Attached garage spaces: 2
    Features
    • Levels: One
    • Stories: 1
    • Patio & porch: Covered, Patio
    • Exterior features: Covered Patio
    • Pool features: None
    • Fencing: Privacy,Wood
    • Has view: Yes
    • View description: None
    • Body of water: None
    Lot
    • Size: 5,357 sqft
    Details
    • Parcel number: 191221
    • Special conditions: Builder Owned
    • Other equipment: Dehumidifier

    Construction

    Type & style
    • Home type: SingleFamily
    • Architectural style: None
    • Property subtype: Single Family Residence
    Materials
    • Board & Batten Siding, Fiber Cement
    • Foundation: Slab
    Condition
    • Year built: 2024
    Details
    • Builder name: DR HORTON

    Utilities & green energy

    • Sewer: Public Sewer
    • Utilities for property: Electricity Available, Natural Gas Available, Trash Collection Public

    Community & neighborhood

    Security
    • Security features: Prewired, Smoke Detector(s)
    Community
    • Community features: None, Street Lights, Sidewalks
    Location
    • Region: New Braunfels
    • Subdivision: SAENGERHALLE MEADOWS

    Other

    Other facts
    • Listing agreement: Exclusive Right To Sell
    • Listing terms: Cash,FHA,Texas Vet,VA Loan

    Price history

    DateEventPrice
    6/30/2025Sold--
    Source: Central Texas MLS #567359 Report a problem
    5/19/2025Pending sale$299,990$195/sqft
    Source: Central Texas MLS #567359 Report a problem
    5/13/2025Price change$299,990-6.3%$195/sqft
    Source: LERA MLS #1845631 Report a problem
    5/2/2025Price change$319,990+5.6%$208/sqft
    Source: DR Horton Report a problem
    4/30/2025Price change$302,990+1%$197/sqft
    Source: DR Horton Report a problem
    4/29/2025Price change$300,070-6.2%$195/sqft
    Source: LERA MLS #1845631 Report a problem
    4/25/2025Price change$319,990+10.3%$208/sqft
    Source: LERA MLS #1845631 Report a problem
    3/17/2025Pending sale$289,990$189/sqft
    Source: LERA MLS #1845631 Report a problem
    3/6/2025Price change$289,990-4.3%$189/sqft
    Source: Unlock MLS #8523626 Report a problem
    1/29/2025Price change$302,990-4.1%$197/sqft
    Source: DR Horton Report a problem
    12/4/2024Listed for sale$315,990$206/sqft
    Source: DR Horton Report a problem

    Public tax history

    YearProperty taxesTax assessment
    2025-- $207,209 +768.5%
    2024$76 -6%$23,859 -4.1%
    2023$80 $24,888

    Find assessor info on the county website

    Neighborhood: 78130

    Nearby schools

    GreatSchools rating
    Schools provided by the listing agent
    • District: Comal ISD

    Source: Central Texas MLS. This data may not be complete. We recommend contacting the local school district to confirm school assignments for this home.

    Get a cash offer in 3 minutes
    Find out how much your home could sell for in as little as 3 minutes with a no-obligation cash offer.
    Estimated market value
    $294,500
    Get a cash offer in 3 minutes
    Find out how much your home could sell for in as little as 3 minutes with a no-obligation cash offer.
    Estimated market value
    $294,500