Nestled in the sought-after West Point neighborhood this impressive 4,000 square foot brick ranch offers a perfect blend of classic charm and modern comfort. The timeless brick facade and mature landscaping provides a serene and inviting atmosphere. The backyard faces undeveloped land owned by the Federal Government providing space and privacy. West Point offers a blend of convenience and tranquility with near-by parks including Garden Acres Park, and is close to McIntosh Lake. The neighborhood has easy access to shopping and dining along 17th Avenue.
Step inside and you'll be greeted by an open and light-filled floor plan. The expansive living room features a cozy gas fireplace and rustic wood accents. Flowing seamlessly from the living area is a formal dining room and functional kitchen -- perfect for hosting gatherings of any size. Families will love having three bedrooms on the main level with a spacious master suite. Endless possibilities for renovation await buyers with a creative vision! Downstairs you'll find a massive 2,000 square foot basement perfect for watching sports, playing games or setting up a home gym. Alternatively, the basement could be converted to a separate living space and used to generate income to pay the mortgage!
Up to $10,000 in lender credits are available through a community reinvestment act providing 1.75% of the loan amount that can be used as a credit towards buyer’s closing costs, pre-paids and discount points. Please contact listing agent for more details.Don't miss this incredible opportunity to own a substantial property at a great price!
Sold for $600,000
$600,000
1621 Linden Street, Longmont, CO 80501
4beds
4,086sqft
Single Family Residence
Built in 1992
8,016 Square Feet Lot
$593,700 Zestimate®
$147/sqft
$3,620 Estimated rent
Home value
$593,700
$552,000 - $641,000
$3,620/mo
Zestimate® history
Owner options
List your home for rent
$3,620/mo
Rent Zestimate®
Find your next renter with Zillow Rental Manager. Plus, with online applications, you can quickly screen prospective tenants – for free.
$3,620/mo
Rent Zestimate®
Refinance and save
$3,452/mo
Est. payment
Refinancing to a lower rate could help reduce your monthly payments and save thousands over the life of the loan.
$3,452/mo
Est. payment
Explore your selling options
Work with a Zillow partner agent
Leverage their expertise and Zillow's premium Showcase listings to get your home seen by more buyers.
Get startedList with your own agent
Get your home in front of millions of buyers by listing it on Zillow.
Learn how to do itSell it yourself
Take full control of how buyers see your home on Zillow by listing For Sale by Owner (FSBO).
List your homeWhat's special
Zillow last checked:
Listing updated:
Listed by:
Ilan Brown 720-480-7171 ilan@rallyregroup.com,
Rally Real Estate Group
Bought with:
Diane Clark, 40003572
CSI Properties
Source: REcolorado as distributed by MLS GRID,MLS#: 2710392
Facts & features
Interior
Bedrooms & bathrooms
- Bedrooms: 4
- Bathrooms: 3
- Full bathrooms: 2
- 3/4 bathrooms: 1
- Main level bathrooms: 2
- Main level bedrooms: 3
Primary bedroom
- Level: Main
- Area: 300 Square Feet
- Dimensions: 20 x 15
Bedroom
- Level: Main
- Area: 154 Square Feet
- Dimensions: 14 x 11
Bedroom
- Level: Main
- Area: 120 Square Feet
- Dimensions: 10 x 12
Bedroom
- Description: This Is A Non-Comforming Bedroom Without Code Requried Egress
- Level: Basement
- Area: 143 Square Feet
- Dimensions: 11 x 13
Primary bathroom
- Level: Main
- Area: 300 Square Feet
- Dimensions: 20 x 15
Bathroom
- Level: Main
- Area: 40 Square Feet
- Dimensions: 5 x 8
Bathroom
- Level: Basement
- Area: 88 Square Feet
- Dimensions: 11 x 8
Bonus room
- Description: This Room Does Not Have A Window
- Level: Basement
- Area: 96 Square Feet
- Dimensions: 12 x 8
Dining room
- Level: Main
- Area: 527 Square Feet
- Dimensions: 31 x 17
Family room
- Level: Basement
- Area: 1254 Square Feet
- Dimensions: 33 x 38
Kitchen
- Level: Main
- Area: 306 Square Feet
- Dimensions: 18 x 17
Laundry
- Level: Main
Living room
- Level: Main
- Area: 352 Square Feet
- Dimensions: 16 x 22
Utility room
- Description: This Unfinished Space Is Ideal For Storage Or A Workshop
- Level: Basement
- Area: 374 Square Feet
- Dimensions: 17 x 22
Heating
- Forced Air
Cooling
- Central Air
Appliances
- Included: Microwave, Range, Range Hood, Refrigerator
Features
- Ceiling Fan(s), Five Piece Bath, Smoke Free
- Flooring: Carpet
- Basement: Finished,Partial
- Number of fireplaces: 1
- Fireplace features: Gas, Living Room
Interior area
- Total structure area: 4,086
- Total interior livable area: 4,086 sqft
- Finished area above ground: 2,043
Property
Parking
- Total spaces: 2
- Parking features: Concrete
- Attached garage spaces: 2
Features
- Levels: One
- Stories: 1
- Patio & porch: Front Porch, Patio
- Exterior features: Garden, Private Yard
- Fencing: Full
Lot
- Size: 8,016 Square Feet
- Features: Greenbelt, Open Space
Details
- Parcel number: R0106098
- Special conditions: Standard
Construction
Type & style
- Home type: SingleFamily
- Architectural style: Traditional
- Property subtype: Single Family Residence
Materials
- Brick
- Roof: Composition
Condition
- Year built: 1992
Utilities & green energy
- Sewer: Public Sewer
- Water: Public
Community & HOA
Community
- Subdivision: West Point
HOA
- Has HOA: No
Location
- Region: Longmont
Financial & listing details
- Price per square foot: $147/sqft
- Tax assessed value: $667,800
- Annual tax amount: $4,005
- Date on market: 4/18/2025
- Listing terms: Cash,Conventional,FHA,VA Loan
- Exclusions: Staging Items
- Ownership: Individual
Price history
| Date | Event | Price |
|---|---|---|
| 7/11/2025 | Sold | $600,000-4.8%$147/sqft |
Source:  REcolorado as distributed by MLS GRID #2710392 Report a problem REcolorado as distributed by MLS GRID #2710392 Report a problem | ||
| 6/25/2025 | Pending sale | $629,999$154/sqft |
Source: REcolorado as distributed by MLS GRID #2710392 Report a problem | ||
| 6/16/2025 | Listed for sale | $629,999$154/sqft |
Source: REcolorado as distributed by MLS GRID #2710392 Report a problem | ||
| 5/27/2025 | Pending sale | $629,999$154/sqft |
Source: REcolorado as distributed by MLS GRID #2710392 Report a problem | ||
| 5/1/2025 | Price change | $629,999-1.6%$154/sqft |
Source: REcolorado as distributed by MLS GRID #2710392 Report a problem | ||
| 4/30/2025 | Listed for sale | $640,000$157/sqft |
Source: REcolorado as distributed by MLS GRID #2710392 Report a problem | ||
| 4/17/2025 | Pending sale | $640,000$157/sqft |
Source: REcolorado as distributed by MLS GRID #2710392 Report a problem | ||
| 4/12/2025 | Listed for sale | $640,000+64.5%$157/sqft |
Source: REcolorado as distributed by MLS GRID #2710392 Report a problem | ||
| 5/2/2014 | Sold | $389,150-0.2%$95/sqft |
Source:  IRES as distributed by MLS GRID #732549 Report a problem IRES as distributed by MLS GRID #732549 Report a problem | ||
| 4/12/2014 | Listed for sale | $389,900+21.8%$95/sqft |
Source: ERA Tradewind Real Estate #732549 Report a problem | ||
| 10/3/2003 | Sold | $320,000$78/sqft |
Source: Public Record Report a problem | ||
Public tax history
| Year | Property taxes | Tax assessment |
|---|---|---|
| 2025 | $4,005 +1.4% | $41,738 -8.4% |
| 2024 | $3,950 +2.9% | $45,553 -1% |
| 2023 | $3,838 -1.3% | $45,995 +18.6% |
| 2022 | $3,888 +22.1% | $38,788 -2.8% |
| 2021 | $3,184 | $39,904 +21.7% |
| 2020 | $3,184 +15.4% | $32,776 |
| 2019 | $2,758 | $32,776 +12.9% |
| 2018 | $2,758 | $29,038 -9.5% |
| 2017 | $2,758 +9.3% | $32,102 +21.6% |
| 2016 | $2,523 +4.9% | $26,395 +23.9% |
| 2015 | $2,404 +20.8% | $21,301 |
| 2014 | $1,990 +4.9% | $21,301 |
| 2013 | $1,897 +6.8% | $21,301 +4.1% |
| 2012 | $1,777 -6% | $20,458 |
| 2011 | $1,891 +1.8% | -- |
| 2010 | $1,857 -8% | $21,970 |
| 2009 | $2,019 +12.1% | $21,970 -20.5% |
| 2008 | $1,800 -6.1% | $27,630 -12.5% |
| 2007 | $1,917 -1.8% | $31,590 +7.7% |
| 2006 | $1,951 +2.4% | $29,330 |
| 2005 | $1,905 +1.2% | $29,330 -8% |
| 2004 | $1,883 -6.4% | $31,890 |
| 2003 | $2,012 +10.5% | $31,890 +20.2% |
| 2002 | $1,820 | $26,540 -90.9% |
| 2001 | -- | $290,100 |
Find assessor info on the county website
Neighborhood: Loomiller
Nearby homes
- $643,6004 bd3 ba1.9k sqft1615 Linden St, Longmont, CO 80501Off Market
- $600,0004 bd3 ba4.1k sqft1627 Linden St, Longmont, CO 80501Sold
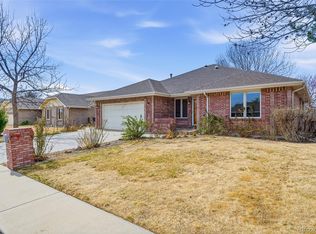
- $632,0003 bd2 ba2.3k sqft1609 Linden St, Longmont, CO 80501Off Market
- $602,3003 bd2 ba1.8k sqft1633 Linden St, Longmont, CO 80501Off Market

- $661,4005 bd3 ba2k sqft1620 Linden St, Longmont, CO 80501Off Market
- $613,4005 bd3 ba1.7k sqft1614 Linden St, Longmont, CO 80501Off Market
- $658,2004 bd3 ba3.6k sqft1626 Linden St, Longmont, CO 80501Off Market
- $588,5003 bd2 ba1.9k sqft1608 Linden St, Longmont, CO 80501Off Market
Nearby schools
GreatSchools rating
- 3/10Longs Peak Middle SchoolGrades: 5-8Distance: 0.3 mi
- 7/10Longmont High SchoolGrades: 9-12Distance: 0.8 mi
- 6/10Mountain View Elementary SchoolGrades: PK-4Distance: 0.5 mi
Schools provided by the listing agent
- Elementary: Mountain View
- Middle: Longs Peak
- High: Longmont
- District: St. Vrain Valley RE-1J
Source: REcolorado as distributed by MLS GRID. This data may not be complete. We recommend contacting the local school district to confirm school assignments for this home.
Get a cash offer in 3 minutes
Find out how much your home could sell for in as little as 3 minutes with a no-obligation cash offer.
Estimated market value
$593,700
Get a cash offer in 3 minutes
Find out how much your home could sell for in as little as 3 minutes with a no-obligation cash offer.
Estimated market value
$593,700
- Colorado
- Boulder County
- Longmont
- 80501
- Loomiller
- 1621 Linden Street
Nearby cities
Nearby neighborhoods
Nearby zip codes
Other Longmont Topics
