Ascend the prestigious hills of Raymond Hills in Fullerton and arrive at a residence that embodies timeless elegance: The Lindendale Hilltop Estate. Step inside and discover nearly 4,000 square feet of unparalleled grandeur. The thoughtfully designed floorplan offers four spacious bedrooms and three and a half luxurious baths, perfect for creating lasting memories with family and friends. Unleash your inner chef in the gourmet kitchen, a symphony of top-of-the-line appliances including Sub-Zero, Wolf, and Bosch. Prepare culinary masterpieces on stunning marble slab countertops with waterfall edges, or utilize the hidden pantry cleverly disguised behind a bookshelf door. For effortless entertaining, a hidden mini-lift whisks food and beverages from the kitchen directly to the lower level, ideal for poolside gatherings. A pot filler faucet adds a touch of professional convenience, while a large farmhouse sink completes the picture of culinary perfection. Retreat to the main bedroom suite, a sanctuary rivaling a five-star resort. Indulge in the tranquility of your private coffee bar, then pamper yourself in the spa-like bathroom featuring a standalone tub, a large shower, and a spacious vanity area with dual sinks. Step out onto your private balcony and savor breathtaking panoramic city light and Catalina views – the perfect way to unwind after a long day. This mid-century modern masterpiece extends beyond its exquisite interiors. Situated on an expansive lot exceeding 25,000 square feet, the property offers the ultimate in California living. Take a refreshing dip in the sparkling in-ground pool, entertain loved ones around the
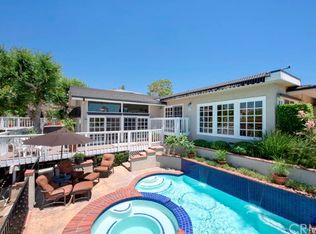
built-in BBQ island, or simply soak up the sunshine under the retractable and motorized exterior awnings. The Lindendale Hilltop Estate has been meticulously reimagined for modern living. Enjoy the peace of mind that comes with a paid-off solar system, a central vacuum system for effortless cleaning, and the convenience of all bedrooms pre-wired for ceiling fans. An EV charging station in the garage ensures you're ready to cruise into the future, while a complete re-wiring of the electrical system and updated plumbing guarantee lasting comfort. Embrace education; with Cal State Fullerton, Fullerton College, Troy Tech, and Rosary Academy nearby. This is more than just a residence; it's a legacy waiting to be embraced. Don't miss this rare opportunity to live in a home steeped in history and reborn with unparalleled luxury.
Sold for $2,655,000
Listed by: Major League Properties • Matt Luke • Contact: 714-412-1982
Bought with: ReMax College Park Realty
$2,655,000
1621 Lindendale Ave, Fullerton, CA 92831
4beds
4,005sqft
Single Family Residence
Built in 1961
0.58 Acres Lot
$3,029,000 Zestimate®
$663/sqft
$-- Estimated rent
Home value
$3,029,000
$2.79M - $3.33M
Not available
Zestimate® history
Owner options
List your home for rent
Find your next renter with Zillow Rental Manager. Plus, with online applications, you can quickly screen prospective tenants – for free.
Refinance and save
$17,797/mo
Est. payment
Refinancing to a lower rate could help reduce your monthly payments and save thousands over the life of the loan.
$17,797/mo
Est. payment
Explore your selling options
Work with a Zillow partner agent
Leverage their expertise and Zillow's premium Showcase listings to get your home seen by more buyers.
Get startedList with your own agent
Get your home in front of millions of buyers by listing it on Zillow.
Learn how to do itSell it yourself
Take full control of how buyers see your home on Zillow by listing For Sale by Owner (FSBO).
List your homeWhat's special
Zillow last checked:
Listing updated:
Listed by:
Matt Luke DRE #01379779 714-412-1982,
Major League Properties,
Nelida Mora DRE #01458023 714-477-7369,
Major League Properties
Bought with:
Joe Bereczki, DRE #01734361
ReMax College Park Realty
Source: CRMLS,MLS#: PW24116011 Originating MLS: California Regional MLS
Originating MLS: California Regional MLSFacts & features
Interior
Bedrooms & bathrooms
- Bedrooms: 4
- Bathrooms: 4
- Full bathrooms: 3
- 1/2 bathrooms: 1
- Main level bathrooms: 1
Rooms
- Room types: Bonus Room, Bedroom, Entry/Foyer, Family Room, Kitchen, Laundry, Living Room, Primary Bedroom, Other, Pantry, Dining Room
Primary bedroom
- Features: Primary Suite
Bedroom
- Features: All Bedrooms Up
Bathroom
- Features: Bathroom Exhaust Fan, Bathtub, Closet, Dual Sinks, Quartz Counters, Stone Counters, Remodeled, Soaking Tub, Separate Shower, Vanity
Kitchen
- Features: Kitchen Island, Stone Counters, Updated Kitchen, Utility Sink, Walk-In Pantry
Heating
- Central
Cooling
- Central Air
Appliances
- Included: 6 Burner Stove, Barbecue, Double Oven, Dishwasher, Disposal, Microwave, Refrigerator, Range Hood
- Laundry: Washer Hookup, Inside, Laundry Room, Upper Level
Features
- Breakfast Bar, Built-in Features, Balcony, Block Walls, Central Vacuum, Separate/Formal Dining Room, Dumbwaiter, Open Floorplan, Pantry, Stone Counters, Recessed Lighting, All Bedrooms Up, Primary Suite, Walk-In Pantry, Walk-In Closet(s)
- Flooring: Vinyl
- Doors: Double Door Entry, Sliding Doors
- Windows: Double Pane Windows
- Has fireplace: Yes
- Fireplace features: Dining Room, Family Room, Living Room, See Through
- Common walls with other units/homes: No Common Walls
Interior area
- Total interior livable area: 4,005 sqft
Property
Parking
- Total spaces: 7
- Parking features: Circular Driveway, Concrete, Direct Access, Door-Single, Driveway, Electric Vehicle Charging Station(s), Garage Faces Front, Garage, Garage Door Opener, On Site, One Space
- Attached garage spaces: 2
- Uncovered spaces: 5
Accessibility
- Accessibility features: Parking, Accessible Doors
Features
- Levels: Three Or More
- Stories: 3
- Entry location: Main Floor
- Patio & porch: Rear Porch, Concrete, Terrace
- Exterior features: Awning(s), Barbecue, Misting System
- Has private pool: Yes
- Pool features: Fenced, In Ground, Private
- Spa features: None
- Fencing: Block,Excellent Condition,Wrought Iron
- Has view: Yes
- View description: Catalina, City Lights, Courtyard, Neighborhood, Panoramic, Pool, Valley, Trees/Woods
Lot
- Size: 0.58 Acres
- Features: 0-1 Unit/Acre, Cul-De-Sac, Landscaped, Steep Slope
Details
- Parcel number: 28315103
- Special conditions: Standard
Construction
Type & style
- Home type: SingleFamily
- Architectural style: Mid-Century Modern
- Property subtype: Single Family Residence
Materials
- Foundation: Slab
- Roof: Asphalt,Composition,Shingle
Condition
- Updated/Remodeled,Turnkey
- New construction: No
- Year built: 1961
Utilities & green energy
- Electric: 220 Volts in Garage, Photovoltaics Seller Owned
- Sewer: Public Sewer
- Water: Public
- Utilities for property: Electricity Connected, Natural Gas Connected, Sewer Connected, Water Connected
Community & HOA
Community
- Features: Biking, Curbs, Golf, Hiking, Stable(s), Storm Drain(s), Street Lights, Sidewalks
- Security: Carbon Monoxide Detector(s), Smoke Detector(s)
- Subdivision: Raymond Hills
Location
- Region: Fullerton
Financial & listing details
- Price per square foot: $663/sqft
- Tax assessed value: $2,708,100
- Date on market: 6/6/2024
- Cumulative days on market: 55 days
- Listing terms: Cash,Cash to New Loan
- Exclusions: Samsung Frameless Art Tv in the Living Room (negotiable), all personal and stager's property.
- Road surface type: Paved
Price history
| Date | Event | Price |
|---|---|---|
| 9/11/2024 | Sold | $2,655,000-5.1%$663/sqft |
Source:  CRMLS #PW24116011 Report a problem CRMLS #PW24116011 Report a problem | ||
| 9/7/2024 | Pending sale | $2,799,000$699/sqft |
Source: CRMLS #PW24116011 Report a problem | ||
| 8/20/2024 | Contingent | $2,799,000$699/sqft |
Source: CRMLS #PW24116011 Report a problem | ||
| 8/20/2024 | Listed for sale | $2,799,000$699/sqft |
Source: CRMLS #PW24116011 Report a problem | ||
Public tax history
| Year | Property taxes | Tax assessment |
|---|---|---|
| 2026 | -- | $2,708,100 +2% |
| 2025 | $29,372 +34.5% | $2,655,000 +32.8% |
| 2024 | $21,843 +672% | $2,000,000 +741.7% |
| 2023 | $2,829 +0.9% | $237,619 +2% |
| 2022 | $2,804 +1.8% | $232,960 +2% |
| 2021 | $2,755 +0.6% | $228,393 +1% |
| 2020 | $2,738 | $226,052 +2% |
| 2019 | $2,738 +2.5% | $221,620 +2% |
| 2018 | $2,671 +3.3% | $217,275 +2% |
| 2017 | $2,586 | $213,015 +2% |
| 2016 | $2,586 +2.1% | $208,839 +1.5% |
| 2015 | $2,533 +5.9% | $205,703 +2% |
| 2014 | $2,393 | $201,674 +0.5% |
| 2013 | -- | $200,763 +2% |
| 2012 | -- | $196,827 +2% |
| 2011 | -- | $192,968 +0.8% |
| 2010 | -- | $191,526 -0.2% |
| 2009 | -- | $191,982 +2% |
| 2008 | -- | $188,218 +2% |
| 2007 | -- | $184,528 +2% |
| 2006 | -- | $180,910 +2% |
| 2005 | -- | $177,363 +2% |
| 2004 | -- | $173,886 +1.9% |
| 2003 | -- | $170,700 +2% |
| 2002 | -- | $167,353 +2% |
| 2001 | $1,675 +2% | $164,072 +2% |
| 2000 | $1,643 | $160,855 |
Find assessor info on the county website
Neighborhood: 92831
Nearby homes
- $2,325,5004 bd3 ba3.1k sqft1611 Lindendale Ave, Fullerton, CA 92831Off Market
- $2,632,0006 bd4 ba5.8k sqft1631 Lindendale Ave, Fullerton, CA 92831Off Market

- $1,762,2003 bd2 ba2.7k sqft1601 Lindendale Ave, Fullerton, CA 92831Off Market
- $2,521,3004 bd3 ba4.4k sqft1317 Dana Pl, Fullerton, CA 92831Off Market
- $3,293,6006 bd5 ba7.3k sqft1307 Dana Pl, Fullerton, CA 92831Off Market
- $1,731,7004 bd3 ba2.4k sqft1630 Lindendale Ave, Fullerton, CA 92831Off Market
- $1,774,4004 bd2 ba2.5k sqft1327 Dana Pl, Fullerton, CA 92831Off Market
- $2,076,3005 bd3 ba3.7k sqft1301 Dana Pl, Fullerton, CA 92831Off Market
Nearby schools
GreatSchools rating
- 8/10Acacia Elementary SchoolGrades: K-6Distance: 0.5 mi
- 4/10Ladera Vista Junior High SchoolGrades: 7-8Distance: 1.2 mi
- 10/10Troy High SchoolGrades: 9-12Distance: 0.7 mi
Schools provided by the listing agent
- High: Troy
Source: CRMLS. This data may not be complete. We recommend contacting the local school district to confirm school assignments for this home.
Get a cash offer in 3 minutes
Find out how much your home could sell for in as little as 3 minutes with a no-obligation cash offer.
Estimated market value
$3,029,000
Get a cash offer in 3 minutes
Find out how much your home could sell for in as little as 3 minutes with a no-obligation cash offer.
Estimated market value
$3,029,000
- California
- Orange County
- Fullerton
- 92831
- 1621 Lindendale Ave
