Discover serenity on the inviting front porch of this iconic Forest Grove residence. Tucked quietly at the south end of Main Street, this vintage home boasts everything you've wanted?a spacious double lot, a substantial outbuilding, and mature, enchanting landscaping with an outdoor fireplace. Step inside through beautiful stained glass windows, and find expansive spaces for both formal and casual living, seamlessly blending original vintage features with tasteful updates. Enjoy the convenience of a main floor bed/bath and explore the additional bonus spaces in the basement and finished attic. Take an easy stroll to parks, trails, the Farmer's Market, PU activities, restaurants, shops, and public transit. Make lasting memories in the charming backyard, perfect for lazy days of games and fun
Sold
Street View
$925,000
1621 Main St, Forest Grove, OR 97116
5beds
4,766sqft
Residential, Single Family Residence
Built in 1912
0.58 Acres Lot
$922,700 Zestimate®
$194/sqft
$4,646 Estimated rent
Home value
$922,700
$849,000 - $997,000
$4,646/mo
Zestimate® history
Owner options
List your home for rent
$4,646/mo
Rent Zestimate®
Find your next renter with Zillow Rental Manager. Plus, with online applications, you can quickly screen prospective tenants – for free.
$4,646/mo
Rent Zestimate®
Refinance and save
$6,056/mo
Est. payment
Refinancing to a lower rate could help reduce your monthly payments and save thousands over the life of the loan.
$6,056/mo
Est. payment
Explore your selling options
Work with a Zillow partner agent
Leverage their expertise and Zillow's premium Showcase listings to get your home seen by more buyers.
Get startedList with your own agent
Get your home in front of millions of buyers by listing it on Zillow.
Learn how to do itSell it yourself
Take full control of how buyers see your home on Zillow by listing For Sale by Owner (FSBO).
List your homeWhat's special
Casual livingFinished atticAdditional bonus spacesSpacious double lotSubstantial outbuildingVintage homeBeautiful stained glass windows
Zillow last checked:
Listing updated:
Listed by:
Patty Schmitz-Thursam 503-844-9800,
John L. Scott Market Center,
Ethan Thursam 503-816-0020,
John L. Scott Market Center
Bought with:
Chaley McVay, 201226220
Redfin
Source: RMLS (OR),MLS#: 24048226
Facts & features
Interior
Bedrooms & bathrooms
- Bedrooms: 5
- Bathrooms: 3
- Full bathrooms: 2
- Partial bathrooms: 1
- Main level bathrooms: 2
Rooms
- Room types: Bedroom 5, Den, Bedroom 2, Bedroom 3, Dining Room, Family Room, Kitchen, Living Room, Primary Bedroom
Primary bedroom
- Features: Bathroom, Builtin Features, Closet Organizer, Closet, Walkin Closet, Wallto Wall Carpet, Washer Dryer
- Level: Main
- Area: 180
- Dimensions: 12 x 15
Bedroom 2
- Features: Builtin Features, Hardwood Floors, Walkin Closet
- Level: Upper
- Area: 190
- Dimensions: 10 x 19
Bedroom 3
- Features: Builtin Features, Hardwood Floors, Walkin Closet
- Level: Upper
- Area: 190
- Dimensions: 10 x 19
Bedroom 5
- Features: Builtin Features, Hardwood Floors, Walkin Closet
- Level: Upper
- Area: 210
- Dimensions: 14 x 15
Dining room
- Features: Bay Window, Builtin Features, Formal, High Ceilings, Wallto Wall Carpet
- Level: Main
- Area: 308
- Dimensions: 14 x 22
Family room
- Features: Builtin Features, Hardwood Floors
- Level: Upper
- Area: 448
- Dimensions: 32 x 14
Kitchen
- Features: Deck, Dishwasher, Disposal, Gas Appliances, Nook, Pantry, Convection Oven, Free Standing Range, Granite, High Ceilings, Laminate Flooring
- Level: Main
- Area: 192
- Width: 16
Living room
- Features: Fireplace Insert, Formal, High Ceilings, Wallto Wall Carpet
- Level: Main
- Area: 260
- Dimensions: 13 x 20
Heating
- Forced Air
Cooling
- Central Air
Appliances
- Included: Convection Oven, Dishwasher, Disposal, Free-Standing Gas Range, Free-Standing Range, Gas Appliances, Range Hood, Stainless Steel Appliance(s), Washer/Dryer, Gas Water Heater
- Laundry: Laundry Room
Features
- Floor 3rd, Granite, High Ceilings, High Speed Internet, Wainscoting, Bathroom, Built-in Features, Walk-In Closet(s), Formal, Nook, Pantry, Closet Organizer, Closet, Plumbed, Tile
- Flooring: Hardwood, Vinyl, Wall to Wall Carpet, Laminate, Concrete
- Windows: Wood Frames, Bay Window(s)
- Basement: Full,Unfinished
- Number of fireplaces: 1
- Fireplace features: Gas, Outside, Insert
Interior area
- Total structure area: 4,766
- Total interior livable area: 4,766 sqft
Property
Parking
- Total spaces: 2
- Parking features: Carport, RV Access/Parking, Extra Deep Garage
- Garage spaces: 2
- Has carport: Yes
Accessibility
- Accessibility features: Main Floor Bedroom Bath, Parking, Walkin Shower, Accessibility
Features
- Stories: 3
- Patio & porch: Deck, Patio
- Exterior features: Basketball Court, Garden, Yard
- Fencing: Fenced
Lot
- Size: 0.58 Acres
- Dimensions: 201.75 x 126
- Features: Level, Private, Trees, SqFt 20000 to Acres1
Details
- Additional structures: Other Structures Bathrooms Total (0.01), Outbuilding, RVParking, Workshopnull
- Parcel number: R424954
Construction
Type & style
- Home type: SingleFamily
- Architectural style: Craftsman
- Property subtype: Residential, Single Family Residence
Materials
- Wood Siding, Brick, Cedar
- Foundation: Concrete Perimeter
- Roof: Composition
Condition
- Restored
- New construction: No
- Year built: 1912
Utilities & green energy
- Gas: Gas
- Sewer: Public Sewer
- Water: Public
Community & HOA
HOA
- Has HOA: No
Location
- Region: Forest Grove
Financial & listing details
- Price per square foot: $194/sqft
- Tax assessed value: $963,370
- Annual tax amount: $9,166
- Date on market: 1/30/2024
- Cumulative days on market: 163 days
- Listing terms: Cash,Conventional,FHA,State GI Loan,VA Loan
- Road surface type: Paved
Price history
| Date | Event | Price |
|---|---|---|
| 3/25/2024 | Sold | $925,000-7%$194/sqft |
Source:  RMLS (OR) #24048226 Report a problem RMLS (OR) #24048226 Report a problem | ||
| 2/19/2024 | Pending sale | $995,000$209/sqft |
Source: RMLS (OR) #24048226 Report a problem | ||
| 2/8/2024 | Listed for sale | $995,000$209/sqft |
Source: RMLS (OR) #24048226 Report a problem | ||
| 10/17/2023 | Listing removed | -- |
Source: John L Scott Real Estate Report a problem | ||
| 9/10/2023 | Listed for sale | $995,000+99%$209/sqft |
Source: John L Scott Real Estate #23435019 Report a problem | ||
| 8/25/2005 | Sold | $500,000$105/sqft |
Source: Public Record Report a problem | ||
Public tax history
| Year | Property taxes | Tax assessment |
|---|---|---|
| 2025 | $9,766 +2.8% | $518,050 +3% |
| 2024 | $9,502 +3.7% | $502,970 +3% |
| 2023 | $9,167 +14.4% | $488,330 +3% |
| 2022 | $8,015 +1.3% | $474,110 |
| 2021 | $7,912 +0.5% | -- |
| 2020 | $7,869 +2.3% | $446,910 +3% |
| 2019 | $7,694 +3.2% | $433,900 |
| 2018 | $7,458 | $433,900 +6.1% |
| 2017 | $7,458 +6.2% | $409,000 +3% |
| 2016 | $7,023 | $397,090 +3% |
| 2015 | $7,023 +4% | $385,530 +3% |
| 2014 | $6,753 +2.5% | $374,310 +3% |
| 2013 | $6,591 +3% | $363,410 +3% |
| 2012 | $6,396 +3.2% | $352,830 -14.8% |
| 2011 | $6,200 +0.8% | $414,330 -5.2% |
| 2010 | $6,150 +3.6% | $437,070 -7.7% |
| 2009 | $5,940 +3.5% | $473,340 -8.6% |
| 2008 | $5,739 +5% | $517,930 -6.2% |
| 2007 | $5,463 +6.9% | $552,420 +15.6% |
| 2006 | $5,112 +1.5% | $477,810 +19.2% |
| 2005 | $5,038 +16.5% | $400,970 +22.9% |
| 2004 | $4,324 +2.5% | $326,370 +2.3% |
| 2003 | $4,219 +8% | $318,960 +2.8% |
| 2002 | $3,907 +2.6% | $310,380 +4.1% |
| 2001 | $3,808 +19.3% | $298,290 +1.7% |
| 2000 | $3,193 | $293,320 |
Find assessor info on the county website
Neighborhood: 97116
Nearby homes
- $721,6005 bd2 ba2.6k sqft1611 Main St, Forest Grove, OR 97116Off Market
- $621,7004 bd4 ba2.5k sqft2012 17th Ave, Forest Grove, OR 97116Off Market
- $825,7005 bd2 ba3.5k sqft2008 17th Ave, Forest Grove, OR 97116Off Market
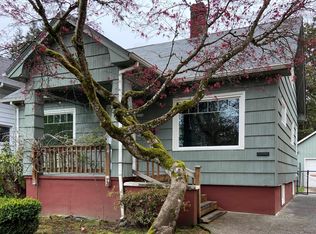
- $794,6004 bd3 ba2.1k sqft2018 17th Ave, Forest Grove, OR 97116Off Market
- $844,1004 bd3 ba2.1k sqft2004 17th Ave, Forest Grove, OR 97116Off Market
- $838,4003 bd3 ba2k sqft2026 17th Ave, Forest Grove, OR 97116Off Market
- $517,9003 bd2 ba1.6k sqft1603 Main St, Forest Grove, OR 97116Off Market
- $1,023,0004 bd2 ba3.1k sqft1636 Ash St, Forest Grove, OR 97116Off Market
Nearby schools
GreatSchools rating
- 3/10Tom McCall Upper Elementary SchoolGrades: 5-6Distance: 0.7 mi
- 3/10Neil Armstrong Middle SchoolGrades: 7-8Distance: 1.8 mi
- 8/10Forest Grove High SchoolGrades: 9-12Distance: 1.4 mi
Schools provided by the listing agent
- Elementary: Joseph Gale
- Middle: Neil Armstrong
- High: Forest Grove
Source: RMLS (OR). This data may not be complete. We recommend contacting the local school district to confirm school assignments for this home.
Get a cash offer in 3 minutes
Find out how much your home could sell for in as little as 3 minutes with a no-obligation cash offer.
Estimated market value
$922,700
Get a cash offer in 3 minutes
Find out how much your home could sell for in as little as 3 minutes with a no-obligation cash offer.
Estimated market value
$922,700
- Oregon
- Washington County
- Forest Grove
- 97116
- 1621 Main St
