Skip main navigation
Sold
  • Price Unknown

    1621 Merrimac Trl, Garland, TX 75043

    4beds
    2,761sqft
    Single Family Residence
    Built in 1974
    0.32 Acres Lot
    $506,100 Zestimate®
    $--/sqft
    $3,397 Estimated rent

    Home value

    $506,100

    $476,000 - $531,000

    $3,397/mo

    Zestimate® history
    Loading
    Loading...

    Owner options

    List your home for rent

    $3,397/mo

    Rent Zestimate®

    Find your next renter with Zillow Rental Manager. Plus, with online applications, you can quickly screen prospective tenants – for free.

    Learn more

    $3,397/mo

    Rent Zestimate®

    Refinance and save

    Refinancing to a lower rate could help reduce your monthly payments and save thousands over the life of the loan.

    See today's rates

    Explore your selling options

    Work with a Zillow partner agent

    Leverage their expertise and Zillow's premium Showcase listings to get your home seen by more buyers.

    Get started

    List with your own agent

    Get your home in front of millions of buyers by listing it on Zillow.

    Learn how to do it

    Sell it yourself

    Take full control of how buyers see your home on Zillow by listing For Sale by Owner (FSBO).

    List your home

    What's special

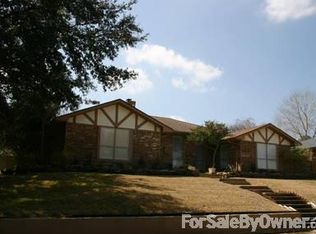
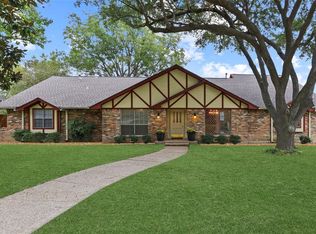
    Beautifully landscaped and meticulously maintained home in sought after Club Hill Estates Community. Easy access to I-30, I-635, President George Bush Expy, shopping, dining, and Lake Ray Hubbard is just a short drive away. Updates include a new 8 foot privacy fence and pergola in 2022, roof and gutters replaced in 2020, and all flooring was replaced in 2022. Way too many incredible updates and upgrades to list. Gorgeous circle drive welcomes you home to the luxurious interior. Beautiful wood beams, easy maintenance vinyl plank floors, sparkling decorative lighting, wet bar, tastefully designed baths with huge glass surround showers, and oversized rooms make this house a stunning home! More than enough storage for your every need, and exceptional floorplan layout allows for plenty of privacy with secluded bedrooms. Enjoy the shade that the soaring and mature trees provide. Cool off in the pool on those warm summer days and enjoy the outdoor living space while you relax and entertain.

    Zillow last checked:

    Listing updated:

    Listed by:

    Will Harris 0676477,

    Local Realty Agency 972-381-2758,

    Anna Harris 0677598 972-302-3969,

    Local Realty Agency

    Bought with:

    Alicia Mendoza

    EXP REALTY

    Source: NTREIS,MLS#: 20360499

    Facts & features

    Interior

    Bedrooms & bathrooms
    • Bedrooms: 4
    • Bathrooms: 3
    • Full bathrooms: 3
    Primary bedroom
    • Features: Dual Sinks, Walk-In Closet(s)
    • Level: First
    • Dimensions: 15 x 17
    Bedroom
    • Level: First
    • Dimensions: 10 x 13
    Bedroom
    • Level: First
    • Dimensions: 14 x 12
    Bedroom
    • Level: First
    • Dimensions: 12 x 12
    Bonus room
    • Features: Built-in Features
    • Level: First
    • Dimensions: 6 x 5
    Breakfast room nook
    • Level: First
    • Dimensions: 9 x 8
    Dining room
    • Level: First
    • Dimensions: 25 x 12
    Other
    • Features: Built-in Features, Solid Surface Counters
    • Level: First
    • Dimensions: 5 x 7
    Other
    • Features: Built-in Features, Double Vanity, Solid Surface Counters
    • Level: First
    • Dimensions: 8 x 8
    Kitchen
    • Features: Built-in Features, Eat-in Kitchen, Pantry, Stone Counters
    • Level: First
    • Dimensions: 15 x 9
    Living room
    • Features: Fireplace
    • Level: First
    • Dimensions: 22 x 25
    Utility room
    • Features: Built-in Features, Utility Room
    • Level: First
    • Dimensions: 9 x 8
    Heating
    • Central, Natural Gas
    Cooling
    • Central Air, Ceiling Fan(s), Electric
    Appliances
    • Included: Dishwasher, Electric Cooktop, Electric Oven, Disposal, Gas Water Heater, Microwave
    • Laundry: Washer Hookup, Electric Dryer Hookup, Laundry in Utility Room, Other
    Features
    • Wet Bar, Built-in Features, Decorative/Designer Lighting Fixtures, Double Vanity, Eat-in Kitchen, Granite Counters, High Speed Internet, Walk-In Closet(s)
    • Flooring: Carpet, Ceramic Tile, Luxury Vinyl Plank
    • Windows: Window Coverings
    • Has basement: No
    • Number of fireplaces: 1
    • Fireplace features: Living Room, Masonry, Wood Burning
    Interior area
    • Total interior livable area: 2,761 sqft

    Property

    Parking
    • Total spaces: 2
    • Parking features: Alley Access, Circular Driveway, Door-Single, Driveway, Garage, Garage Door Opener, Garage Faces Rear, On Street
    • Attached garage spaces: 2
    • Has uncovered spaces: Yes
    Features
    • Levels: One
    • Stories: 1
    • Patio & porch: Rear Porch, Patio, Covered
    • Exterior features: Lighting, Private Yard, Rain Gutters
    • Pool features: Gunite, In Ground, Outdoor Pool, Pool, Pool Sweep
    • Fencing: Back Yard,Wood
    Lot
    • Size: 0.32 Acres
    • Features: Interior Lot, Landscaped, Subdivision, Sloped, Few Trees
    • Residential vegetation: Grassed
    Details
    • Parcel number: 26093500040130000

    Construction

    Type & style
    • Home type: SingleFamily
    • Architectural style: Traditional,Detached
    • Property subtype: Single Family Residence
    • Attached to another structure: Yes
    Materials
    • Brick
    • Foundation: Slab
    • Roof: Composition,Shingle
    Condition
    • Year built: 1974

    Utilities & green energy

    • Sewer: Public Sewer
    • Water: Public
    • Utilities for property: Natural Gas Available, Sewer Available, Separate Meters, Water Available
    Green energy
    • Energy efficient items: Appliances, HVAC, Water Heater

    Community & HOA

    Community
    • Features: Sidewalks
    • Security: Security System Owned, Security System, Smoke Detector(s), Security Service
    • Subdivision: Club Hill Estates
    HOA
    • Has HOA: No
    Location
    • Region: Garland

    Financial & listing details

    • Tax assessed value: $497,330
    • Annual tax amount: $8,539
    • Date on market: 7/1/2023
    • Cumulative days on market: 1 day
    • Listing terms: Cash,Conventional,FHA,VA Loan
    • Exclusions: Mounted TVs (Mounts Convey)

    Price history

    DateEventPrice
    10/14/2024Listing removed$2,900$1/sqft
    Source: Zillow Rentals Report a problem
    7/10/2024Listing removed--
    Source: Zillow Rentals Report a problem
    7/8/2024Listing removed--
    Source: NTREIS #20590680 Report a problem
    7/1/2024Listed for rent$2,900$1/sqft
    Source: Zillow Rentals Report a problem
    6/21/2024Price change$479,000-4%$173/sqft
    Source: NTREIS #20590680 Report a problem
    6/6/2024Listed for sale$499,000$181/sqft
    Source: NTREIS #20590680 Report a problem
    5/28/2024Contingent$499,000$181/sqft
    Source: NTREIS #20590680 Report a problem
    5/15/2024Price change$499,000-4%$181/sqft
    Source: NTREIS #20590680 Report a problem
    5/2/2024Price change$520,000-5.4%$188/sqft
    Source: NTREIS #20590680 Report a problem
    4/29/2024Price change$549,500-4.4%$199/sqft
    Source: NTREIS #20590680 Report a problem
    4/23/2024Price change$575,000-2.5%$208/sqft
    Source: NTREIS #20590680 Report a problem
    4/18/2024Listed for sale$590,000+18%$214/sqft
    Source: NTREIS #20590680 Report a problem
    7/24/2023Sold--
    Source: NTREIS #20360499 Report a problem
    7/12/2023Pending sale$500,000$181/sqft
    Source: NTREIS #20360499 Report a problem
    7/2/2023Contingent$500,000$181/sqft
    Source: NTREIS #20360499 Report a problem
    7/1/2023Listed for sale$500,000+58.8%$181/sqft
    Source: NTREIS #20360499 Report a problem
    5/26/2019Listing removed$314,900$114/sqft
    Source: Property Max Associates #14071646 Report a problem
    5/16/2019Pending sale$314,900$114/sqft
    Source: Property Max Associates #14071646 Report a problem
    4/25/2019Listed for sale$314,900$114/sqft
    Source: Property Max Associates #14071646 Report a problem

    Public tax history

    YearProperty taxesTax assessment
    2025$2,656 +25.2%$497,330
    2024$2,121 +52.2%$497,330 +43.2%
    2023$1,393 +3.5%$347,290
    2022$1,347 +3.4%$347,290 +27.8%
    2021$1,302 $271,680
    Find assessor info on the county website

    Neighborhood: 75043

    Nearby schools

    GreatSchools rating
    Schools provided by the listing agent
    • District: Garland ISD

    Source: NTREIS. This data may not be complete. We recommend contacting the local school district to confirm school assignments for this home.

    Get a cash offer in 3 minutes
    Find out how much your home could sell for in as little as 3 minutes with a no-obligation cash offer.
    Estimated market value
    $506,100
    Get a cash offer in 3 minutes
    Find out how much your home could sell for in as little as 3 minutes with a no-obligation cash offer.
    Estimated market value
    $506,100