Skip main navigation
Off market
  • $1,467,100

    1621 Montmorency Dr, Vienna, VA 22182

    5beds
    4,902sqft
    SingleFamily
    Built in 1982
    0.35 Acres Lot
    $1,467,100 Zestimate®
    $299/sqft
    $5,732 Estimated rent

    Home value

    $1,467,100

    $1.39M - $1.56M

    $5,732/mo

    Zestimate® history
    Loading
    Loading...

    Owner options

    List your home for rent

    $5,732/mo

    Rent Zestimate®

    Find your next renter with Zillow Rental Manager. Plus, with online applications, you can quickly screen prospective tenants – for free.

    Learn more

    $5,732/mo

    Rent Zestimate®

    Refinance and save

    $9,098/mo

    Est. payment

    Refinancing to a lower rate could help reduce your monthly payments and save thousands over the life of the loan.

    See today's rates

    $9,098/mo

    Est. payment

    Explore your selling options

    Work with a Zillow partner agent

    Leverage their expertise and Zillow's premium Showcase listings to get your home seen by more buyers.

    Get started

    List with your own agent

    Get your home in front of millions of buyers by listing it on Zillow.

    Learn how to do it

    Sell it yourself

    Take full control of how buyers see your home on Zillow by listing For Sale by Owner (FSBO).

    List your home

    What's special

    Sought-after Bluffs of Wolf Trap, within walking distance to the Silver Line Metro stop with easy access to the Tyson's Corner area and the charming town of Vienna. This stately brick colonial is move-in ready, offering a rare 3-car side-load garage to store both cars, lawn equipment and the toys! Lots of updates found throughout. A two-story foyer greets you as you enter, with hardwood flooring found on the main level. A sunken dining room with formal crown and chair rail molding connects leads into the kitchen. A large kitchen with breakfast area features hardwood flooring, granite counters, stainless steel appliances (the refrigerator, dishwasher and wall oven/microwave are brand new), recessed lighting and a walk-in pantry. The large family room includes a masonry wood-burning fireplace with a gas insert (which can be easily removed), recessed lighting, wet bar and two oversized doors which lead to the deck. A main-level library is accessed through two sets of french doors, offers hardwood flooring and another oversized door leading to the deck. The powder room on the main level includes a new vanity, mirror and light fixtures. The owner's suite is spacious, and includes recessed lighting, his-and-her separate closets, a separate dressing/sitting area with gas fireplace, and an en-suite owner's bath with ceramic tile flooring, a large soaking tub with jets, and an updated shower with seamless glass shower and new cararra marble vanity with double-bowl sink. Three additional bedrooms are all generously-sized, and share a second full bath with double-bowl vanity and new lighting fixtures. The lower level offers a 5th bedroom or den, third full bath, a large recreation room with recessed lighting and plenty of storage. The .35 acre lot offers amazing curb appeal, a large flagstone patio and deck for outdoor entertaining. You can walk to the silver line metro via a neighborhood path that leads to Tysons Corner located at the cul-de-sac end of the Montmorency Drive, or a short 8 minute drive to the heart of Tyson's Corner and a 10 minute drive to the heart of Vienna. A commuter's dream location with easy access to the Metro, Rt. 7, Rt. 267 and Rt. 495, and centrally located between Reagan National Airport and Dulles International Airport. This home falls within the Wolftrap Elementary, Kilmer Middle, and Marshall High School, rated 10, 8 and 9, respectively on GreatSchools!

    This property is not currently displayed as for sale or rent on Zillow. This may be different from what's on other websites or public sources.
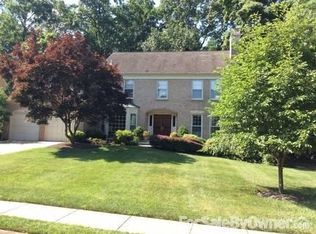
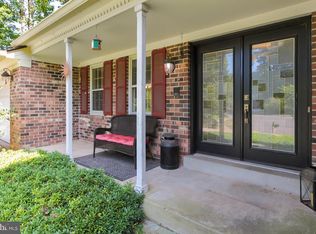
    Facts & features

    Interior

    Bedrooms & bathrooms
    • Bedrooms: 5
    • Bathrooms: 4
    • Full bathrooms: 3
    • 1/2 bathrooms: 1
    Heating
    • Forced air, Gas
    Cooling
    • Central
    Appliances
    • Included: Dishwasher, Dryer, Garbage disposal, Microwave, Range / Oven, Refrigerator, Washer
    Features
    • Flooring: Tile, Carpet, Hardwood
    • Basement: Finished
    • Has fireplace: Yes
    Interior area
    • Total interior livable area: 4,902 sqft

    Property

    Parking
    • Total spaces: 3
    • Parking features: Garage - Attached, Off-street
    Features
    • Exterior features: Brick
    Lot
    • Size: 0.35 Acres
    Details
    • Parcel number: 0284260057

    Construction

    Type & style
    • Home type: SingleFamily
    Materials
    • brick
    • Roof: Shake / Shingle
    Condition
    • Year built: 1982

    Community & HOA

    HOA
    • Has HOA: Yes
    • HOA fee: $6 monthly
    Location
    • Region: Vienna

    Financial & listing details

    • Price per square foot: $299/sqft
    • Tax assessed value: $1,102,570
    • Annual tax amount: $12,746

    Price history

    DateEventPrice
    12/15/2015Sold$939,000+1.5%$192/sqft
    Source: Public Record Report a problem
    9/22/2015Price change$924,900-2.6%$189/sqft
    Source: Weichert Realtors #FX8684672 Report a problem
    7/23/2015Price change$949,900-4.5%$194/sqft
    Source: Weichert Realtors #FX8684672 Report a problem
    7/8/2015Listed for sale$995,000+16.1%$203/sqft
    Source: Weichert Realtors #FX8684672 Report a problem
    9/28/2011Sold$857,000-1.5%$175/sqft
    Source: Public Record Report a problem
    8/5/2011Price change$870,000-3%$177/sqft
    Source: Long & Foster Real Estate #FX7622574 Report a problem
    6/11/2011Listed for sale$897,000+124.3%$183/sqft
    Source: Long & Foster Real Estate #FX7622574 Report a problem
    7/22/1998Sold$400,000+11.1%$82/sqft
    Source: Public Record Report a problem
    7/17/1996Sold$360,000$73/sqft
    Source: Public Record Report a problem

    Public tax history

    YearProperty taxesTax assessment
    2025$12,746 +3.7%$1,102,570 +4%
    2024$12,287 -6.8%$1,060,570 -9.2%
    2023$13,186 +12.7%$1,168,430 +14.2%
    2022$11,698 $1,022,960 +13.6%
    2021-- $900,620 +2.9%
    2020$10,355 -3.4%$874,960 -3.4%
    2019$10,720 +6.9%$905,790 +6.9%
    2018$10,025 +1.9%$847,030
    2017$9,834 +0.2%$847,030
    2016$9,813 +6.9%$847,030 +3%
    2015$9,177 +1.4%$822,340 +1.2%
    2014$9,051 $812,840 +8.6%
    2013-- $748,630
    2012-- $748,630 -1.2%
    2011-- $757,520 +6.6%
    2010-- $710,950 -2.9%
    2009-- $732,450 -7.4%
    2008-- $790,580 -7.2%
    2007-- $851,630 +55.6%
    2003-- $547,205 +15%
    2002-- $475,830 +15%
    2001-- $413,765
    Find assessor info on the county website

    Neighborhood: 22182

    Nearby schools

    GreatSchools rating
    Schools provided by the listing agent
    • Elementary: WOLFTRAP
    • Middle: KILMER
    • High: MARSHALL

    Source: The MLS. This data may not be complete. We recommend contacting the local school district to confirm school assignments for this home.

    Get a cash offer in 3 minutes
    Find out how much your home could sell for in as little as 3 minutes with a no-obligation cash offer.
    Estimated market value
    $1,467,100
    Get a cash offer in 3 minutes
    Find out how much your home could sell for in as little as 3 minutes with a no-obligation cash offer.
    Estimated market value
    $1,467,100