Endless Potential on a Sprawling 1-Acre Lot!
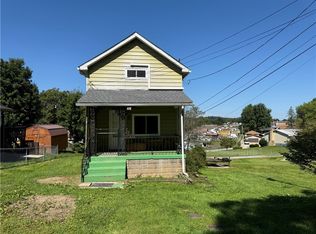
Discover the incredible opportunity waiting at this versatile property situated on a full, picturesque 1-acre lot. Boasting a large, open yard with ample room for outdoor living, gardening, or future expansion, the exterior features a covered rear deck, an outbuilding/shed for extra storage, and a large metal carport/garage structure.
Inside, the main living area showcases rustic character with wide-plank wood flooring, a classic brick hearth/accent wall, and distinctive decorative tin-style ceiling tiles. The functional kitchen offers abundant oak cabinetry, generous counter space, a double-basin sink overlooking the yard, and included appliances. A full bath features a walk-in shower stall, updated vanity, and built-in linen storage.
A standout highlight is the expansive, unfinished shed-roof addition featuring soaring sloped ceilings with exposed rafters, fresh drywall, multiple windows for natural light, and framed partition walls—offering a blank canvas ready for your custom finishing touches to create a massive primary suite, workshop, studio, or additional living quarters. Bring your vision and make this 1-acre retreat your own!
For sale
Price cut: $18.6K (11/19)
$79,900
1621 Morey Rd, Fredericktown, PA 15333
2beds
1,857sqft
Single Family Residence
Built in 1875
1 Acres Lot
$-- Zestimate®
$43/sqft
$-- HOA
What's special
- 1 day
- 146
- 15
Likely to sell faster than
Zillow last checked:
Listing updated:
Listed by:
Marie Slagus 724-929-9699,
HOWARD HANNA MID MON VALLEY OFFICE 724-929-9699
Source: WPMLS,MLS#: 1784030 Originating MLS: West Penn Multi-List
Facts & features
Interior
Bedrooms & bathrooms
- Bedrooms: 2
- Bathrooms: 1
- Full bathrooms: 1
Primary bedroom
- Level: Main
- Dimensions: 11x13
Bedroom 2
- Level: Main
- Dimensions: 13x15
Bonus room
- Level: Lower
- Dimensions: 11x23
Bonus room
- Level: Lower
- Dimensions: 15x13
Den
- Level: Main
- Dimensions: 7x11
Family room
- Level: Main
- Dimensions: 16x44
Kitchen
- Level: Main
- Dimensions: 7x15
Laundry
- Level: Lower
- Dimensions: 13x15
Living room
- Level: Main
- Dimensions: 17x13
Heating
- Gas
Features
- Flooring: Carpet, Hardwood, Vinyl
- Basement: Walk-Out Access
Interior area
- Total structure area: 1,857
- Total interior livable area: 1,857 sqft
Video & virtual tour
Property
Parking
- Total spaces: 8
- Parking features: Attached, Garage, Off Street
- Has attached garage: Yes
Features
- Levels: One
- Stories: 1
Lot
- Size: 1 Acres
- Dimensions: 1
Details
- Parcel number: 2200070000005400
Construction
Type & style
- Home type: SingleFamily
- Architectural style: Ranch
- Property subtype: Single Family Residence
Materials
- Vinyl Siding
Condition
- Resale
- Year built: 1875
Utilities & green energy
- Sewer: Public Sewer
- Water: Public
Community & HOA
Location
- Region: Fredericktown
Financial & listing details
- Price per square foot: $43/sqft
- Tax assessed value: $76,000
- Annual tax amount: $1,310
- Date on market: 11/19/2026
Estimated market value
Not available
Estimated sales range
Not available
$1,346/mo
Price history
| Date | Event | Price |
|---|---|---|
| 11/19/2026 | Price change | $79,900-18.9%$43/sqft |
Source:  WPMLS #1784030 Report a problem | ||
| 10/1/2026 | Listed for sale | $98,500$53/sqft |
Source: Owner Report a problem | ||
Public tax history
| Year | Property taxes | Tax assessment |
|---|---|---|
| 2026 | $1,310 +4.5% | $76,000 |
| 2025 | $1,254 +5.8% | $76,000 |
| 2024 | $1,185 | $76,000 |
| 2023 | $1,185 +8.4% | $76,000 |
| 2022 | $1,094 | $76,000 |
| 2021 | $1,094 +15.6% | $76,000 |
| 2020 | $947 +412.6% | $76,000 |
| 2018 | $185 +1737.6% | $76,000 |
| 2017 | $10 | $76,000 +1111% |
| 2016 | -- | $6,276 |
| 2015 | -- | $6,276 |
| 2014 | $156 | $6,276 |
| 2013 | $156 | $6,276 |
| 2012 | -- | $6,276 |
| 2011 | -- | $6,276 |
| 2010 | -- | $6,276 +18.4% |
| 2009 | -- | $5,299 |
| 2008 | -- | $5,299 |
| 2007 | -- | $5,299 |
| 2006 | -- | $5,299 |
| 2005 | -- | $5,299 |
| 2004 | -- | $5,299 |
| 2003 | -- | $5,299 |
| 2002 | -- | $5,299 |
| 2000 | -- | $5,299 |
Find assessor info on the county website
Monthly payment
Est. payment
Payment breakdown
Explore the cost of this home by adjusting the details. Changes won't be saved.Climate risks
Neighborhood: 15333
Nearby schools
Schools provided by the listing agent
- District: Bethlehem Center
Source: WPMLS. This data may not be complete. We recommend contacting the local school district to confirm school assignments for this home.


Similar homes
- $--3 bd1 ba1.3k sqft815 Florence St, La Belle, PA 15450Auction
 Auction.com 1
- $80,0002 bd1 ba1.4k sqft17 E Franklin Ave, Bobtown, PA 15315For Sale
 MLS ID #1772033, Shelly Arredondo. WPMLS
- $74,9003 bd1 ba1.4k sqft361 Market St, Clarksville, PA 15322For Sale
 MLS ID #1776096, Derek Virgili. WPMLS
- $95,0003 bd2 ba1.2k sqft27 Wickhaven Hollow Rd, Wickhaven, PA 15492For Sale
 MLS ID #1784020, Katie Fine. WPMLS
