Welcome to this 3-2-2, in a tranquil neighborhood. Step inside, and you'll notice the wood-burning fireplace! The layout connects the living, dining, and kitchen, creating a functional flow. Wood and tile floors not only add a touch of elegance but also ensure easy maintenance. The kitchen has built-in appliances, ample countertop space, and cabinetry. The primary bedroom has an en-suite bathroom. 2 additional bedrooms provide versatility, whether you envision them as guest rooms, a home office, or a creative space. The 2nd bathroom, conveniently located, serves both guests and residents alike. The 2-car garage for your vehicles and storage needs. Solar system included with the house at full price. Expect substantial savings on your electric bill and with no gas bill, you will save year round! ZERO DOWN Loans are Available, call: Mayra Avalos, Cardinal Financial Company, LP NMLS 66247 Mobile: 214-316-5112.
Sold
Price Unknown
1621 N Bent Tree Trl, Grand Prairie, TX 75052
3beds
1,157sqft
Single Family Residence
Built in 1984
4,978 Square Feet Lot
$270,400 Zestimate®
$--/sqft
$2,129 Estimated rent
Home value
$270,400
$257,000 - $284,000
$2,129/mo
Zestimate® history
Owner options
List your home for rent
$2,129/mo
Rent Zestimate®
Find your next renter with Zillow Rental Manager. Plus, with online applications, you can quickly screen prospective tenants – for free.
$2,129/mo
Rent Zestimate®
Refinance and save
Refinancing to a lower rate could help reduce your monthly payments and save thousands over the life of the loan.
Explore your selling options
Work with a Zillow partner agent
Leverage their expertise and Zillow's premium Showcase listings to get your home seen by more buyers.
Get startedList with your own agent
Get your home in front of millions of buyers by listing it on Zillow.
Learn how to do itSell it yourself
Take full control of how buyers see your home on Zillow by listing For Sale by Owner (FSBO).
List your homeWhat's special
Wood - burning fireplaceHome officeBuilt - in appliancesWood and tile floorsCovered patioShaded oasisGuest rooms
Zillow last checked:
Listing updated:
Listed by:
Joe Livingston 0257147 817-274-2521,
CENTURY 21 Judge Fite Co. 817-274-2521
Bought with:
Michelle Bentley
Allie Beth Allman & Assoc.
Source: NTREIS,MLS#: 20417532
Facts & features
Interior
Bedrooms & bathrooms
- Bedrooms: 3
- Bathrooms: 2
- Full bathrooms: 2
Primary bedroom
- Features: En Suite Bathroom
- Level: First
- Dimensions: 13 x 12
Bedroom
- Features: Ceiling Fan(s), Split Bedrooms, Walk-In Closet(s)
- Level: First
- Dimensions: 11 x 10
Bedroom
- Features: Ceiling Fan(s), Split Bedrooms
- Level: First
- Dimensions: 10 x 10
Primary bathroom
- Features: Built-in Features, Separate Shower
- Level: First
- Dimensions: 8 x 5
Dining room
- Level: First
- Dimensions: 8 x 8
Other
- Features: Built-in Features
- Level: First
- Dimensions: 8 x 5
Kitchen
- Features: Built-in Features, Galley Kitchen, Pantry
- Level: First
- Dimensions: 10 x 8
Living room
- Features: Fireplace
- Level: First
- Dimensions: 17 x 16
Heating
- Central, Electric, Fireplace(s)
Cooling
- Central Air, Ceiling Fan(s), Electric
Appliances
- Included: Dishwasher, Electric Range, Electric Water Heater, Disposal, Microwave
- Laundry: Washer Hookup, Electric Dryer Hookup, In Garage
Features
- High Speed Internet, Pantry, Cable TV, Vaulted Ceiling(s), Walk-In Closet(s), Wired for Sound
- Flooring: Carpet, Ceramic Tile, Tile, Wood
- Windows: Skylight(s), Window Coverings
- Has basement: No
- Number of fireplaces: 1
- Fireplace features: Living Room, Masonry, Metal, Wood Burning
Interior area
- Total interior livable area: 1,157 sqft
Property
Parking
- Total spaces: 2
- Parking features: Door-Single, Driveway, Garage Faces Front, Garage, Garage Door Opener
- Attached garage spaces: 2
- Has uncovered spaces: Yes
Features
- Levels: One
- Stories: 1
- Patio & porch: Rear Porch, Front Porch, Patio, Covered
- Exterior features: Rain Gutters, Storage
- Pool features: None
- Fencing: Fenced,Wood
Lot
- Size: 4,978 Square Feet
- Dimensions: 60 x 83
- Features: Interior Lot, Subdivision, Sprinkler System, Zero Lot Line
- Residential vegetation: Partially Wooded, Wooded
Details
- Additional structures: Storage
- Parcel number: 28254000020110000
Construction
Type & style
- Home type: SingleFamily
- Architectural style: Traditional,Detached
- Property subtype: Single Family Residence
Materials
- Brick
- Foundation: Slab
- Roof: Composition
Condition
- Year built: 1984
Utilities & green energy
- Electric: Photovoltaics Seller Owned
- Sewer: Public Sewer
- Water: Public
- Utilities for property: Electricity Connected, Overhead Utilities, Phone Available, Sewer Available, Separate Meters, Underground Utilities, Water Available, Cable Available
Green energy
- Energy efficient items: Roof, Thermostat, Water Heater
- Energy generation: Solar
Community & HOA
Community
- Features: Curbs
- Security: Smoke Detector(s)
- Subdivision: Woodglen Estates
HOA
- Has HOA: No
Location
- Region: Grand Prairie
Financial & listing details
- Tax assessed value: $282,840
- Annual tax amount: $5,493
- Date on market: 5/17/2024
- Cumulative days on market: 235 days
- Listing terms: Assumable,Cash,Conventional,FHA,See Agent,Texas Vet,VA Loan
- Electric utility on property: Yes
Price history
| Date | Event | Price |
|---|---|---|
| 5/15/2024 | Sold | -- |
Source: NTREIS #20417532 Report a problem | ||
| 4/22/2024 | Contingent | $290,000$251/sqft |
Source: NTREIS #20417532 Report a problem | ||
| 4/6/2024 | Listed for sale | $290,000$251/sqft |
Source: NTREIS #20417532 Report a problem | ||
| 3/26/2024 | Contingent | $290,000$251/sqft |
Source: NTREIS #20417532 Report a problem | ||
| 3/14/2024 | Price change | $290,000-3.3%$251/sqft |
Source: NTREIS #20417532 Report a problem | ||
| 3/8/2024 | Pending sale | $300,000+5.3%$259/sqft |
Source: NTREIS #20417532 Report a problem | ||
| 2/22/2024 | Contingent | $285,000$246/sqft |
Source: NTREIS #20417532 Report a problem | ||
| 2/2/2024 | Price change | $285,000-3.4%$246/sqft |
Source: NTREIS #20417532 Report a problem | ||
| 11/17/2023 | Price change | $295,000-1.6%$255/sqft |
Source: NTREIS #20417532 Report a problem | ||
| 10/16/2023 | Price change | $299,921-4.8%$259/sqft |
Source: NTREIS #20417532 Report a problem | ||
| 9/26/2023 | Price change | $314,921-3.1%$272/sqft |
Source: NTREIS #20417532 Report a problem | ||
| 9/1/2023 | Listed for sale | $324,921+537.1%$281/sqft |
Source: NTREIS #20417532 Report a problem | ||
| 10/12/2011 | Listing removed | $51,000$44/sqft |
Source: StarCrest Realty, LLC #11665503 Report a problem | ||
| 9/30/2011 | Listed for sale | $51,000-46.3%$44/sqft |
Source: isNowListed.com Report a problem | ||
| 8/5/2011 | Sold | -- |
Source: Public Record Report a problem | ||
| 3/5/2011 | Price change | $95,000-9.5%$82/sqft |
Source: RE/MAX DFW Associates IV #11526175 Report a problem | ||
| 1/10/2011 | Listed for sale | $105,000$91/sqft |
Source: RE/MAX DFW Associates #11526175 Report a problem | ||
Public tax history
| Year | Property taxes | Tax assessment |
|---|---|---|
| 2025 | $6,383 +176.5% | $282,840 +14.2% |
| 2024 | $2,308 +12% | $247,590 +14.3% |
| 2023 | $2,061 -23.6% | $216,540 |
| 2022 | $2,697 -1.3% | $216,540 +58.5% |
| 2021 | $2,732 +5.2% | $136,580 +9.9% |
| 2020 | $2,597 +9.5% | $124,260 +8.4% |
| 2019 | $2,372 +10.4% | $114,640 +22.4% |
| 2018 | $2,148 +9.9% | $93,660 |
| 2017 | $1,955 +10.6% | $93,660 +10.8% |
| 2016 | $1,767 +16.1% | $84,500 +17.9% |
| 2015 | $1,522 | $71,690 +7.6% |
| 2014 | $1,522 | $66,600 |
| 2013 | -- | -- |
| 2012 | -- | -- |
| 2011 | -- | -- |
| 2010 | -- | -- |
| 2009 | -- | -- |
| 2008 | -- | -- |
| 2007 | -- | -- |
| 2005 | -- | -- |
| 2004 | -- | -- |
| 2003 | -- | -- |
| 2002 | -- | -- |
| 2001 | -- | -- |
Find assessor info on the county website
Neighborhood: 75052
Nearby homes
- $--3 bd2 ba1.1k sqft1617 N Bent Tree Trl, Grand Prairie, TX 75052Sold
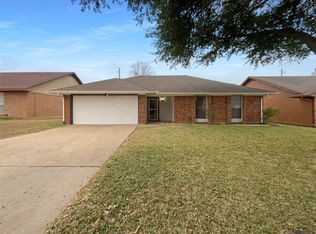
- $264,8003 bd2 ba1.2k sqft1625 N Bent Tree Trl, Grand Prairie, TX 75052Off Market
- $242,2003 bd2 ba1.1k sqft1620 S Bent Tree Trl, Grand Prairie, TX 75052Off Market
- $228,0002 bd2 ba1.1k sqft1616 S Bent Tree Trl, Grand Prairie, TX 75052Off Market
- $212,3002 bd2 ba956 sqft1624 S Bent Tree Trl, Grand Prairie, TX 75052Off Market
- $258,7003 bd2 ba1.2k sqft1629 N Bent Tree Trl, Grand Prairie, TX 75052Off Market
- $226,4002 bd2 ba1k sqft1613 N Bent Tree Trl, Grand Prairie, TX 75052Off Market
- $246,6003 bd2 ba1.1k sqft1624 N Bent Tree Trl, Grand Prairie, TX 75052Off Market
Nearby schools
GreatSchools rating
- 4/10Suzanna Dickinson Elementary SchoolGrades: PK-5Distance: 0.7 mi
- 5/10Harry S Truman Middle SchoolGrades: 6-8Distance: 0.7 mi
- 3/10South Grand Prairie High SchoolGrades: 9-12Distance: 2.5 mi
Schools provided by the listing agent
- Elementary: Dickinson
- Middle: Truman
- High: South Grand Prairie
- District: Grand Prairie ISD
Source: NTREIS. This data may not be complete. We recommend contacting the local school district to confirm school assignments for this home.
Get a cash offer in 3 minutes
Find out how much your home could sell for in as little as 3 minutes with a no-obligation cash offer.
Estimated market value
$270,400
Get a cash offer in 3 minutes
Find out how much your home could sell for in as little as 3 minutes with a no-obligation cash offer.
Estimated market value
$270,400
- Texas
- Dallas County
- Grand Prairie
- 75052
- 1621 N Bent Tree Trl
