Well-maintained 3-bedroom, 1-bath ranch in North Appleton! This inviting home features beautiful hardwood floors along with updates including windows, flooring and a newer water heater. The spacious living room offers plenty of room to relax or entertain, while the eat-in kitchen provides ample cabinet space and includes all kitchen appliances. Generously sized bedrooms offer comfortable living space throughout. Outside, enjoy a partially fenced yard with room for outdoor activities. The full basement includes some finished space along with plenty of additional room for storage or future finishing. Conveniently located near parks, schools, shopping, and everyday amenities!
Sold
$325,000
1621 N Blossom Dr, Appleton, WI 54914
3beds
1,770sqft
Single Family Residence
Built in 1978
0.28 Acres Lot
$326,300 Zestimate®
$184/sqft
$1,681 Estimated rent
Home value
$326,300
$307,000 - $349,000
$1,681/mo
Zestimate® history
Owner options
List your home for rent
$1,681/mo
Rent Zestimate®
Find your next renter with Zillow Rental Manager. Plus, with online applications, you can quickly screen prospective tenants – for free.
$1,681/mo
Rent Zestimate®
Refinance and save
$2,198/mo
Est. payment
Refinancing to a lower rate could help reduce your monthly payments and save thousands over the life of the loan.
$2,198/mo
Est. payment
Explore your selling options
Work with a Zillow partner agent
Leverage their expertise and Zillow's premium Showcase listings to get your home seen by more buyers.
Get startedList with your own agent
Get your home in front of millions of buyers by listing it on Zillow.
Learn how to do itSell it yourself
Take full control of how buyers see your home on Zillow by listing For Sale by Owner (FSBO).
List your homeWhat's special
Generously sized bedroomsIncludes all kitchen appliancesPartially fenced yardEat-in kitchenBeautiful hardwood floorsAmple cabinet spaceRoom for outdoor activities
Zillow last checked:
Listing updated:
Listed by:
Matt J Schmitz 920-915-9900,
LIV Wisconsin Realty
Bought with:
Michelle C Neshek Grade
Berkshire Hathaway HS Fox Cities Realty
Source: RANW as distributed by MLS GRID,MLS#: 50332862
Facts & features
Interior
Bedrooms & bathrooms
- Bedrooms: 3
- Bathrooms: 1
- Full bathrooms: 1
Bedroom 1
- Level: Main
- Dimensions: 15x10
Bedroom 2
- Level: Main
- Dimensions: 12x11
Bedroom 3
- Level: Main
- Dimensions: 12x8
Dining room
- Level: Main
- Dimensions: 12x10
Kitchen
- Level: Main
- Dimensions: 12x8
Living room
- Level: Main
- Dimensions: 19x13
Other
- Description: Rec Room
- Level: Lower
- Dimensions: 22x13
Other
- Description: Rec Room
- Level: Lower
- Dimensions: 18x13
Other
- Description: Rec Room
- Level: Lower
- Dimensions: 15x8
Heating
- Forced Air
Cooling
- Forced Air, Central Air
Appliances
- Included: Dishwasher, Dryer, Microwave, Range, Refrigerator, Washer
Features
- At Least 1 Bathtub, Cable Available, High Speed Internet, Kitchen Island
- Basement: Full,Partial Fin. Contiguous
- Has fireplace: No
- Fireplace features: None
Interior area
- Total interior livable area: 1,770 sqft
- Finished area above ground: 1,260
- Finished area below ground: 510
Property
Parking
- Total spaces: 2
- Parking features: Attached, Garage Door Opener
- Attached garage spaces: 2
Accessibility
- Accessibility features: 1st Floor Bedroom, 1st Floor Full Bath
Features
- Patio & porch: Deck
Lot
- Size: 0.28 Acres
- Dimensions: 80x130
Details
- Parcel number: 102205600
- Zoning: Residential
- Special conditions: Arms Length
Construction
Type & style
- Home type: SingleFamily
- Architectural style: Ranch
- Property subtype: Single Family Residence
Materials
- Vinyl Siding
- Foundation: Poured Concrete
Condition
- New construction: No
- Year built: 1978
Utilities & green energy
- Sewer: Public Sewer
- Water: Public
Community & HOA
Location
- Region: Appleton
Financial & listing details
- Price per square foot: $184/sqft
- Tax assessed value: $239,900
- Annual tax amount: $2,898
- Date on market: 9/17/2026
- Inclusions: Refrigerator, Oven/Range, Dishwasher, Microwave, refrigerator downstairs, window treatments, TV mounts, Washer and Dryer.
- Exclusions: Sellers personal property
Price history
| Date | Event | Price |
|---|---|---|
| 10/9/2026 | Sold | $325,000+6.6%$184/sqft |
Source: RANW as distributed by MLS GRID #50332862 Report a problem | ||
| 10/6/2026 | Pending sale | $305,000$172/sqft |
Source: RANW as distributed by MLS GRID #50332862 Report a problem | ||
| 9/20/2026 | Contingent | $305,000$172/sqft |
Source:  WIREX MLS #50332862 Report a problem | ||
| 9/17/2026 | Listed for sale | $305,000$172/sqft |
Source: WIREX MLS #50332862 Report a problem | ||
Public tax history
| Year | Property taxes | Tax assessment |
|---|---|---|
| 2025 | $2,899 +1% | $239,900 +39.2% |
| 2024 | $2,871 +2% | $172,400 |
| 2023 | $2,813 +1.1% | $172,400 |
| 2022 | $2,782 -2.2% | $172,400 |
| 2021 | $2,844 -0.7% | $172,400 |
| 2020 | $2,863 +26.2% | $172,400 +34.6% |
| 2019 | $2,269 -4.2% | $128,100 |
| 2018 | $2,370 +0.9% | $128,100 |
| 2017 | $2,348 -17.8% | $128,100 |
| 2016 | $2,856 -3% | $128,100 |
| 2015 | $2,943 +2.3% | $128,100 +3.1% |
| 2014 | $2,877 -1.8% | $124,200 |
| 2013 | $2,930 -0.1% | $124,200 |
| 2012 | $2,934 -1.6% | $124,200 |
| 2011 | $2,982 -3.1% | $124,200 |
| 2010 | $3,079 +2.4% | $124,200 |
| 2009 | $3,007 +1.7% | $124,200 |
| 2008 | $2,957 +11.5% | $124,200 |
| 2007 | $2,652 +29.1% | $124,200 |
| 2006 | $2,054 -3.6% | $124,200 +28.6% |
| 2005 | $2,130 +4% | $96,600 |
| 2004 | $2,048 +0.3% | $96,600 |
| 2003 | $2,043 | $96,600 |
| 2002 | -- | $96,600 |
| 2001 | -- | $96,600 |
| 2000 | -- | $96,600 |
Find assessor info on the county website
Neighborhood: 54914
Nearby homes
- $312,5003 bd1 ba1.4k sqft1611 N Blossom Dr, Appleton, WI 54914Off Market
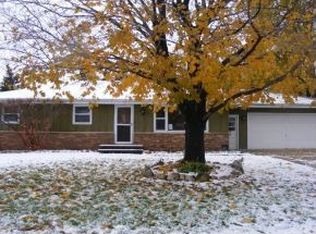
- $371,3003 bd3 ba3.2k sqft1601 Blossom Dr, Appleton, WI 54914Off Market
- $306,000-- bd-- ba-- sqft1620 N Blossom Dr, Appleton, WI 54914Off Market
- $293,100-- bd-- ba-- sqft1608 N Blossom Dr, Appleton, WI 54914Off Market
- $303,000-- bd-- ba-- sqft2431 W Applegate Dr, Appleton, WI 54914Off Market
- $305,1003 bd1 ba1.3k sqft1545 N Blossom Dr, Appleton, WI 54914Sold
- $292,700-- bd-- ba-- sqft1544 N Blossom Dr, Appleton, WI 54914Off Market
- $430,0003 bd3 ba2.4k sqft2528 W Darling St, Appleton, WI 54914Sold
Nearby schools
GreatSchools rating
- 6/10Highlands Elementary SchoolGrades: PK-5Distance: 0.9 mi
- 3/10Wilson Middle SchoolGrades: 6-8Distance: 1.4 mi
- 4/10West High SchoolGrades: 9-12Distance: 1.1 mi
Schools provided by the listing agent
- Elementary: Houdini
- Middle: Wilson
- High: Appleton West
Source: RANW as distributed by MLS GRID. This data may not be complete. We recommend contacting the local school district to confirm school assignments for this home.
Sell for more on Zillow
Get a Zillow Showcase℠ listing at no additional cost and you could sell for .
$326,300
2% more
+$6,526
With Zillow Showcase(estimated)
$332,826
Sell for more on Zillow
Get a Zillow Showcase℠ listing at no additional cost and you could sell for .
$326,300
2% more
+$6,526
With Zillow Showcase(estimated)
$332,826
- Wisconsin
- Outagamie County
- Appleton
- 54914
- 1621 N Blossom Dr
